Save
Ask
Tour
Hide
Share
$327,500
37 Days On Site

119 Barkwood Drive
Wadsworth, OH 44281

Condominium|Pending
2
Beds
2
Total Baths
2
Full Baths
1,774
SqFt
$185
/SqFt
1994
Built
Subdivision:
Briarthorn Condo
County:
Medina

Due to the health concerns created by Coronavirus we are offering personal 1-1 online video walkthough tours where possible.
119 Barkwood Drive119 Barkwood Drive119 Barkwood Drive119 Barkwood Drive
Save
Ask
Tour
Hide
Share

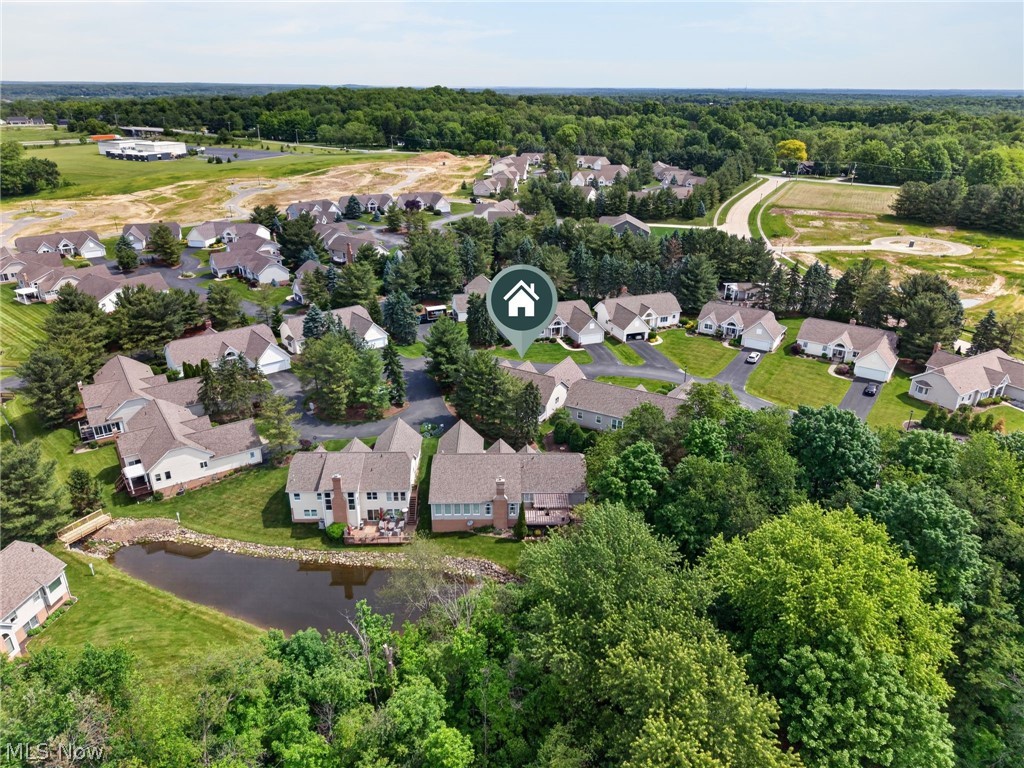
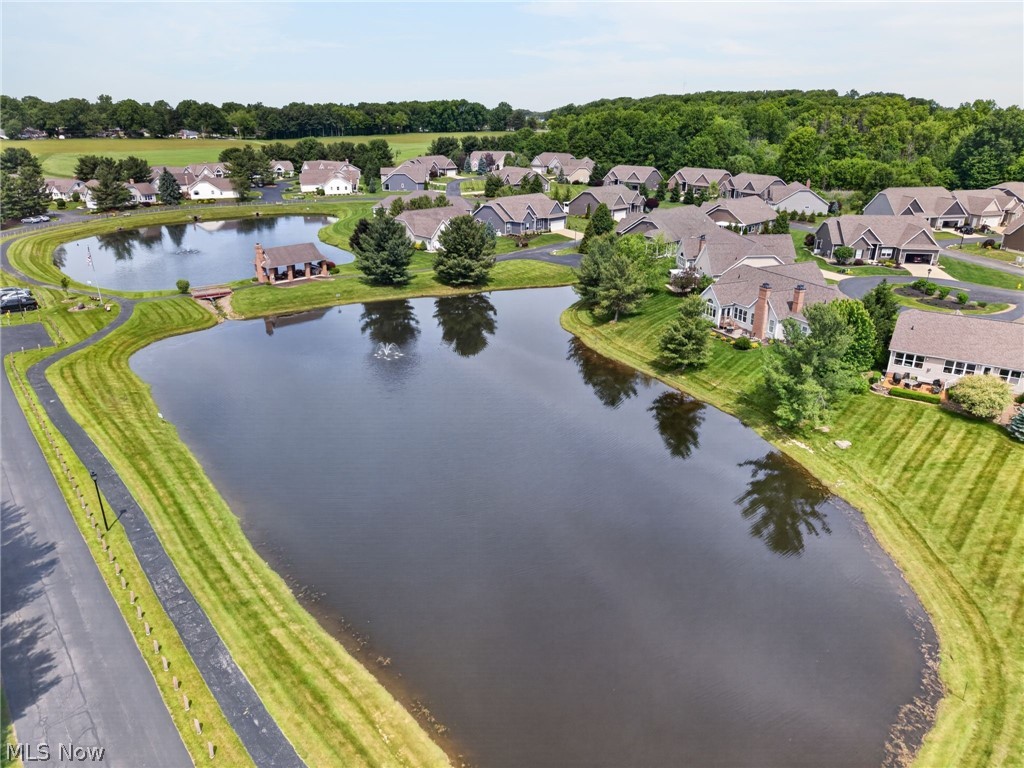
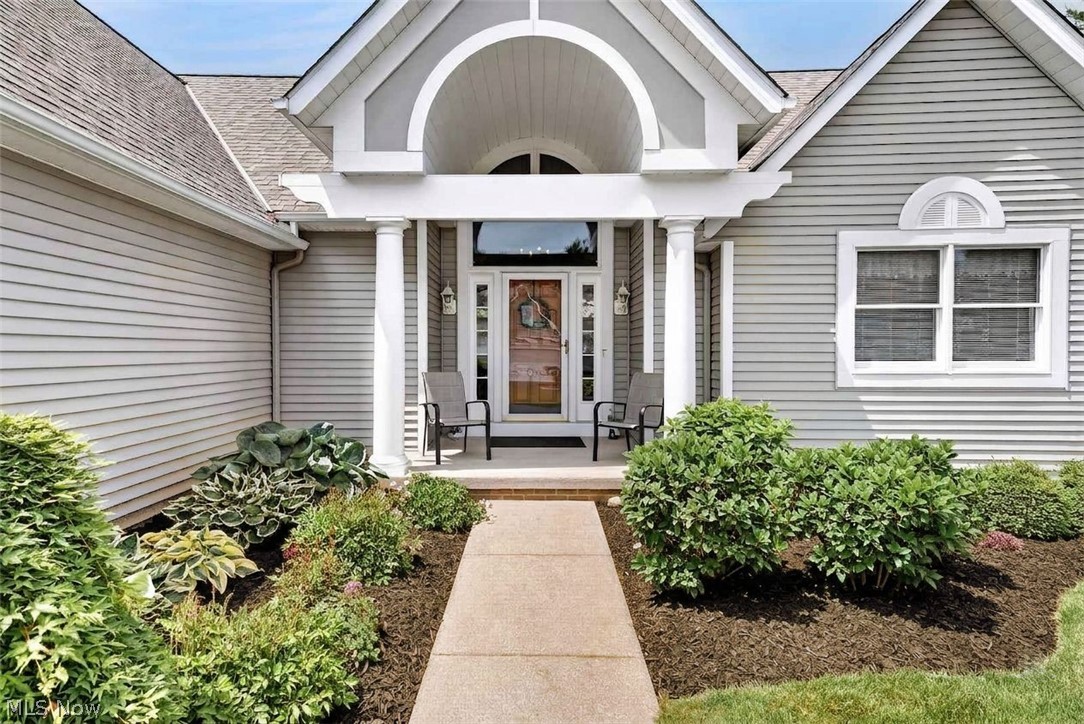
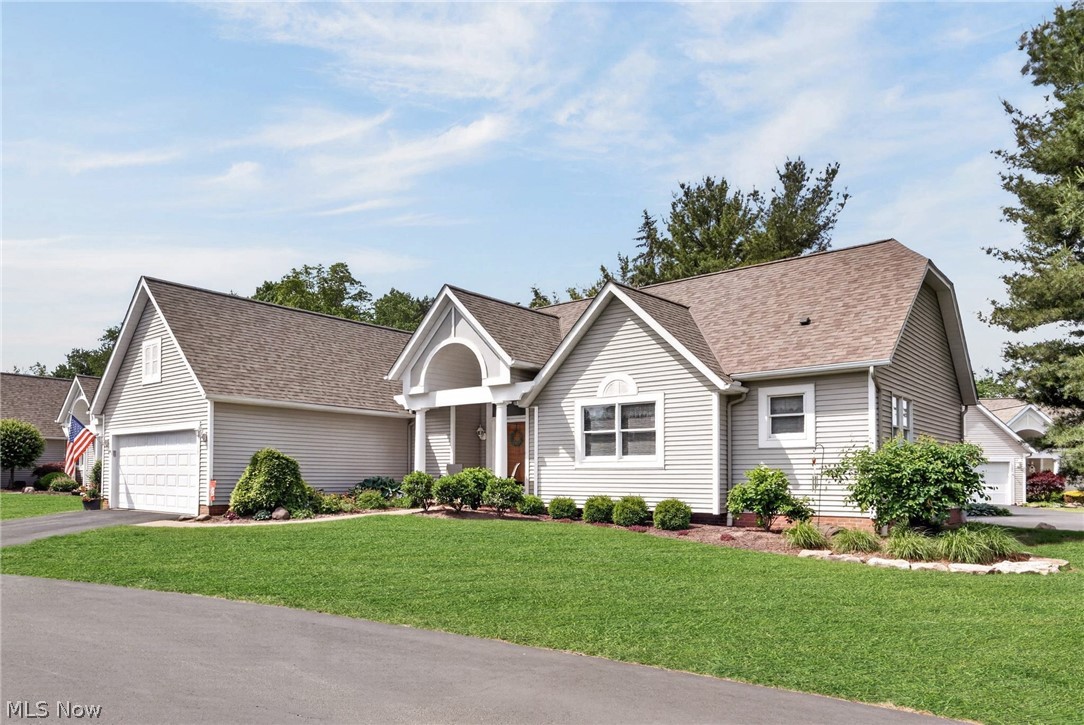
Beautiful, 2-Bedroom, 2-Bath, Ranch-style, detached condo in Wadsworth’s Briarthorn Community, offers the best of both worlds! You’ll enjoy the privacy, space, and stand-alone structure of a single family home, combined with the low-maintenance, convenience and community amenities of a traditional condominium. Plus, the ease of one-floor living! From a newer deck (2025), furnace (2025), A/C (2025), and newer landscaping (2020-21) to transformative renovations and more, pride of ownership shows in this meticulously maintained and thoughtfully updated home. See supplements for full list of updates. You’ll love the generous storage throughout the main level! At over 1900 sq ft, the huge, lower level offers even more storage and customization possibilities to fit your lifestyle. Fantastic community amenities include lush greenspace, fishing ponds, walking trail, pavilion, and a clubhouse that can be rented for gatherings. This wonderful home is a must-see! Schedule your private showing today!

Save
Ask
Tour
Hide
Share
Listing Snapshot
Price 
$327,500
Days On Site 
37 Days
Bedrooms 
2
Inside Area (SqFt) 
1,774 sqft
Total Baths 
2
Full Baths 
2
Partial Baths 
N/A
Lot Size 
N/A
Year Built 
1994
MLS® Number 
5215644
Status 
Pending
Property Tax 
$2,899
HOA/Condo/Coop Fees 
$487 monthly
Sq Ft Source 
N/A
Friends & Family
Recent Activity
a month agoStatus changed to Pending
a month agoListing updated with changes from the MLS®
a month agoListing first seen on site
General Features
Attached Garage 
Yes
Garage 
Yes
Garage Spaces 
2
Land Lease 
No
Levels 
One
Number Of Stories 
1
Parking 
Additional ParkingAttachedDirect AccessGarageGuest
Pets 
Yes
Property Sub Type 
Condominium
Sewer 
Public Sewer
SqFt Above 
1774
Style 
Contemporary, Ranch
Water Source 
Public
Interior Features
Appliances 
DishwasherMicrowaveRangeRefrigeratorWater Softener
Basement 
FullUnfinishedSump Pump
Cooling 
Ceiling Fan(s)Central Air
Fireplace 
Yes
Fireplace Features 
Family RoomGasGlass DoorsMasonryRaised Hearth
Fireplaces 
1
Heating 
Natural GasForced Air
Interior 
Vaulted Ceiling(s)Ceiling Fan(s)Cathedral Ceiling(s)Entrance FoyerEat-in KitchenOpen FloorplanNatural WoodworkWalk-In Closet(s)Master Downstairs
Laundry Features 
Main LevelLaundry Room
Main Level Bedrooms 
2
Bathroom 
Dimensions - 8 x 5Level - First
Bedroom 
Dimensions - 14 x 12Level - FirstFeatures - Natural Woodwork
Dining Room 
Dimensions - 13 x 12Level - FirstFeatures - Natural Woodwork
EatInKitchen 
Dimensions - 16 x 12Level - First
EntryFoyer 
Dimensions - 10 x 9Level - FirstFeatures - Vaulted Ceiling(s), Natural Woodwork
Great Room 
Dimensions - 19 x 15Level - FirstFeatures - Vaulted Ceiling(s), Natural Woodwork
Office 
Dimensions - 10 x 10Level - First
PrimaryBathroom 
Dimensions - 9 x 8Level - First
PrimaryBedroom 
Dimensions - 17 x 13Level - FirstFeatures - Natural Woodwork, Walk-In Closet(s)
Save
Ask
Tour
Hide
Share
Exterior Features
Construction Details 
Vinyl Siding
Patio And Porch 
DeckFront Porch
Roof 
AsphaltFiberglass
Community Features
Accessibility Features 
Therapeutic Whirlpool
Association Dues 
487
HOA Fee Frequency 
Monthly
School District 
Wadsworth CSD - 5207
Township 
Wadsworth
Schools
School District
Wadsworth CSD - 5207
Elementary School
Unknown
Middle School
Unknown
High School
Unknown
Listing courtesy of Tony Morganti of RE/MAX Crossroads Properties


The data relating to real estate for sale on this website comes in part from the Internet Data Exchange program of MLS NOW. Real estate listings held by brokerage firms other than are marked with the Internet Data Exchange logo and detailed information about them includes the name of the listing broker(s). The photos may be altered, edited, enhanced or virtually staged. Information Deemed Reliable But Not Guaranteed. Copyright 2026 - Multiple Listing Service, Inc. – All Rights Reserved.

Neighborhood & Commute
Source: Walkscore
Save
Ask
Tour
Hide
Share