

4709 Quincy DriveAkron, OH 44321
Due to the health concerns created by Coronavirus we are offering personal 1-1 online video walkthough tours where possible.
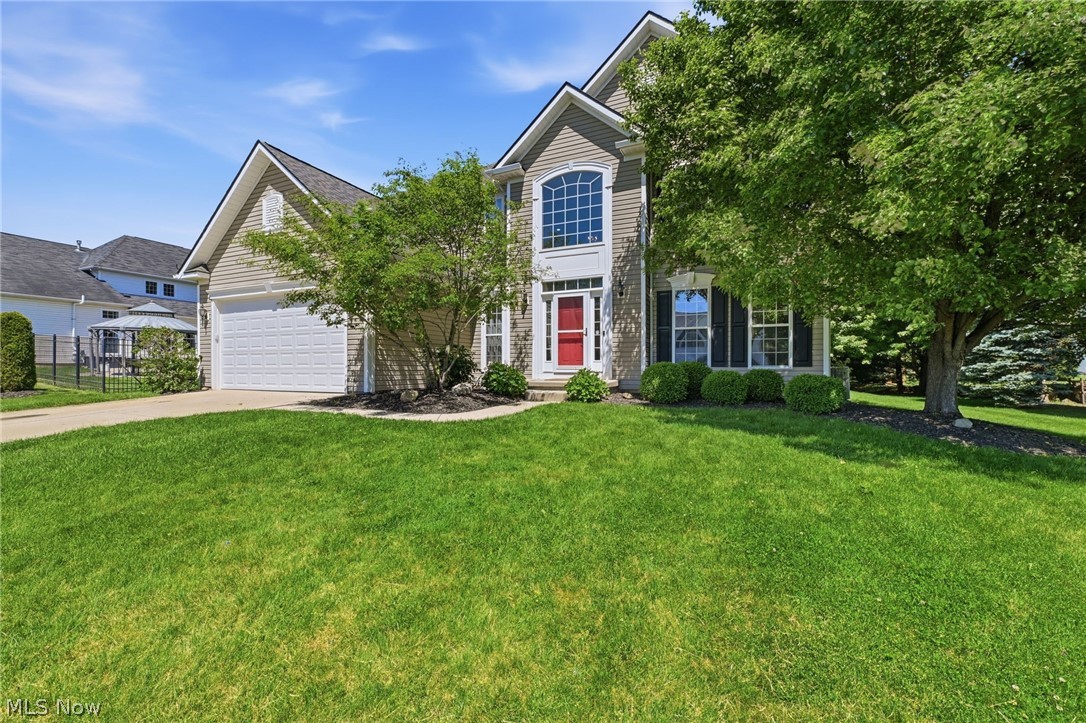
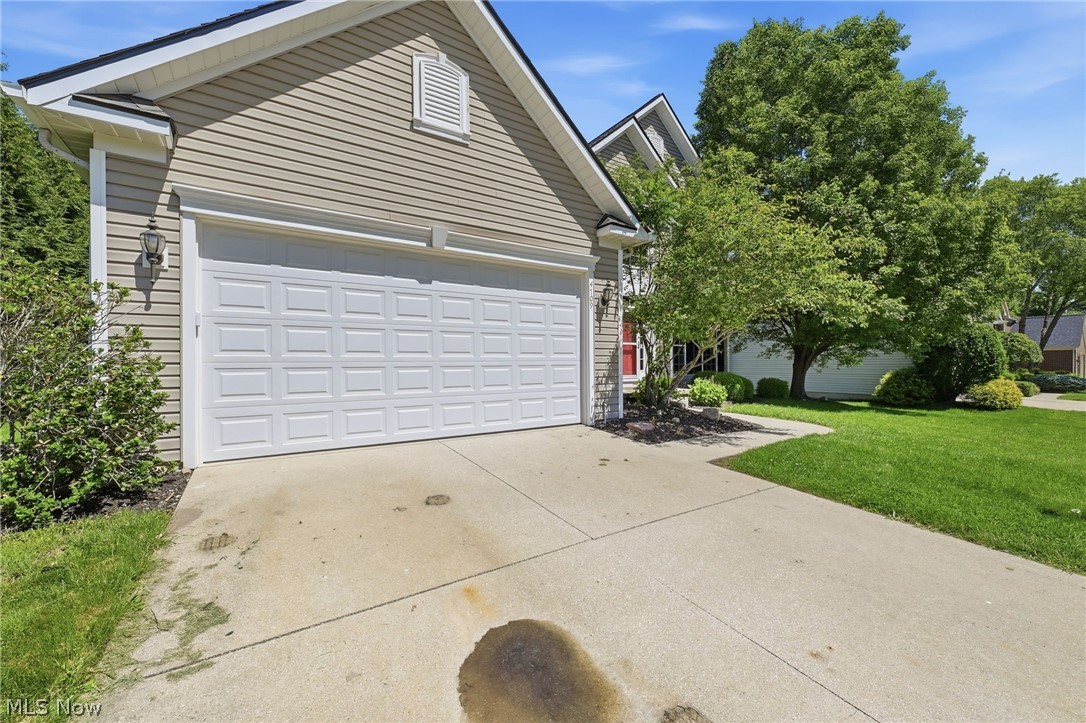
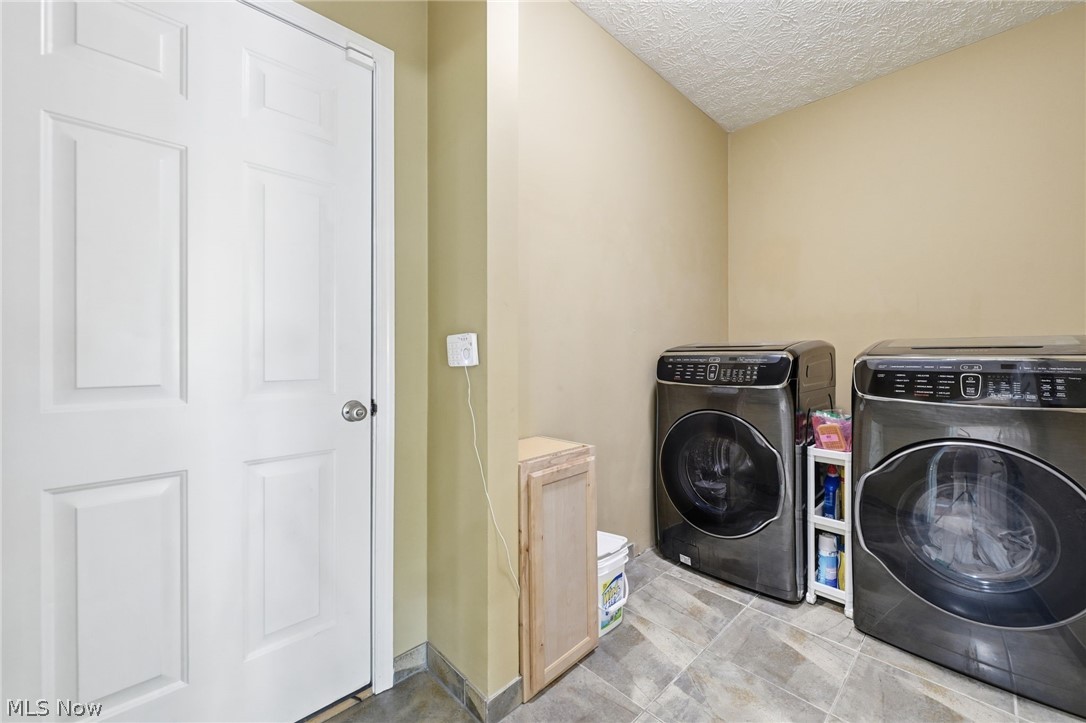
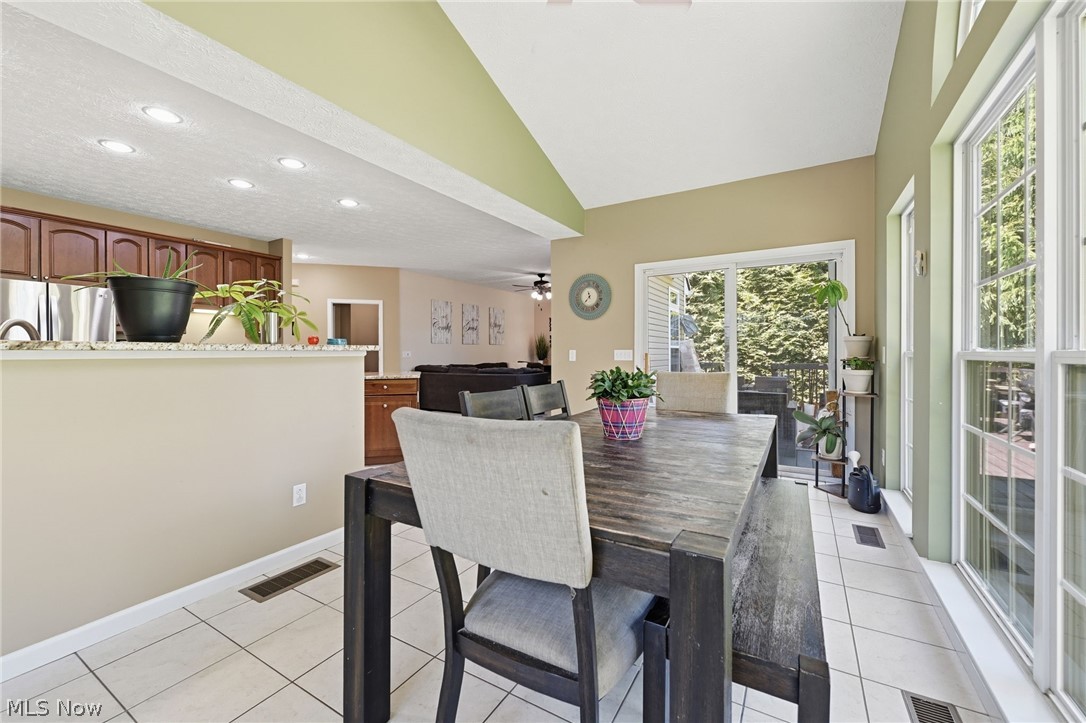
Welcome home to 4709 Quincy Drive! This 4-bedroom, 3.5-bath colonial is located in Copley's West Ridge Estates. Enjoy the natural light that fills the first floor, granite countertops, stainless steel kitchen appliances, gas fireplace, dining room, and sunroom. Extra living space is offered in the large finished basement, now complete with an added full bathroom. Every space in this home is spacious and does not disappoint! Recent updates include a new roof (2026), new garage door (2026), second-floor laundry relocation (2023), and basement bathroom addition (2023). Previous updates include furnace and A/C (2020), hot water tank (2021), entryway flooring and family room carpet (2022), and deck (2022). This one is not to be missed! Come and see all that awaits!
| a month ago | Status changed to Active Under Contract | |
| a month ago | Listing updated with changes from the MLS® | |
| 2 months ago | Price changed to $494,900 | |
| 3 months ago | Listing first seen on site |

The data relating to real estate for sale on this website comes in part from the Internet Data Exchange program of MLS NOW. Real estate listings held by brokerage firms other than are marked with the Internet Data Exchange logo and detailed information about them includes the name of the listing broker(s). The photos may be altered, edited, enhanced or virtually staged. Information Deemed Reliable But Not Guaranteed. Copyright 2026 - Multiple Listing Service, Inc. – All Rights Reserved.