Save
Ask
Tour
Hide
Share
$289,999
30 Days On Site

7439 State Route 43
Kent, OH 44240

For Sale|Single Family Residence|Active
3
Beds
3
Total Baths
3
Full Baths
1,653
SqFt
$175
/SqFt
1984
Built
Subdivision:
Twin Lakes Park Allotment
County:
Portage

Due to the health concerns created by Coronavirus we are offering personal 1-1 online video walkthough tours where possible.
7439 State Route 437439 State Route 437439 State Route 437439 State Route 43
Save
Ask
Tour
Hide
Share

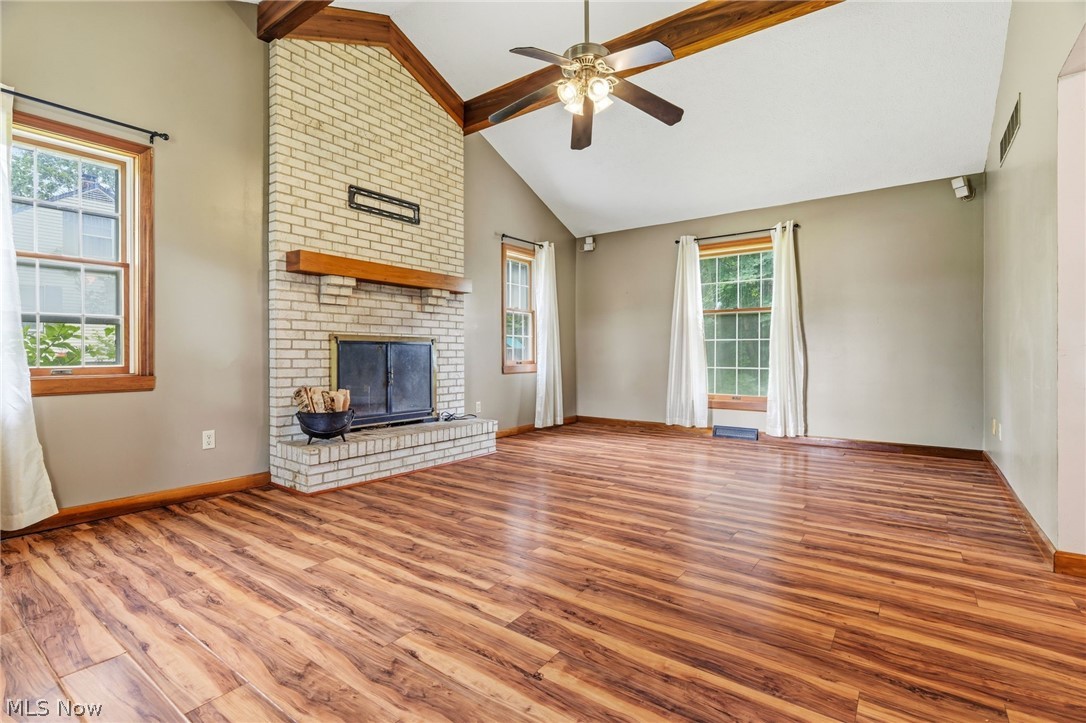
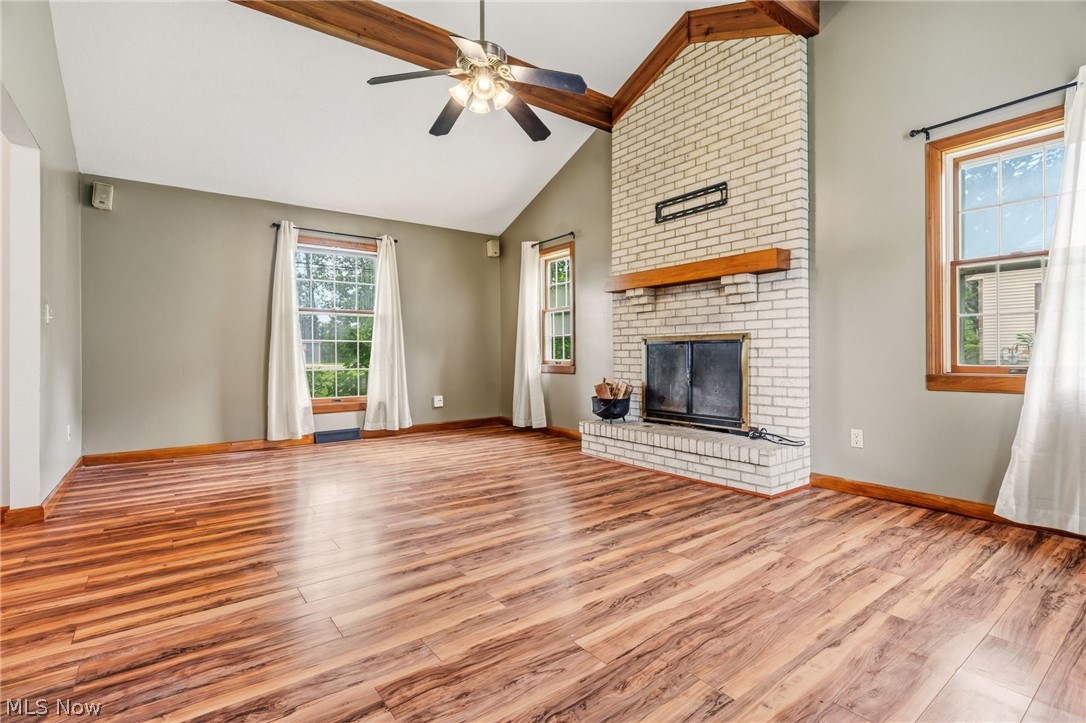
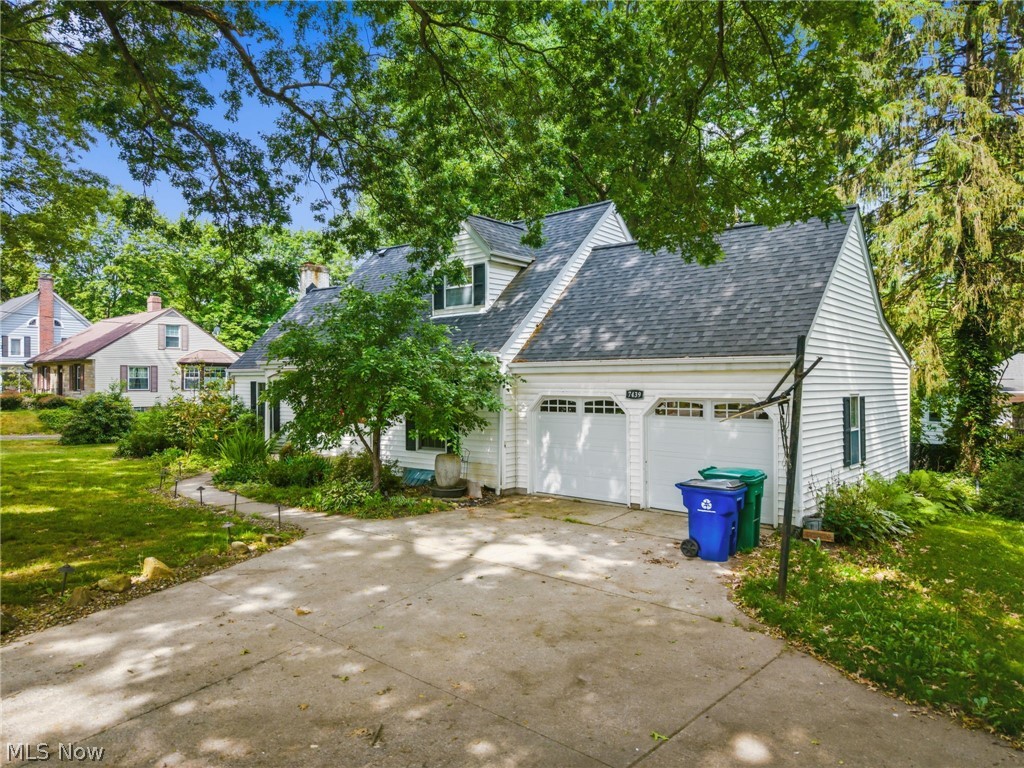
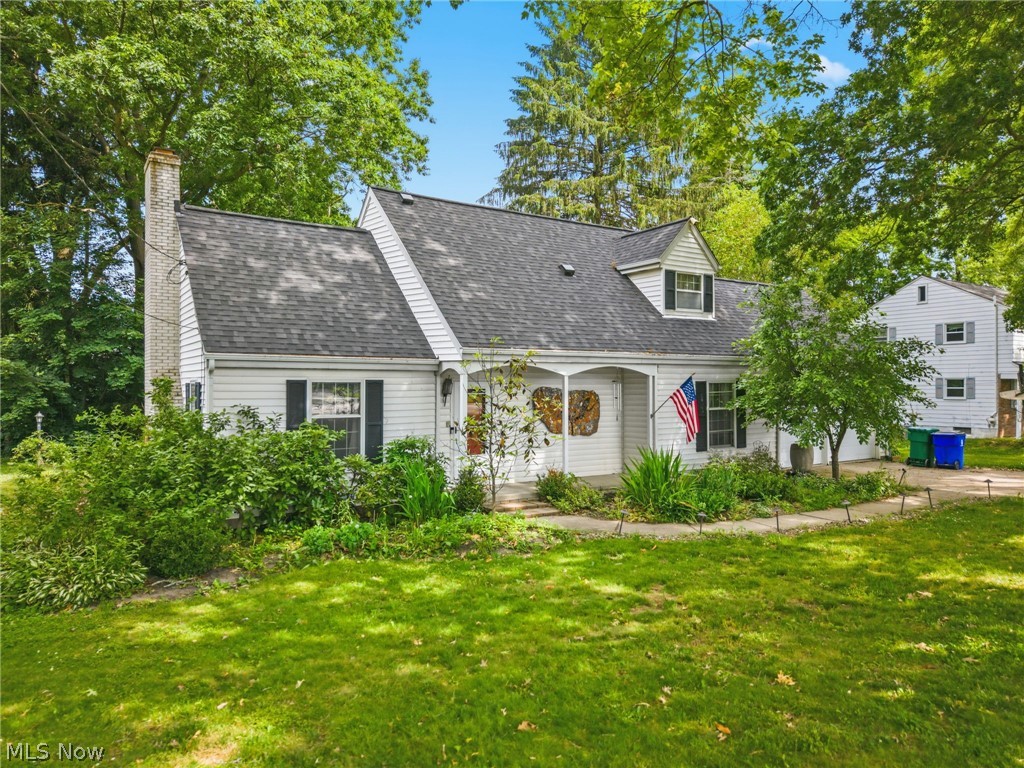
Your lake lifestyle awaits in the highly desirable Twin Lakes community, just in time for summer! Known for its private lake privileges, scenic surroundings, and strong sense of community, Twin Lakes living is hard to beat. Whether you enjoy boating, fishing, kayaking, or simply relaxing by the water, this neighborhood delivers! This home exudes charm at every turn. Step inside to a welcoming foyer where your gaze will be immediately drawn to the great room, featuring vaulted ceilings and a cozy fireplace. The formal dining room flows seamlessly into the updated kitchen with quartz countertops and ample cabinetry, creating an ideal layout for easy entertaining and everyday living. The laundry room is located just off of the kitchen, where you'll also find access to the enclosed porch overlooking the back yard. True first-floor living is a breeze in this home, with a spacious bedroom and full bathroom completing the main level! On the second floor, there are two well-appointed bedrooms and a second full bathroom. The basement bonus room offers endless possibilities! Create the ultimate media room, a home gym, playroom, home office, or guest retreat. Whether you need extra room to relax, work, or play, this flexible space with the additional full bathroom just down the hall can adapt to fit your needs. New roof and high efficiency furnace installed in 2022! Combining functional living space with one of the area's most desirable lake communities, this home is one you won't want to miss!

Save
Ask
Tour
Hide
Share
Listing Snapshot
Price 
$289,999
Days On Site 
30 Days
Bedrooms 
3
Inside Area (SqFt) 
1,653 sqft
Total Baths 
3
Full Baths 
3
Partial Baths 
N/A
Lot Size 
0.29 Acres
Year Built 
1984
MLS® Number 
5215710
Status 
Active
Property Tax 
$4,674
HOA/Condo/Coop Fees 
$30.42 monthly
Sq Ft Source 
N/A
Friends & Family
Recent Activity
2 weeks agoPrice changed to $289,999
2 weeks agoListing updated with changes from the MLS®
4 weeks agoListing first seen on site
General Features
Acres 
0.29
Attached Garage 
Yes
Direction Faces 
Southeast
Foundation 
Block
Garage 
Yes
Garage Spaces 
2
Land Lease 
No
Levels 
Two
Parking 
AttachedGaragePaved
Property Sub Type 
Single Family Residence
Sewer 
Public Sewer
Special Circumstances 
Standard
SqFt Above 
1653
Style 
Cape Cod
Water Source 
Well
Interior Features
Appliances 
DryerFreezerRangeRefrigeratorWater SoftenerOven
Basement 
Partially FinishedStorage Space
Cooling 
Central Air
Fireplace 
Yes
Fireplace Features 
GasWood Burning
Fireplaces 
1
Heating 
Natural GasForced Air
Interior 
Entrance FoyerHigh CeilingsStone Counters
Laundry Features 
Main LevelLaundry Room
Main Level Bedrooms 
1
Window Features 
Double Pane Windows
Bedroom 
Dimensions - 11 x 13Level - Second
Dining Room 
Dimensions - 13 x 11Level - First
EntryFoyer 
Dimensions - 5 x 5Level - First
Great Room 
Dimensions - 13 x 20Level - First
Kitchen 
Dimensions - 9 x 16Level - First
Laundry 
Dimensions - 12 x 5Level - First
PrimaryBedroom 
Dimensions - 12 x 15Level - First
Recreation 
Dimensions - 15 x 14Level - Lower
Sunroom 
Dimensions - 9 x 7Level - First
Save
Ask
Tour
Hide
Share
Exterior Features
Construction Details 
Aluminum Siding
Exterior 
None
Fencing 
None
Lot Features 
Back YardFront Yard
Patio And Porch 
EnclosedPatioPorch
Pool Features 
None
Roof 
AsphaltFiberglass
View 
Neighborhood
Waterfront Features 
Lake Privileges
Waterview 
Neighborhood
Windows/Doors 
Double Pane Windows
Community Features
Accessibility Features 
Accessible Approach with Ramp
Association Dues 
365
Community Features 
Lake
Financing Terms Available 
CashConventional
HOA Fee Frequency 
Annually
School District 
Kent CSD - 6705
Township 
Franklin Twp
Schools
School District
Kent CSD - 6705
Elementary School
Unknown
Middle School
Unknown
High School
Unknown
Listing courtesy of Jessica Bates of Berkshire Hathaway HomeServices Stouffer Realty


The data relating to real estate for sale on this website comes in part from the Internet Data Exchange program of MLS NOW. Real estate listings held by brokerage firms other than are marked with the Internet Data Exchange logo and detailed information about them includes the name of the listing broker(s). The photos may be altered, edited, enhanced or virtually staged. Information Deemed Reliable But Not Guaranteed. Copyright 2026 - Multiple Listing Service, Inc. – All Rights Reserved.

Neighborhood & Commute
Source: Walkscore
Save
Ask
Tour
Hide
Share