

37849 French Creek RoadAvon, OH 44011
Due to the health concerns created by Coronavirus we are offering personal 1-1 online video walkthough tours where possible.
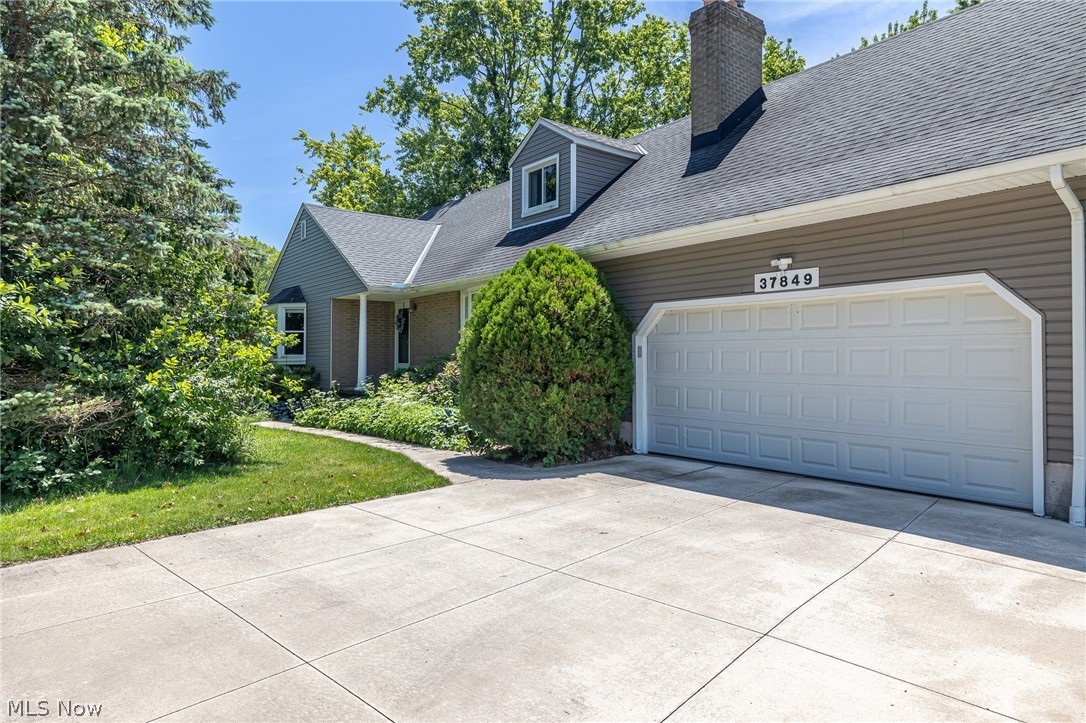
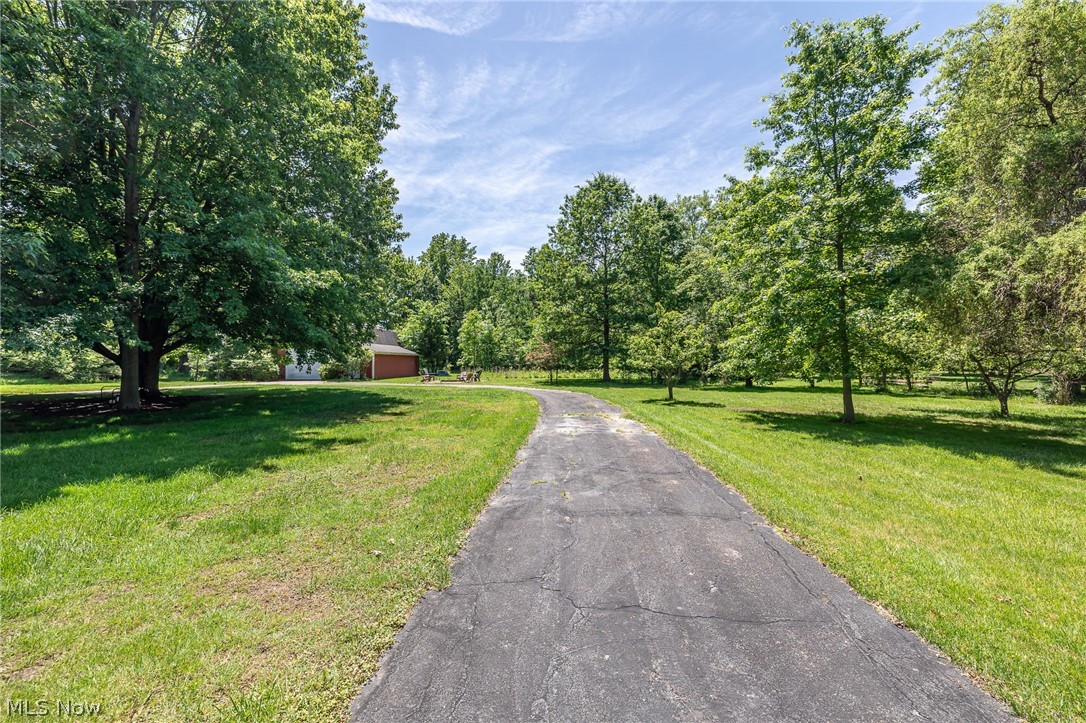
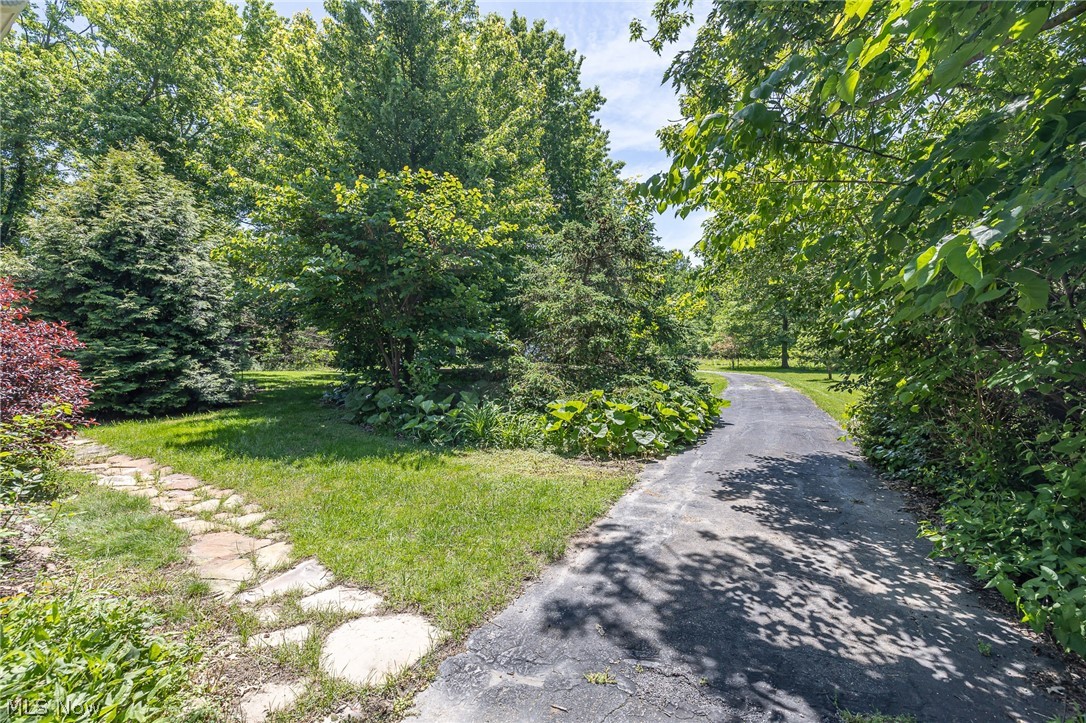
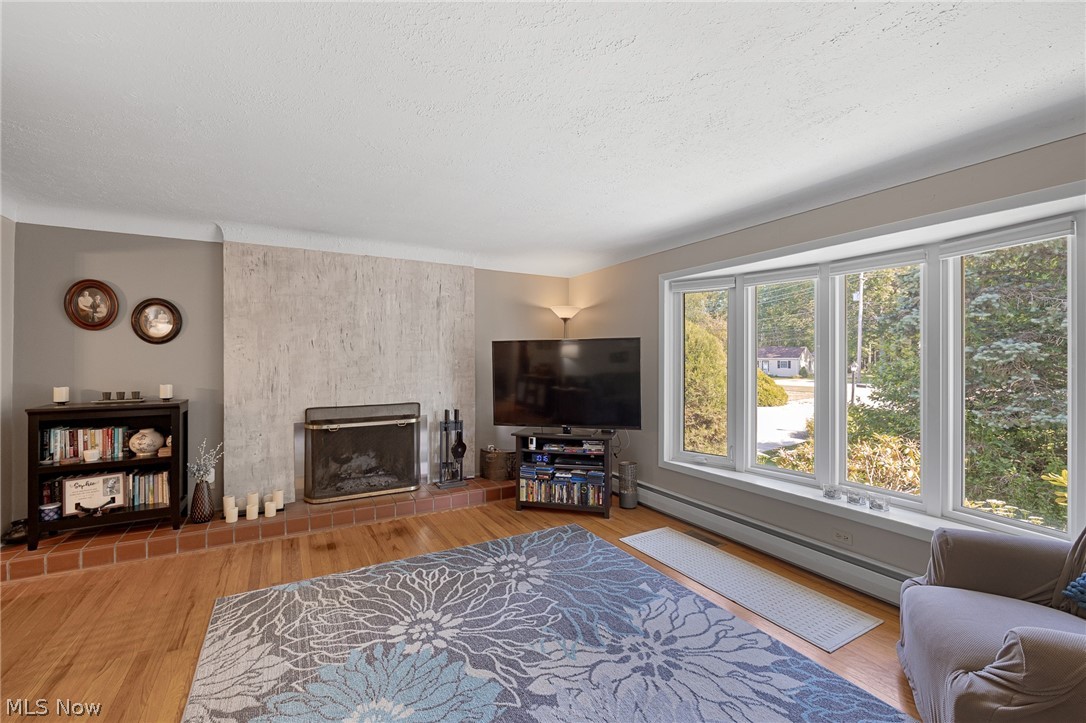
Rare Avon Acreage with Privacy, Updates & a Fantastic Barn! Centrally located on a beautiful 2.34-acre setting, this is the kind of property buyers wait for. Surrounded by mature trees, open green space, and a sense of quiet privacy that is hard to find, this home offers the perfect blend of peaceful country charm and everyday convenience. Inside, you will find warm, welcoming living spaces with abundant natural light, generous room sizes, and an incredible amount of storage throughout. The spacious living room features a wood-burning fireplace, bay window, and natural wood floors, plenty of room for entertaining or relaxing in front of the fireplace on a cool evening. Flowing into the dining room with beautiful views of the acreage with mature trees and the firepit just beyond! The kitchen has been thoughtfully updated with quartz countertops, newer flooring, cooktop, vent hood, sink, and ceiling fans, creating a comfortable and functional heart of the home. A three-season porch with large windows will bring in tons of natural light! Two bedrooms (or an office) and a full bath is located on the main floor. Upstairs, a large master bedroom with an en suite bath, double sinks, and large shower. An additional bedroom with private en suite bath (all newer) is perfect for guests. Updated interior doors, crown molding, and refreshed finishes add to the home’s inviting feel. Enjoy morning coffee or summer evenings on the covered outdoor living space, take in the private wooded views, or make use of the fantastic barn for hobbies, equipment, storage, workshop space, you name it! Major improvements recently include windows, siding, garage door, roof, HVAC, waterproofing, deck, driveway and front walk, hot water tank, and more. Private, spacious, and full of possibility, this rare Avon gem offers room to breathe without sacrificing location. If you have been hoping for acreage, charm, updates, and a truly special setting, this is the one you will want to see.
| 4 months ago | Status changed to Pending | |
| 4 months ago | Listing updated with changes from the MLS® | |
| 4 months ago | Listing first seen on site |

The data relating to real estate for sale on this website comes in part from the Internet Data Exchange program of MLS NOW. Real estate listings held by brokerage firms other than are marked with the Internet Data Exchange logo and detailed information about them includes the name of the listing broker(s). The photos may be altered, edited, enhanced or virtually staged. Information Deemed Reliable But Not Guaranteed. Copyright 2026 - Multiple Listing Service, Inc. – All Rights Reserved.