Save
Ask
Tour
Hide
Share
$664,900
38 Days On Site

2556 Palmer Lane
Avon, OH 44011

For Sale|Single Family Residence|Active
4
Beds
3
Total Baths
2
Full Baths
1
Partial Bath
4,073
SqFt
$163
/SqFt
2013
Built
Subdivision:
Palmer Village Sub
County:
Lorain

Due to the health concerns created by Coronavirus we are offering personal 1-1 online video walkthough tours where possible.
2556 Palmer Lane2556 Palmer Lane2556 Palmer Lane2556 Palmer Lane
Save
Ask
Tour
Hide
Share

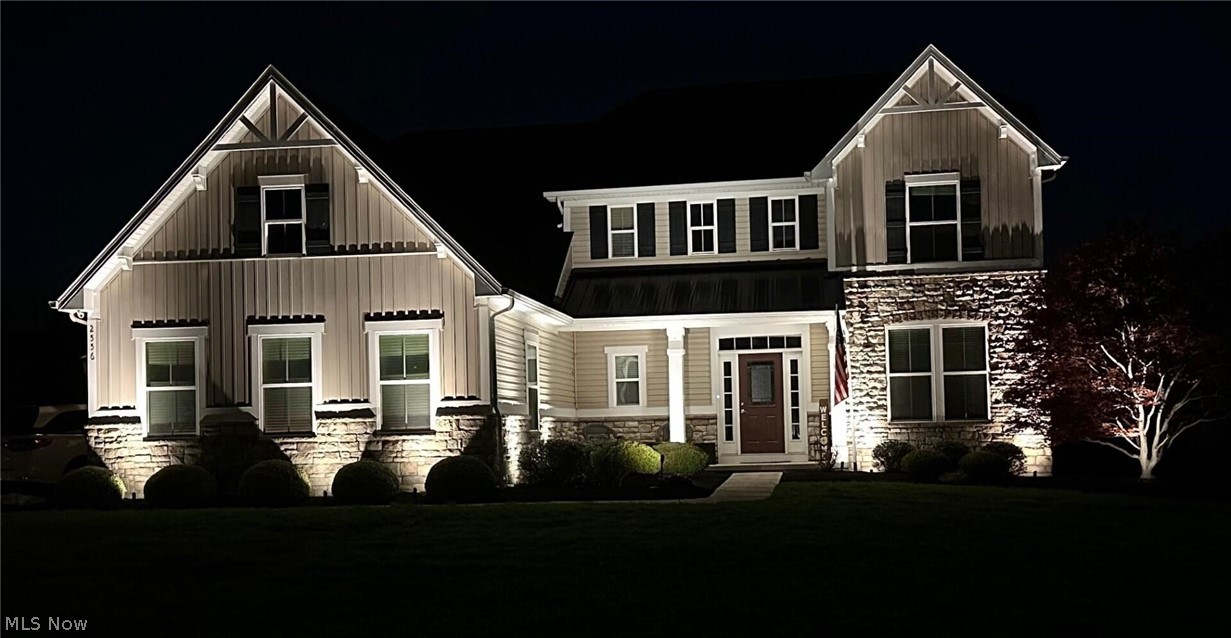
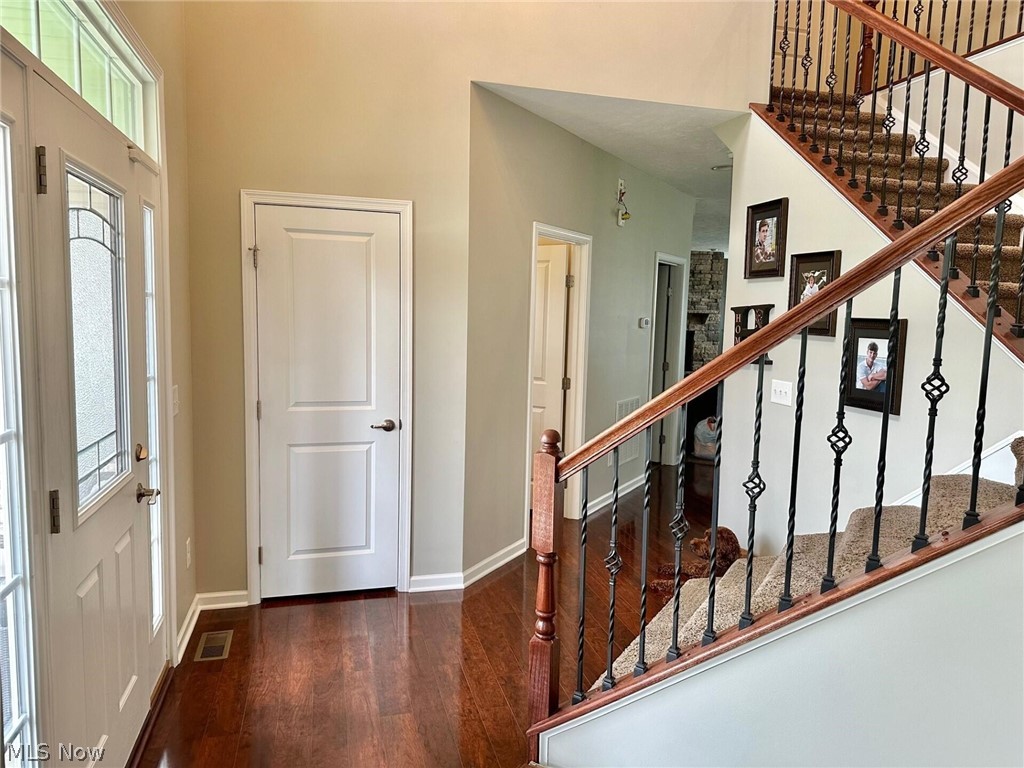
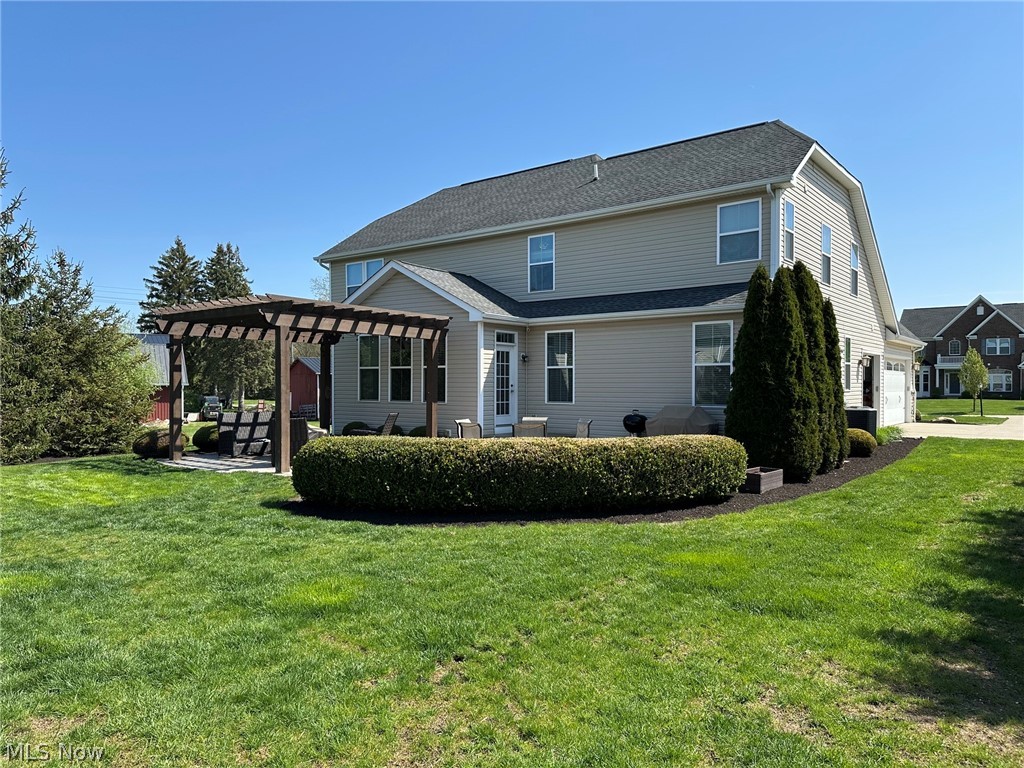
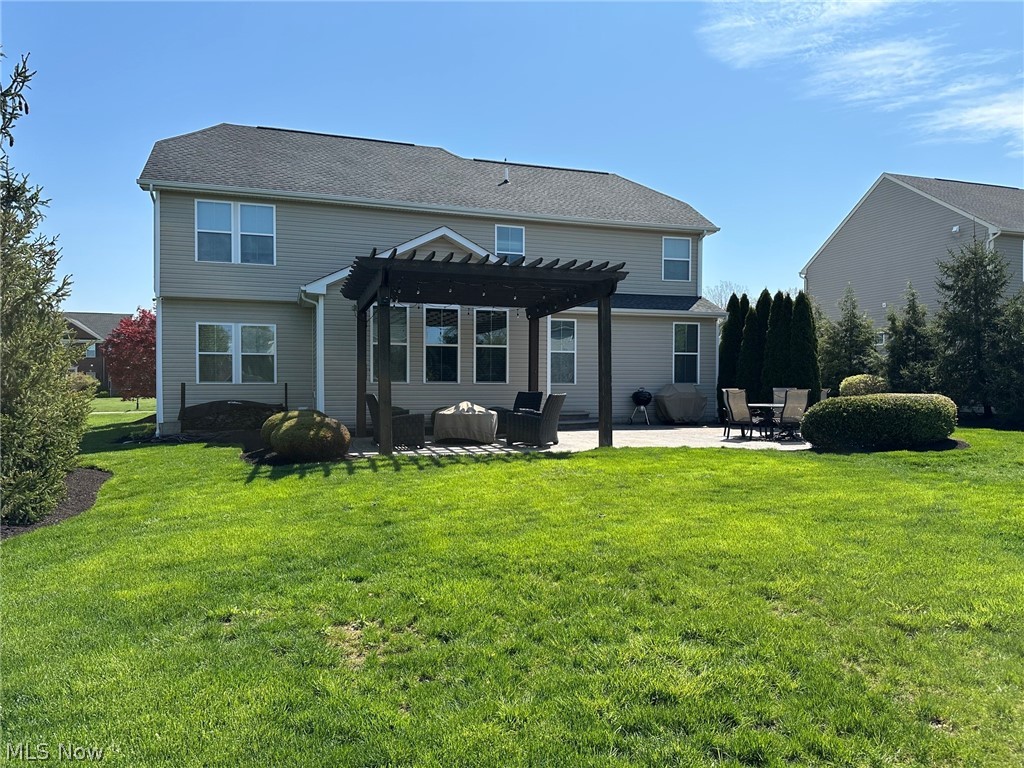
Welcome to this exceptional home in highly sought-after Palmer Village, offering over 4,073 square feet of beautifully finished living space, including a fully finished Basement. Thoughtfully designed with an open floor plan, this 4 bedroom, 2.5 bath residence combines elegance, comfort, and modern convenience. Step inside the impressive two-story foyer and discover a bright, inviting interior featuring durable laminate wood flooring and spacious living areas ideal for both everyday living and entertaining. The gourmet kitchen is a chef’s dream, showcasing maple cabinetry, granite countertops, stainless steel appliances, double ovens, a gas cooktop, and an oversized center island perfect for gathering with family and friends. The sunlit morning room opens to a stunning outdoor retreat, while the spacious family room features a beautiful stone gas fireplace and expansive windows that fill the home with natural light. A formal dining room provides the perfect setting for family dinners and special occasions. Upstairs, you’ll find four generously sized bedrooms, including a luxurious owner’s suite with dual vanities, a soaking tub, and two large walk-in closets. The finished Basement is designed for entertainment, complete with a wired theater/media room, abundant storage, and additional flexible living space. Outside, enjoy your own private oasis featuring professional landscaping with uplighting, an oversized stamped concrete patio, pergola, natural gas hookup for an outdoor kitchen, irrigation system, and basketball area. Additional highlights include a whole-home 13kW generator, 50 gallon hot water tank, 3 car attached garage with hot and cold water, overhead storage racks, and an organized sports and tool storage system. A rare opportunity to own a meticulously maintained home with premium upgrades in one of Avon’s most desirable communities with a Neighbhood Rating Score of 96%.

Save
Ask
Tour
Hide
Share
Listing Snapshot
Price 
$664,900
Days On Site 
38 Days
Bedrooms 
4
Inside Area (SqFt) 
4,073 sqft
Total Baths 
3
Full Baths 
2
Partial Baths 
1
Lot Size 
0.3512 Acres
Year Built 
2013
MLS® Number 
5215823
Status 
Active
Property Tax 
$9,294
HOA/Condo/Coop Fees 
$37.5 monthly
Sq Ft Source 
N/A
Friends & Family
Recent Activity
4 weeks agoPrice changed to $664,900
4 weeks agoListing updated with changes from the MLS®
a month agoListing first seen on site
General Features
Acres 
0.3512
Attached Garage 
Yes
Foundation 
Block
Garage 
Yes
Garage Spaces 
3
Green Energy Efficient 
AppliancesHVACInsulationWindows
Land Lease 
No
Levels 
Two
Parking 
AttachedConcreteGarage
Property Sub Type 
Single Family Residence
Security 
Security SystemSmoke Detector(s)
Sewer 
Public Sewer
Special Circumstances 
Standard
SqFt Above 
2803
SqFt Below 
1270
Style 
Colonial
Water Source 
Public
Interior Features
Appliances 
CooktopDishwasherMicrowaveOven
Basement 
FinishedSump Pump
Cooling 
Ceiling Fan(s)Central Air
Fireplace 
Yes
Fireplace Features 
Family RoomGas
Fireplaces 
1
Heating 
Forced AirFireplace(s)
Interior 
Ceiling Fan(s)ChandelierCrown MoldingEntrance FoyerGranite CountersHigh CeilingsHis and Hers ClosetsKitchen IslandOpen FloorplanPantryRecessed LightingStorageSoaking TubWalk-In Closet(s)
Laundry Features 
Gas Dryer HookupMain LevelLaundry RoomSink
Window Features 
BlindsDouble Pane WindowsDrapes
Bathroom 
Dimensions - 11 x 7Level - Second
Bedroom 
Dimensions - 13 x 11Level - Second
Dining Room 
Dimensions - 13 x 10Level - First
Family Room 
Dimensions - 19 x 17Level - First
Kitchen 
Dimensions - 18 x 13Level - FirstFeatures - Granite Counters
Laundry 
Dimensions - 9 x 5Level - First
Living Room 
Dimensions - 15 x 12Level - First
Media Room 
Dimensions - 17 x 9Level - Lower
MudRoom 
Dimensions - 10 x 5Level - First
PrimaryBathroom 
Dimensions - 11 x 9Level - Second
PrimaryBedroom 
Dimensions - 21 x 14Level - SecondFeatures - Walk-In Closet(s)
Recreation 
Dimensions - 35 x 28Level - LowerFeatures - Walk-In Closet(s)
SittingRoom 
Dimensions - 17 x 9Level - First
Save
Ask
Tour
Hide
Share
Exterior Features
Construction Details 
Stone VeneerVinyl Siding
Lot Features 
Back YardFront YardLandscaped
Other Structures 
Pergola
Patio And Porch 
Front PorchPatio
Roof 
Asphalt
Windows/Doors 
BlindsDouble Pane WindowsDrapes
Community Features
Association Dues 
450
HOA Fee Frequency 
Annually
School District 
Avon LSD - 4703
Township 
Avon
Schools
School District
Avon LSD - 4703
Elementary School
Unknown
Middle School
Unknown
High School
Unknown
Listing courtesy of Joan Elflein of Ohio Broker Direct


The data relating to real estate for sale on this website comes in part from the Internet Data Exchange program of MLS NOW. Real estate listings held by brokerage firms other than are marked with the Internet Data Exchange logo and detailed information about them includes the name of the listing broker(s). The photos may be altered, edited, enhanced or virtually staged. Information Deemed Reliable But Not Guaranteed. Copyright 2026 - Multiple Listing Service, Inc. – All Rights Reserved.

Neighborhood & Commute
Source: Walkscore
Save
Ask
Tour
Hide
Share