Save
Ask
Tour
Hide
Share
$360,000
32 Days On Site

480 Westwood Avenue
Wadsworth, OH 44281

Single Family Residence|Pending
4
Beds
3
Total Baths
2
Full Baths
1
Partial Bath
1,954
SqFt
$184
/SqFt
1974
Built
Subdivision:
Rolling Hills
County:
Medina

Due to the health concerns created by Coronavirus we are offering personal 1-1 online video walkthough tours where possible.
480 Westwood Avenue480 Westwood Avenue480 Westwood Avenue480 Westwood Avenue
Save
Ask
Tour
Hide
Share

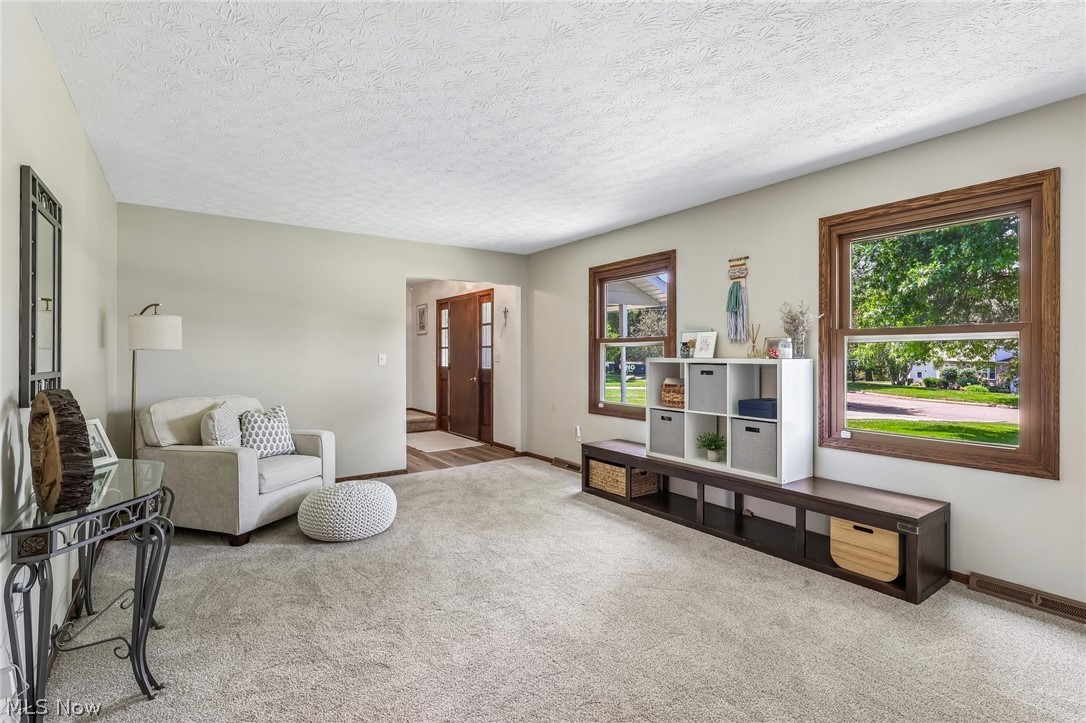
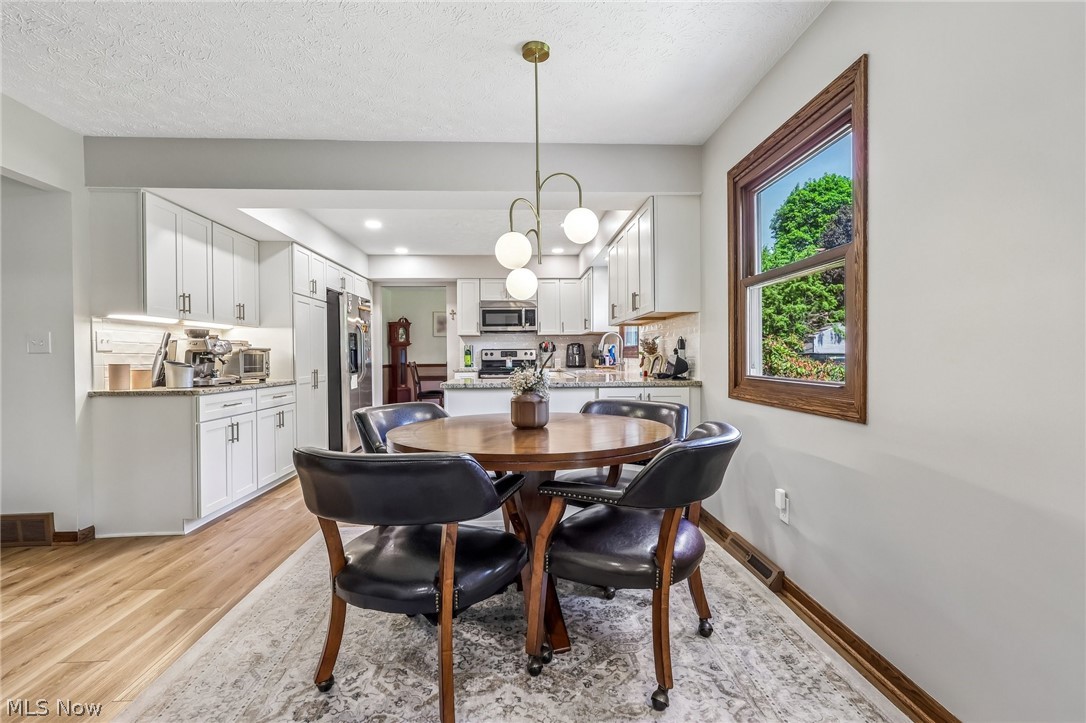
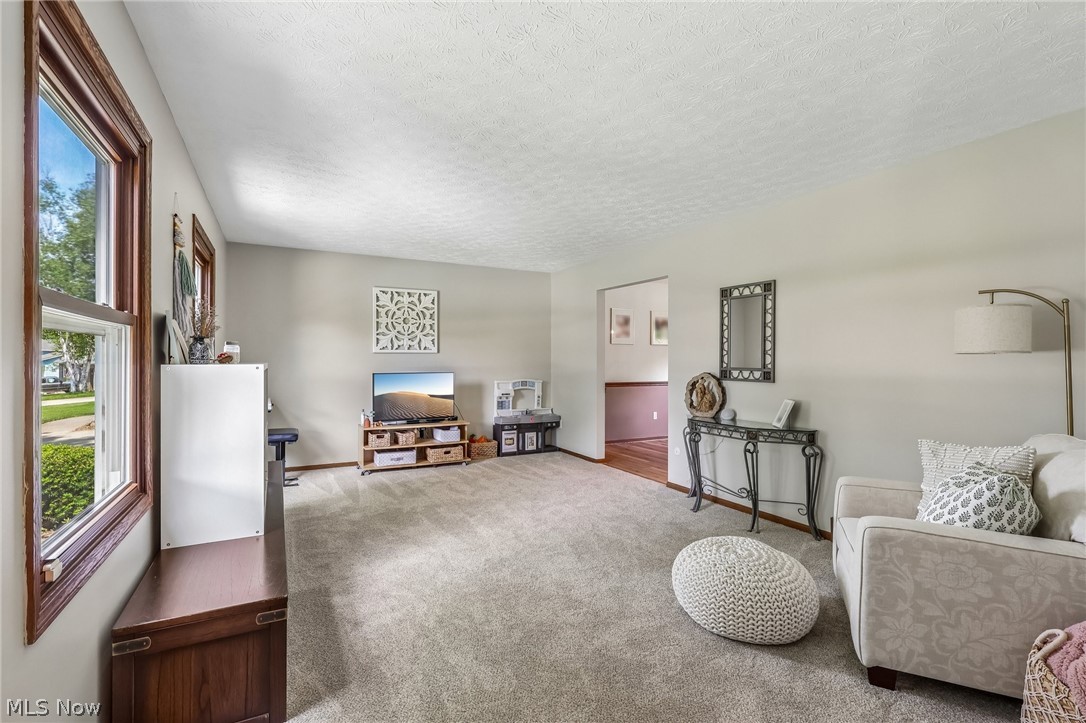
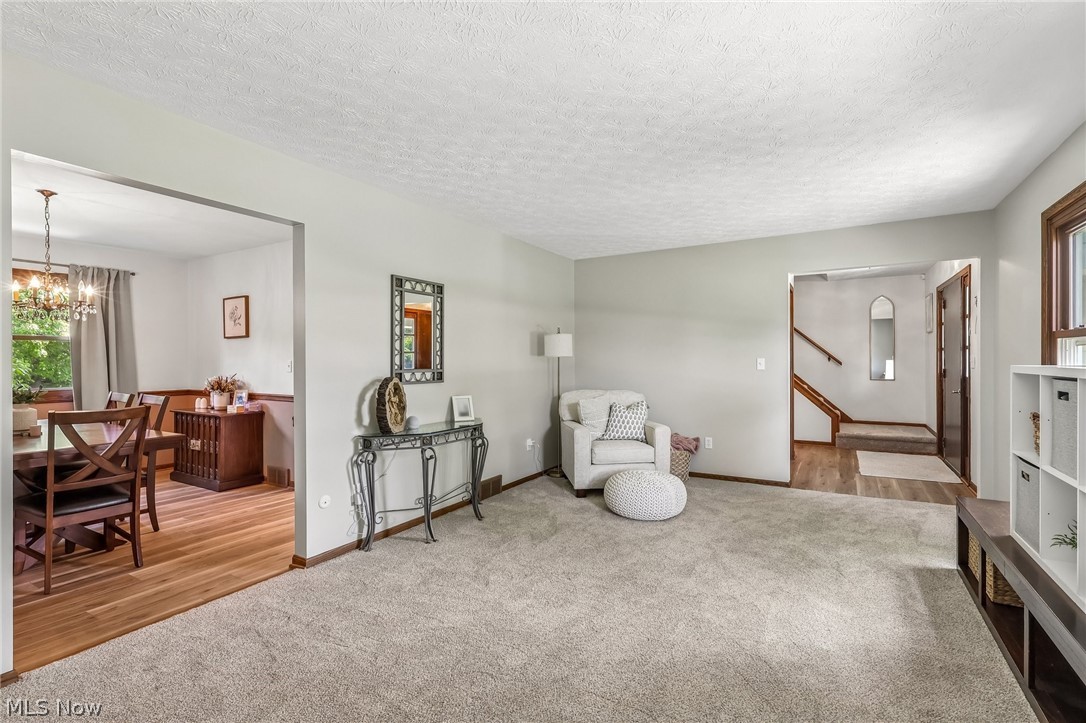
Welcome to 480 Westwood Ave. in Wadsworth. Completely updated 4-bedroom, 3-bath colonial offering the perfect blend of modern updates, functional living space, and a private backyard setting. From the moment you step inside, you'll appreciate the fresh, move-in-ready feel with new flooring throughout and fresh paint in every room. The beautifully remodeled kitchen serves as the heart of the home, featuring updated cabinetry, granite countertops, and plenty of workspace for everyday living and entertaining. The kitchen flows seamlessly into the spacious family room, where vaulted ceilings and a cozy fireplace create an inviting atmosphere filled with natural light. The thoughtful floor plan offers generous living space, while the private backyard provides a peaceful retreat for relaxing, entertaining, or enjoying summer evenings on the deck overlooking the expansive lot. Located in the highly desirable Wadsworth City School District and close to parks, shopping, dining, and everyday conveniences, this turnkey home offers the updates today's buyers are looking for without the wait or expense of renovations. Schedule your private showing before it's gone.

Save
Ask
Tour
Hide
Share
Listing Snapshot
Price 
$360,000
Days On Site 
32 Days
Bedrooms 
4
Inside Area (SqFt) 
1,954 sqft
Total Baths 
3
Full Baths 
2
Partial Baths 
1
Lot Size 
0.3247 Acres
Year Built 
1974
MLS® Number 
5215860
Status 
Pending
Property Tax 
$3,409
HOA/Condo/Coop Fees 
N/A
Sq Ft Source 
N/A
Friends & Family
Recent Activity
a month agoStatus changed to Pending
a month agoListing updated with changes from the MLS®
a month agoListing first seen on site
General Features
Acres 
0.3247
Attached Garage 
Yes
Garage 
Yes
Garage Spaces 
2
Land Lease 
No
Levels 
Two
Number Of Stories 
2
Parking 
AttachedGarage
Property Sub Type 
Single Family Residence
Sewer 
Public Sewer
SqFt Above 
1954
Style 
Colonial
Water Source 
Public
Interior Features
Appliances 
DryerDishwasherMicrowaveRangeRefrigeratorWasher
Basement 
FullUnfinished
Cooling 
Central Air
Fireplace 
Yes
Fireplaces 
1
Heating 
Natural GasForced Air
Bathroom 
Dimensions - 5 x 4Level - First
Bedroom 
Dimensions - 10 x 11Level - Second
Dining Room 
Dimensions - 11 x 12Level - First
EatInKitchen 
Dimensions - 7 x 12Level - First
EntryFoyer 
Dimensions - 8 x 5Level - First
Family Room 
Dimensions - 19 x 13Level - First
Kitchen 
Dimensions - 13 x 12Level - First
Living Room 
Dimensions - 19 x 12Level - First
PrimaryBathroom 
Dimensions - 7 x 4Level - Second
PrimaryBedroom 
Dimensions - 11 x 16Level - Second
Save
Ask
Tour
Hide
Share
Exterior Features
Construction Details 
Vinyl Siding
Patio And Porch 
DeckPorch
Roof 
Composition
Community Features
Financing Terms Available 
CashConventionalFHAVA Loan
School District 
Wadsworth CSD - 5207
Township 
Wadsworth
Schools
School District
Wadsworth CSD - 5207
Elementary School
Unknown
Middle School
Unknown
High School
Unknown
Listing courtesy of Nicole Kresowaty of EXP Realty, LLC


The data relating to real estate for sale on this website comes in part from the Internet Data Exchange program of MLS NOW. Real estate listings held by brokerage firms other than are marked with the Internet Data Exchange logo and detailed information about them includes the name of the listing broker(s). The photos may be altered, edited, enhanced or virtually staged. Information Deemed Reliable But Not Guaranteed. Copyright 2026 - Multiple Listing Service, Inc. – All Rights Reserved.

Neighborhood & Commute
Source: Walkscore
Save
Ask
Tour
Hide
Share