

163 Newton DriveWadsworth, OH 44281
Due to the health concerns created by Coronavirus we are offering personal 1-1 online video walkthough tours where possible.
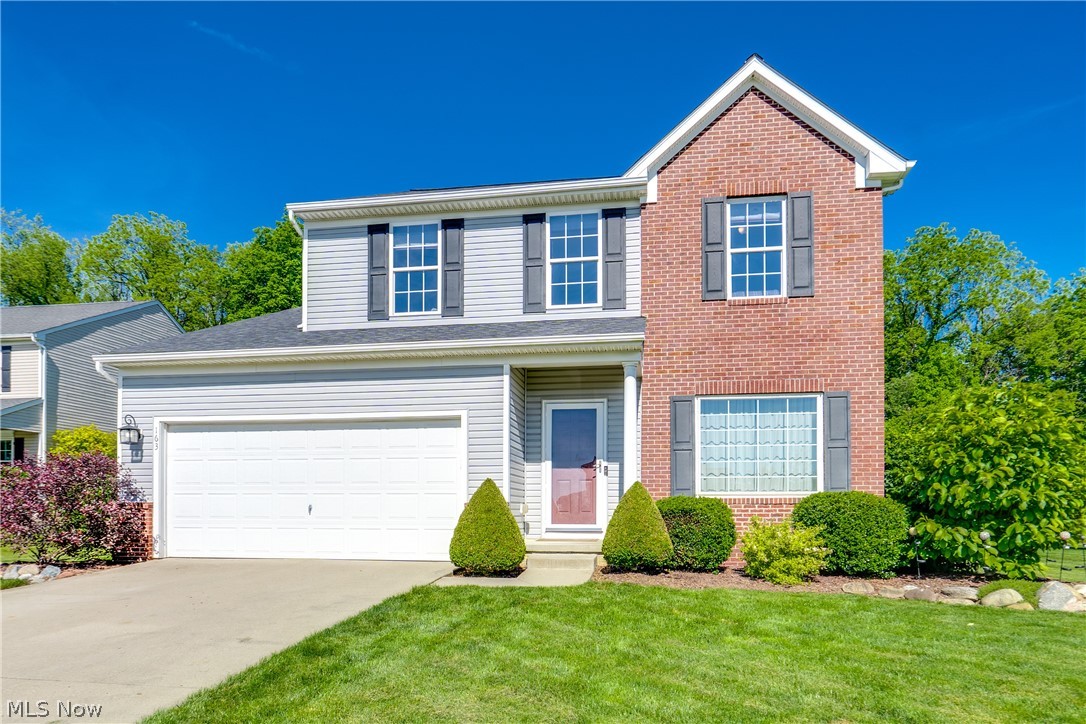
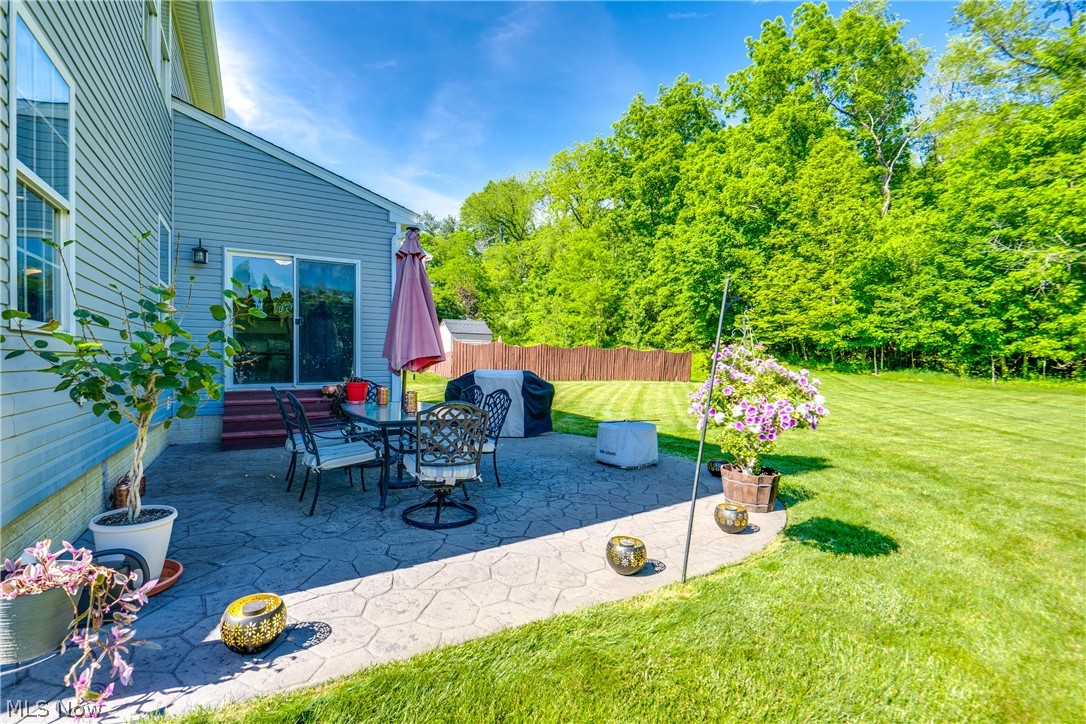
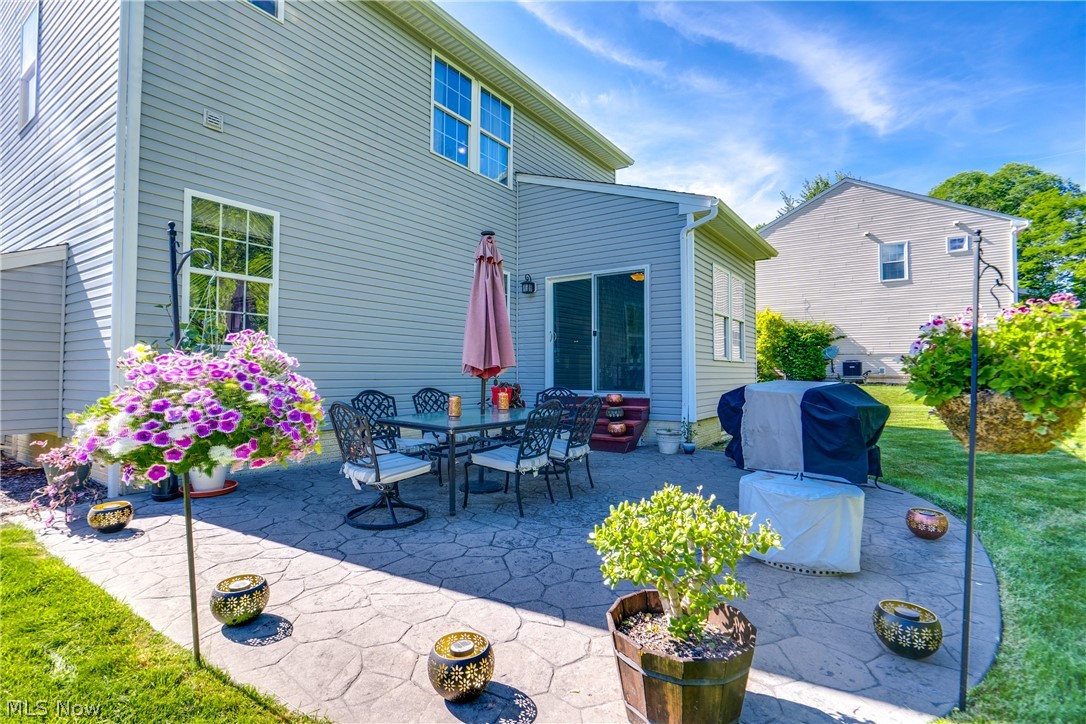
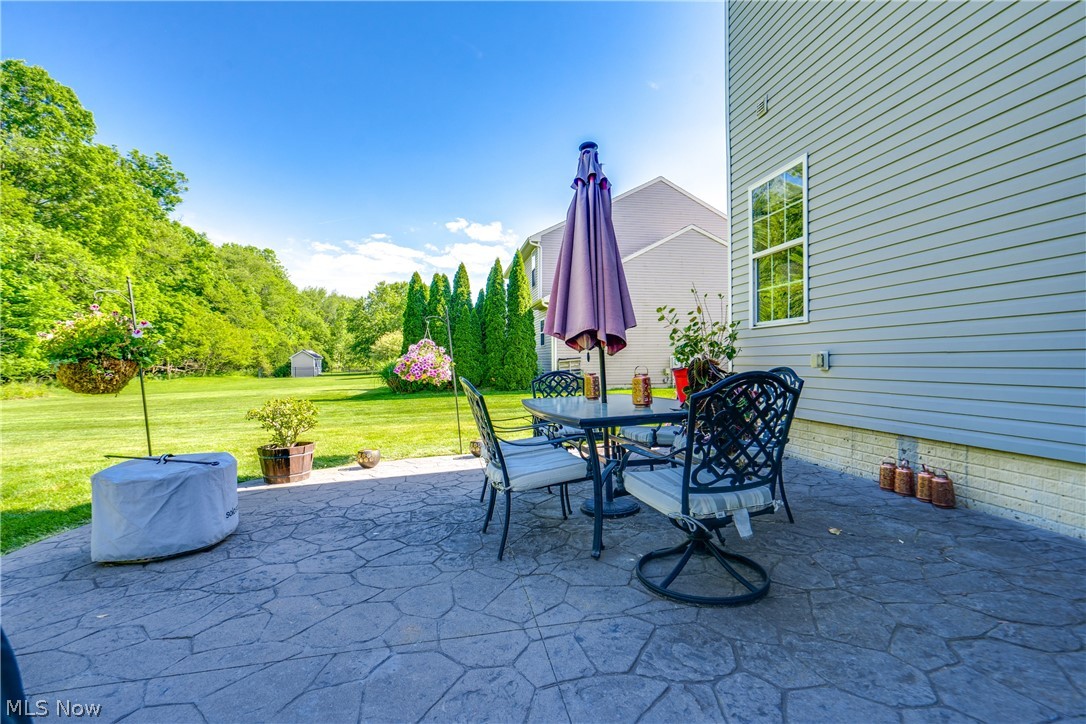
Welcome home to this beautifully maintained 3-bedroom, 2.5-bath home in the desirable Westchester neighborhood! Tucked away on a quiet dead-end street with no through traffic, this home offers the perfect combination of privacy, convenience, and community.The open-concept floor plan features over 2,000 square feet of living space, including a spacious family room with a gas fireplace, first-floor laundry, and a bright sunroom overlooking the backyard. The large owner's suite provides a relaxing retreat, while the versatile loft offers additional living space perfect for a home office, playroom, or second family room.The partially finished basement is ideal for movie nights, game days, or a kids' hangout space and includes a rough-in for a future full bathroom, along with additional storage space.Step outside to enjoy the beautifully landscaped, wooded backyard where deer, birds, and other wildlife frequently visit. The stamped concrete patio creates the perfect setting for entertaining or simply relaxing in the peaceful surroundings. An invisible pet fence is already in place for your furry family members.Major updates include a new roof (2023), A/C (2024), water heater (2026), washer (2025), two new exterior spigots (2026), and first-floor flooring (2022). All appliances convey with the home.Residents enjoy access to the neighborhood clubhouse and appreciate the convenient location, offering quick highway access while maintaining a quiet, tucked-away feel close to shopping, dining, and everyday amenities.
| 2 months ago | Status changed to Active Under Contract | |
| 2 months ago | Listing updated with changes from the MLS® | |
| 3 months ago | Listing first seen on site |

The data relating to real estate for sale on this website comes in part from the Internet Data Exchange program of MLS NOW. Real estate listings held by brokerage firms other than are marked with the Internet Data Exchange logo and detailed information about them includes the name of the listing broker(s). The photos may be altered, edited, enhanced or virtually staged. Information Deemed Reliable But Not Guaranteed. Copyright 2026 - Multiple Listing Service, Inc. – All Rights Reserved.