

4092 Hummingbird TrailStow, OH 44224
Due to the health concerns created by Coronavirus we are offering personal 1-1 online video walkthough tours where possible.
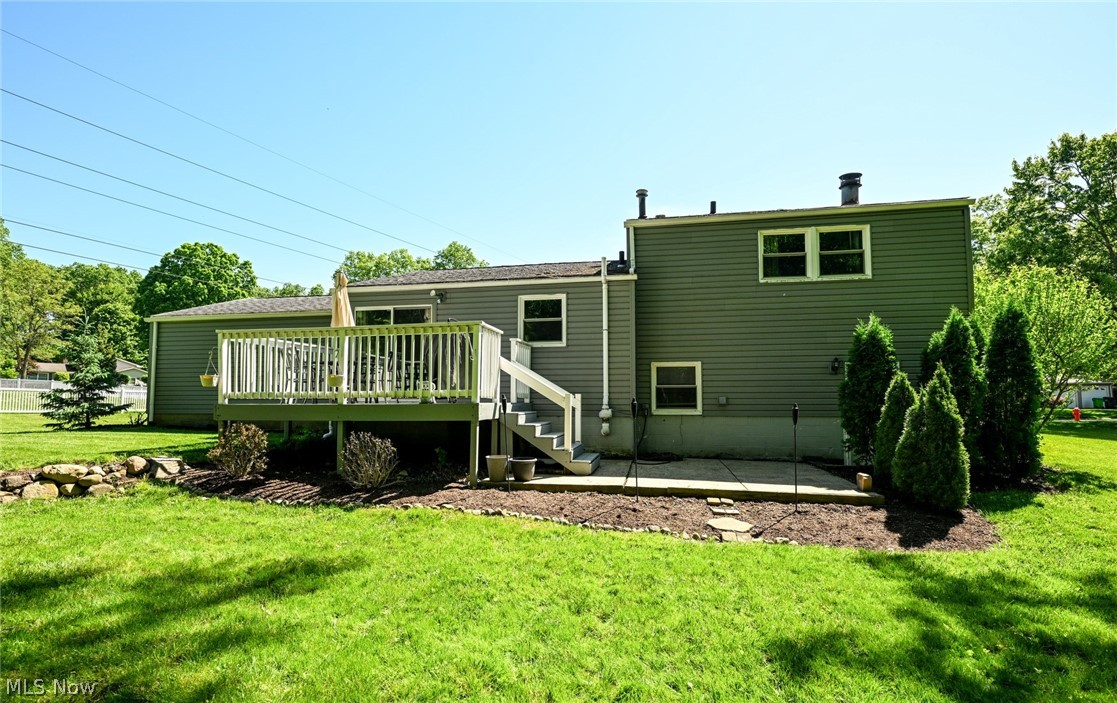
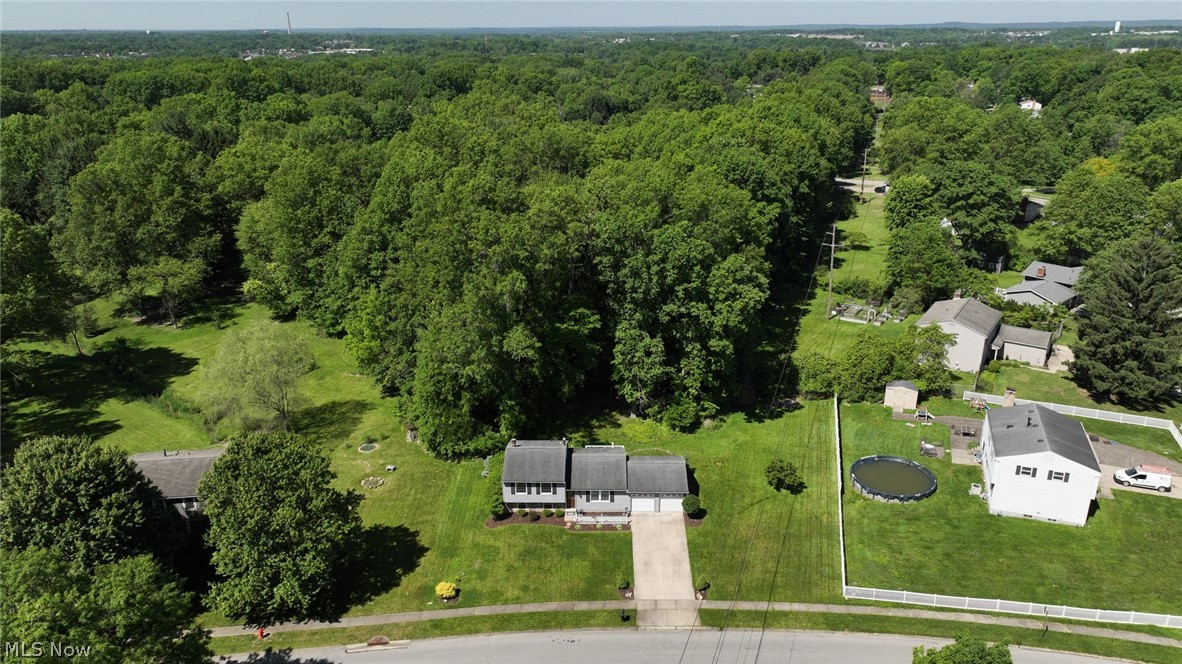
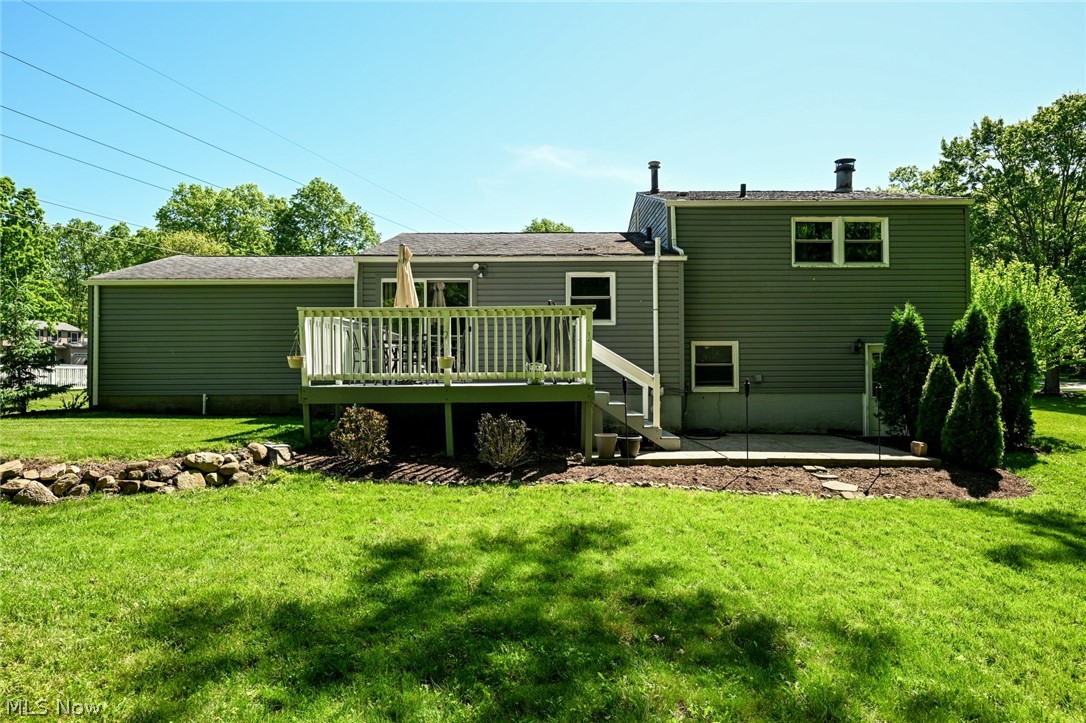
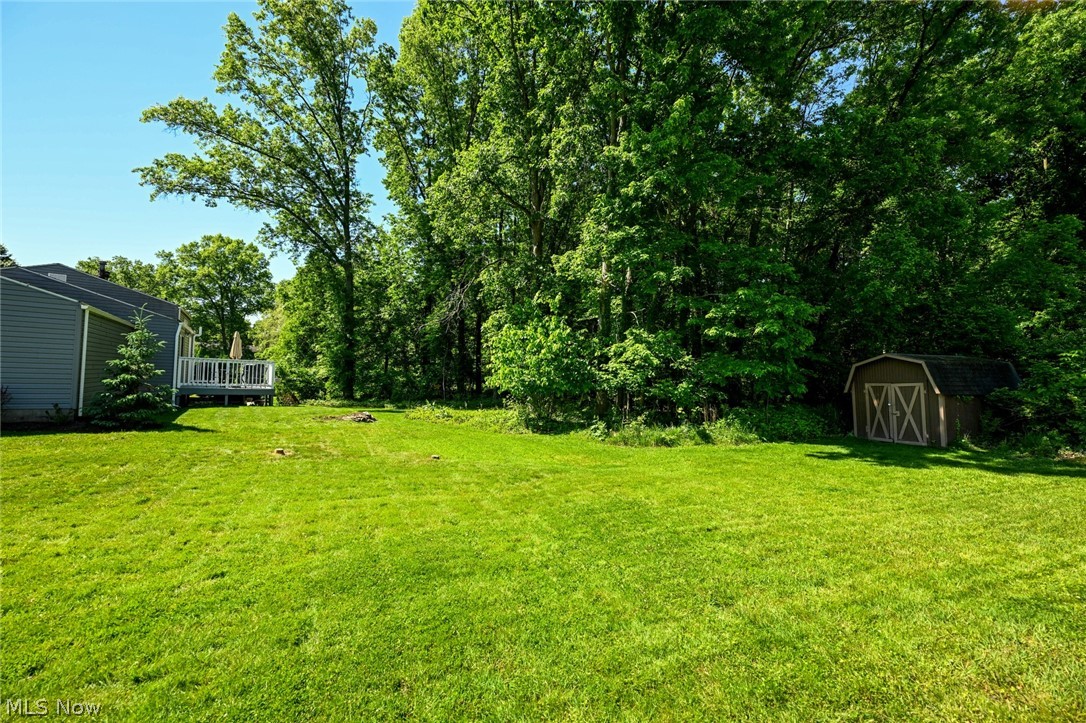
Welcome to this delightful split-level home nestled in the sought-after Heather Hills neighborhood of Stow, Ohio. Boasting three bedrooms and one and a half baths, this residence perfectly blends comfort, convenience, and a prime location. Upon entering, you're greeted by stylish vinyl flooring that extends throughout the main living spaces, offering a fresh, modern vibe that's both appealing and easy to maintain. A cozy fireplace adds a touch of warmth to the ambiance, making it an ideal spot for those chilly Ohio evenings. The kitchen is a chef's dream, equipped with all the essentials and generous counter space alongside ample storage, simplifying meal prep and entertaining. Adjacent to the kitchen, the dining area provides a welcoming atmosphere for family dinners or hosting friends. Venture to the upper level, where you'll find three spacious bedrooms designed for restful nights, accommodating family and guests alike. The updated full bathroom features contemporary fixtures and a sleek design, enhancing the home's modern aesthetic. For outdoor enthusiasts, the nearby bike trail offers effortless access to scenic routes perfect for biking, walking, or jogging. This charming split-level home is a must-see—don’t miss out on the chance to make it your own! Recent upgrades ensure peace of mind and efficiency, including a new furnace (2021), central air conditioning (2020), a new hot water tank (2019), and a Radon mitigation system (2020). Schedule a showing today and discover the warmth, convenience, and charm this home has to offer!
| a month ago | Status changed to Pending | |
| a month ago | Listing updated with changes from the MLS® | |
| a month ago | Listing first seen on site |

The data relating to real estate for sale on this website comes in part from the Internet Data Exchange program of MLS NOW. Real estate listings held by brokerage firms other than are marked with the Internet Data Exchange logo and detailed information about them includes the name of the listing broker(s). The photos may be altered, edited, enhanced or virtually staged. Information Deemed Reliable But Not Guaranteed. Copyright 2026 - Multiple Listing Service, Inc. – All Rights Reserved.