Save
Ask
Tour
Hide
Share
$619,000
30 Days On Site

5358 Meadow Park Drive
Kent, OH 44240

For Sale|Single Family Residence|Active
4
Beds
4
Total Baths
3
Full Baths
1
Partial Bath
2,894
SqFt
$214
/SqFt
2026
Built
Subdivision:
Estates/Marsh Lndgs Ph 02
County:
Portage

Due to the health concerns created by Coronavirus we are offering personal 1-1 online video walkthough tours where possible.
5358 Meadow Park Drive5358 Meadow Park Drive5358 Meadow Park Drive
Save
Ask
Tour
Hide
Share

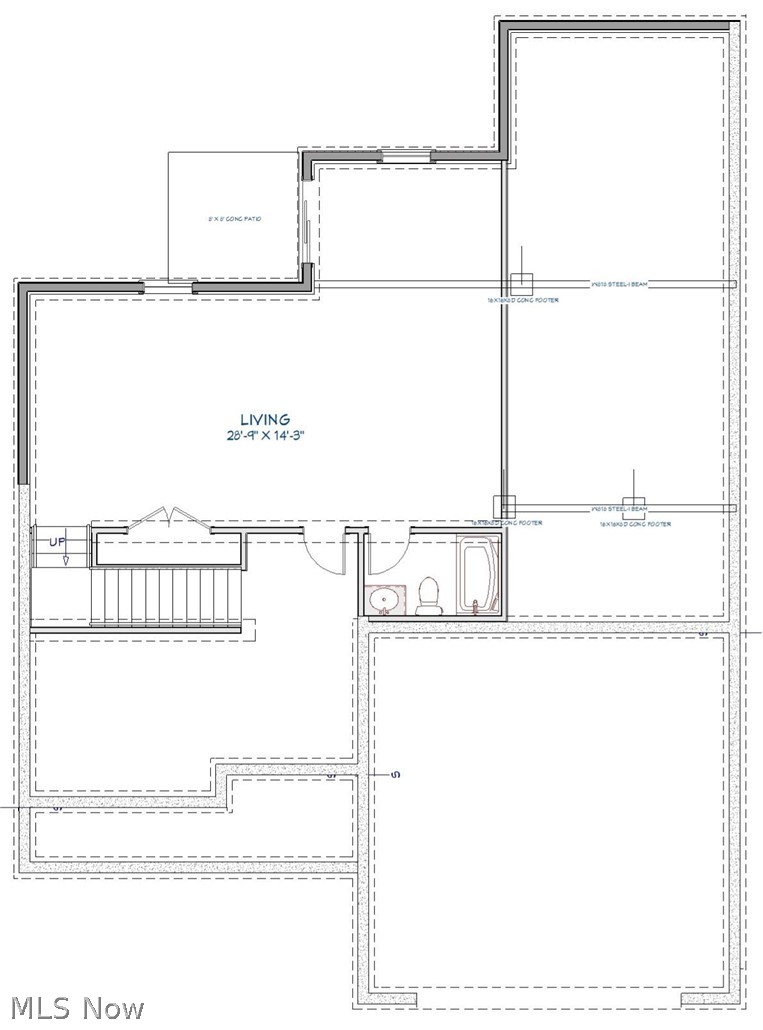
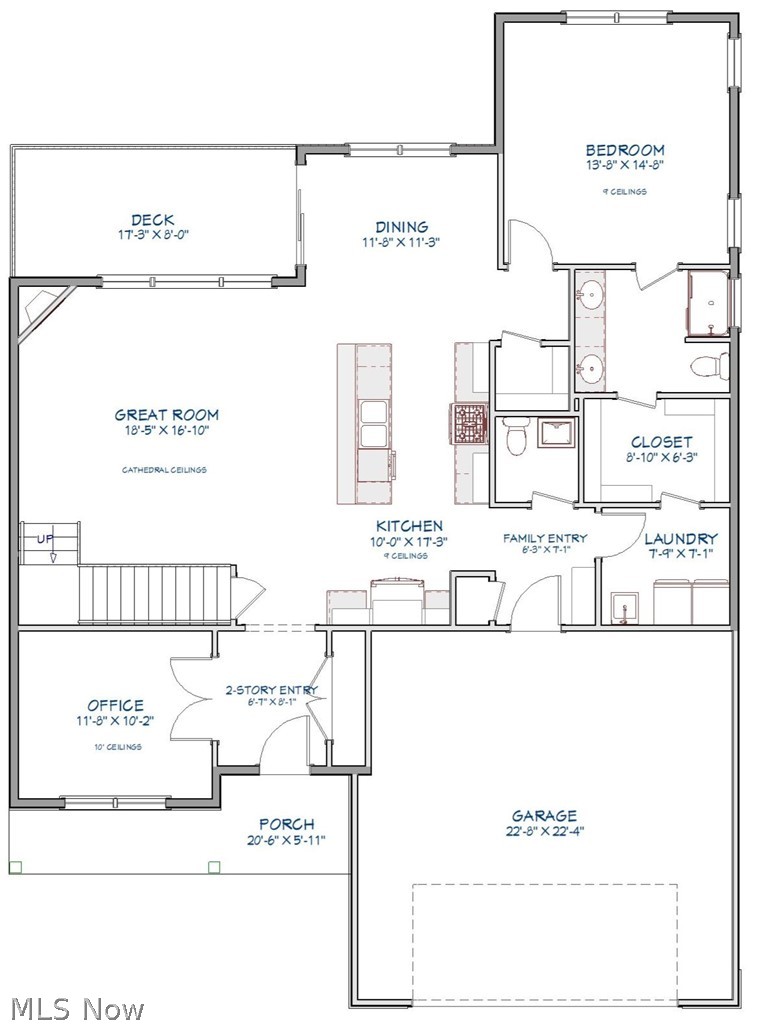
Custom home by Hostetler Family Homes in the established neighborhood of The Estates of Marsh Landing. Construction is scheduled to begin in July with completion expected in November 2026. Early contracts present a rare opportunity to personalize select finishes while the home is still in its earliest stages. This thoughtfully designed two-story residence offers a first-floor primary suite and 2,271 sq ft above grade plus 623 sq ft of finished lower-level living space with a full bathroom. The open-concept main level features cathedral ceilings, a dedicated office, a dramatic two-story entry, and main-floor laundry conveniently connected to the primary suite walk-in closet, blending function with refined design. The rear of the home opens to a serene, undevelopable backdrop, delivering exceptional privacy and a peaceful setting rarely found in established communities. The early stages of construction provide a unique opportunity for buyers to collaborate on select finishes and details, creating a home that reflects their personal style before construction progresses.

Save
Ask
Tour
Hide
Share
Listing Snapshot
Price 
$619,000
Days On Site 
30 Days
Bedrooms 
4
Inside Area (SqFt) 
2,894 sqft
Total Baths 
4
Full Baths 
3
Partial Baths 
1
Lot Size 
0.218 Acres
Year Built 
2026
MLS® Number 
5216135
Status 
Active
Property Tax 
N/A
HOA/Condo/Coop Fees 
N/A
Sq Ft Source 
N/A
Friends & Family
Recent Activity
4 weeks agoListing first seen on site
a month agoListing updated with changes from the MLS®
General Features
Acres 
0.218
Attached Garage 
Yes
Foundation 
Block
Garage 
Yes
Garage Spaces 
2
Green Energy Efficient 
AppliancesConstructionDoorsHVACInsulationRoofWater HeaterWindows
Land Lease 
No
Levels 
Two
Parking 
AttachedDirect AccessDrivewayGarage Faces FrontGarageGarage Door Opener
Property Condition 
New ConstructionUnder Construction
Property Sub Type 
Single Family Residence
Security 
Smoke Detector(s)
Sewer 
Public Sewer
SqFt Above 
2271
SqFt Below 
623
Style 
Craftsman
Water Source 
Public
Interior Features
Appliances 
DishwasherDisposalMicrowaveRangeRefrigerator
Basement 
ConcretePartially FinishedBath/StubbedStorage Space
Cooling 
Central Air
Fireplace 
Yes
Fireplace Features 
Great RoomGas
Fireplaces 
1
Heating 
Natural GasFireplace(s)
Interior 
Cathedral Ceiling(s)Double VanityEntrance FoyerEat-in KitchenHigh CeilingsKitchen IslandOpen FloorplanPantryStone CountersRecessed LightingWalk-In Closet(s)Master Downstairs
Laundry Features 
Main LevelLaundry RoomSink
Main Level Bedrooms 
1
Window Features 
Low Emissivity WindowsScreens
Bedroom 
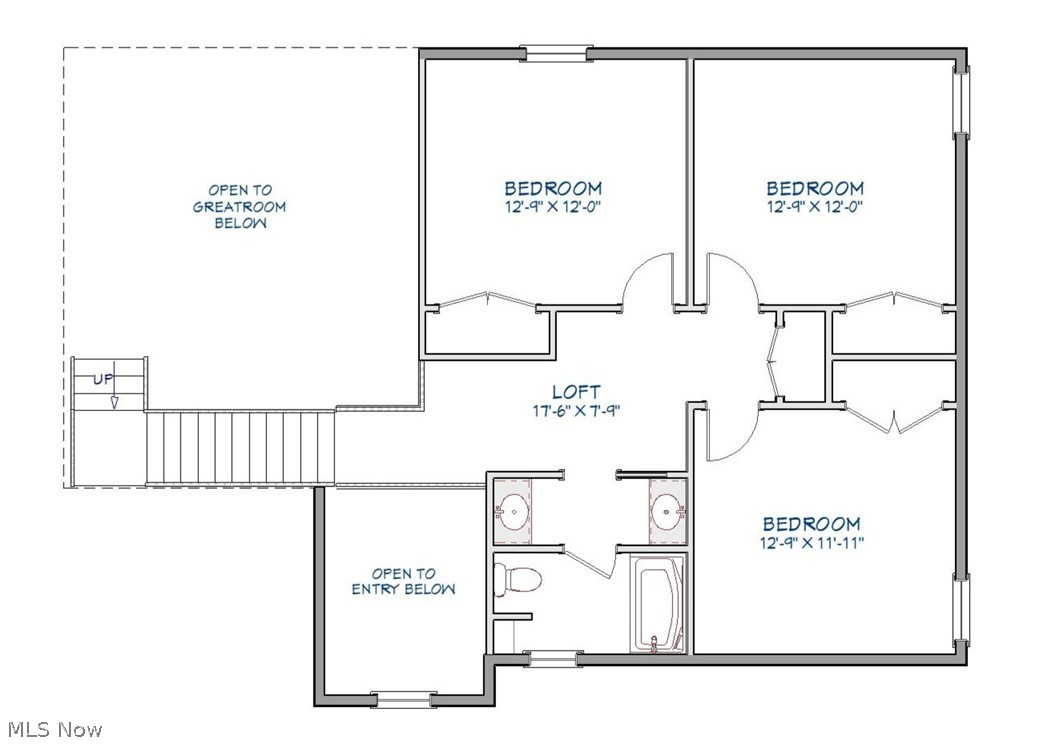
Dimensions - 13 x 12Level - Second
Dining Room 
Dimensions - 12 x 11Level - FirstFeatures - High Ceilings
EntryFoyer 
Dimensions - 9 x 8Level - First
Great Room 
Dimensions - 18 x 16Level - FirstFeatures - Cathedral Ceiling(s)
Kitchen 
Dimensions - 17 x 10Level - FirstFeatures - Stone Counters
Laundry 
Dimensions - 8 x 7Level - First
Loft 
Dimensions - 17 x 8Level - Second
Office 
Dimensions - 12 x 10Level - FirstFeatures - High Ceilings
PrimaryBedroom 
Dimensions - 13 x 15Level - FirstFeatures - High Ceilings, Walk-In Closet(s)
Save
Ask
Tour
Hide
Share
Exterior Features
Construction Details 
AsphaltBatts InsulationBlown-In InsulationBrick VeneerBlockGlassConcreteSpray Foam InsulationVinyl SidingBoard & Batten Siding
Patio And Porch 
PatioPorch
Roof 
AsphaltFiberglass
Windows/Doors 
Low Emissivity WindowsScreens
Community Features
Financing Terms Available 
CashConventionalFHAVA Loan
School District 
Field LSD - 6703
Township 
Brimfield Twp
Schools
School District
Field LSD - 6703
Elementary School
Unknown
Middle School
Unknown
High School
Unknown
Listing courtesy of Christine M Smith of Keller Williams Legacy Group Realty


The data relating to real estate for sale on this website comes in part from the Internet Data Exchange program of MLS NOW. Real estate listings held by brokerage firms other than are marked with the Internet Data Exchange logo and detailed information about them includes the name of the listing broker(s). The photos may be altered, edited, enhanced or virtually staged. Information Deemed Reliable But Not Guaranteed. Copyright 2026 - Multiple Listing Service, Inc. – All Rights Reserved.

Neighborhood & Commute
Source: Walkscore
Save
Ask
Tour
Hide
Share