

3629 Adaline DriveStow, OH 44224
Due to the health concerns created by Coronavirus we are offering personal 1-1 online video walkthough tours where possible.
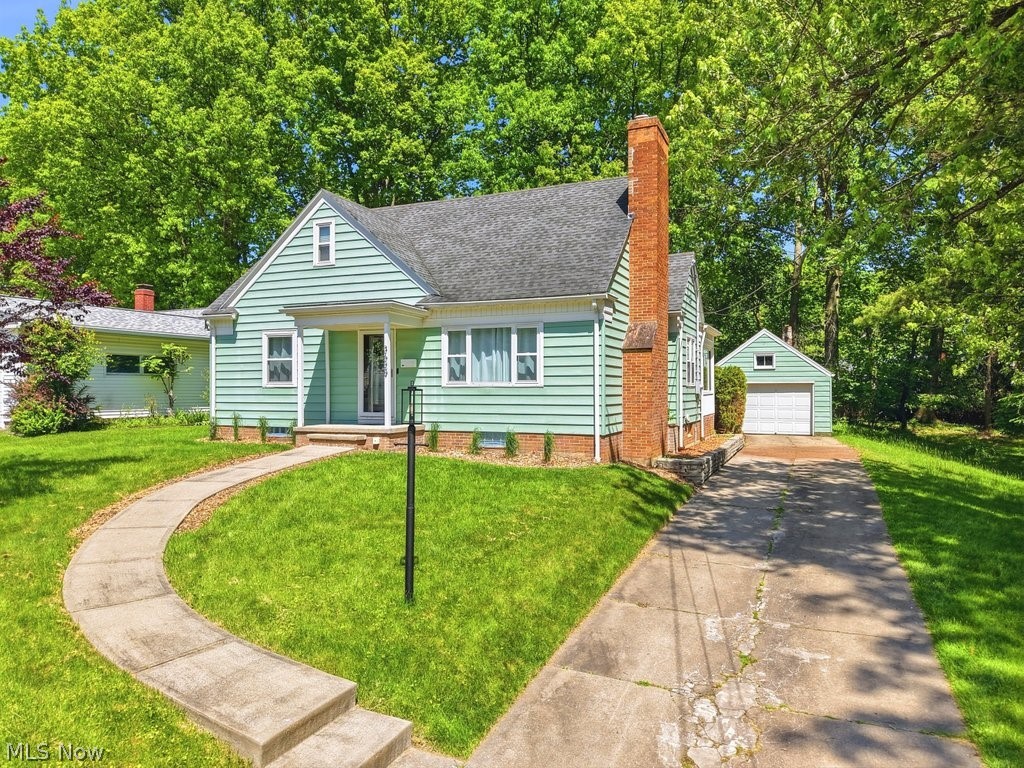
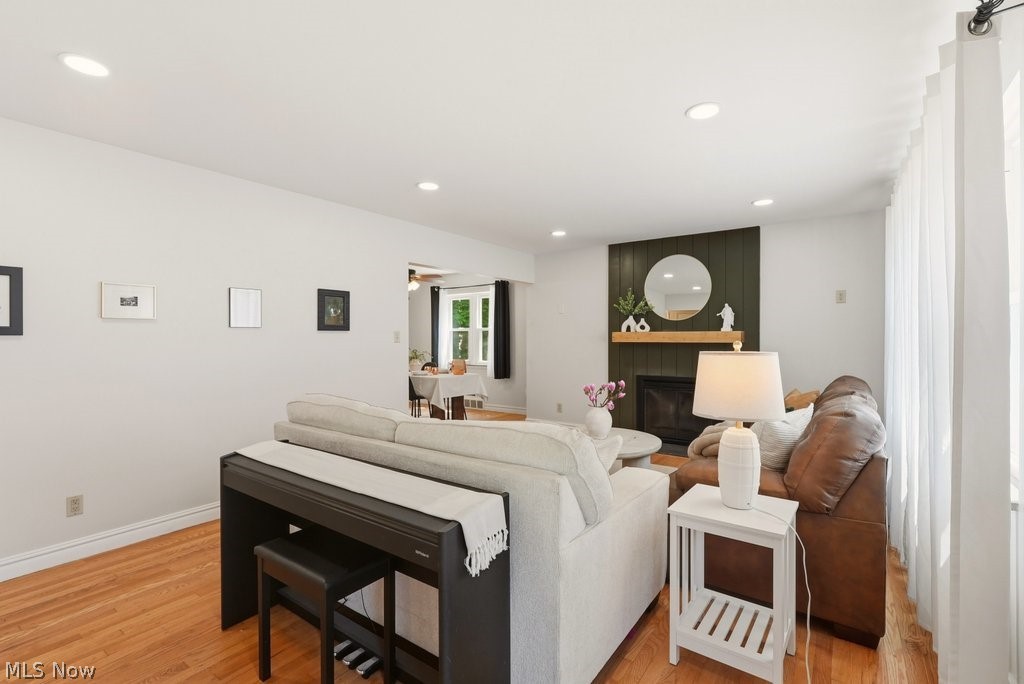
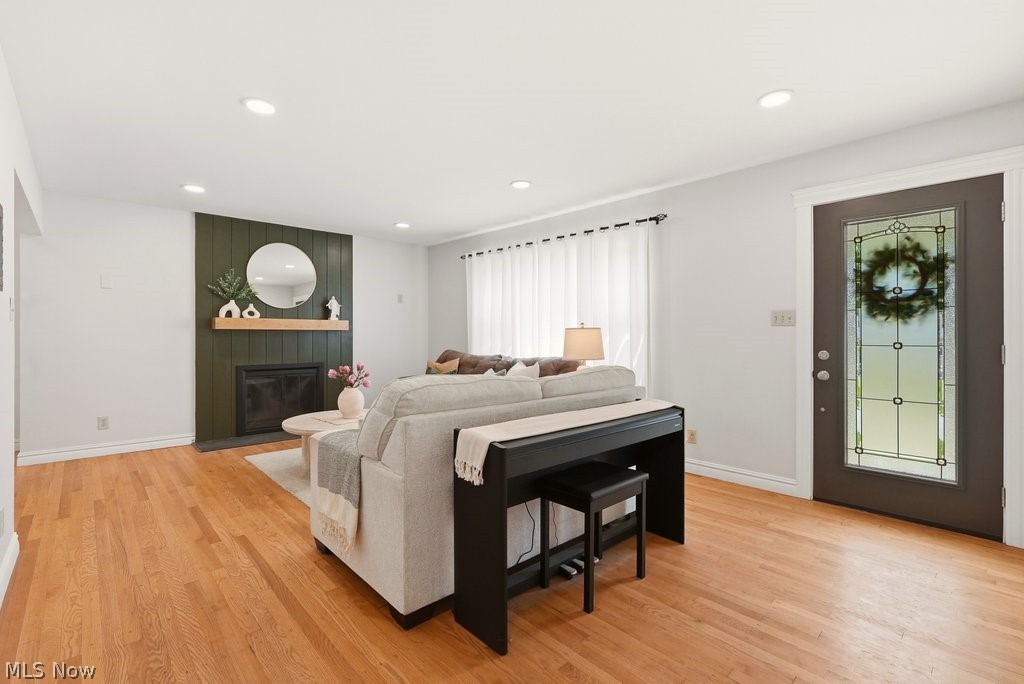
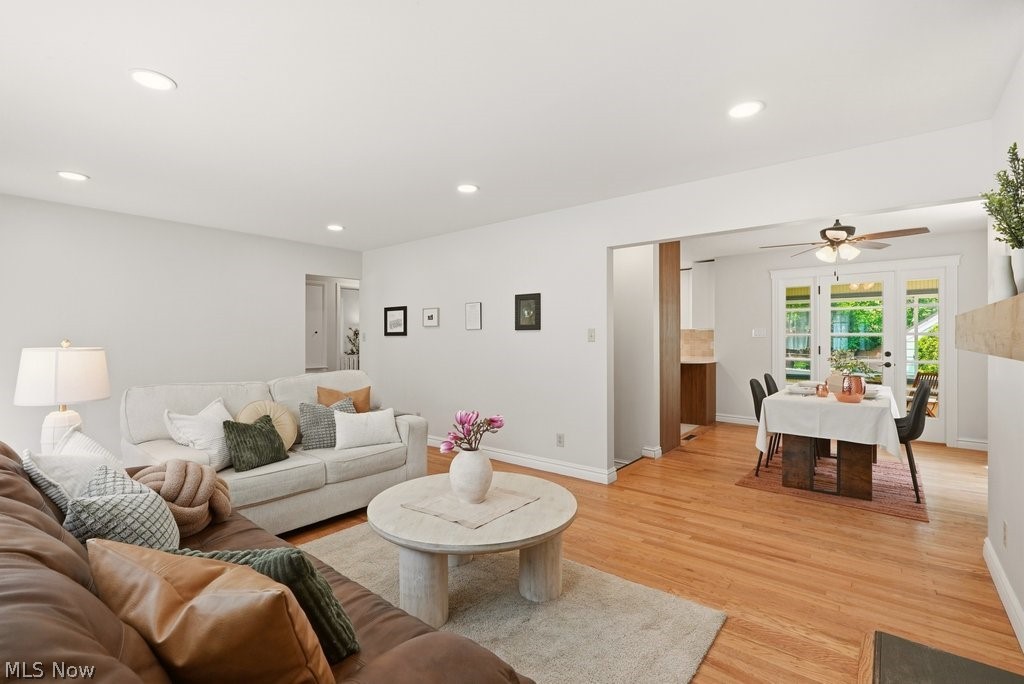
Welcome home to this gorgeously updated 3-bedroom, 2-bath Cape Cod in the heart of Stow! Completely turnkey and filled with thoughtful improvements, this charming home offers modern updates while maintaining its classic character. Step inside to discover gleaming refinished hardwood floors (November 2024), crisp neutral paint, and an open, light-filled floor plan designed for today's lifestyle. The inviting living room features recessed lighting (2024) and a beautifully updated fireplace with a stylish shiplap surround (June 2025), creating a warm and welcoming focal point. The fully renovated kitchen (May 2026) is sure to impress with all-new cabinetry, quartz countertops, ceramic tile flooring and backsplash, updated lighting, a new sink and faucet, range hood, and microwave. Adjacent to the kitchen and spacious dining area is a bright and cheerful sunroom overlooking the backyard, offering the perfect space to relax or entertain. Outside, enjoy a large, fully fenced backyard complete with a paver patio and detached one-car garage. The first floor offers the convenience of two bedrooms and a full bath, while the second floor features an oversized primary bedroom with an adjoining bonus room ideal for a home office, dressing area, nursery, or cozy reading nook. The finished lower level maximizes every inch of space with a large recreation room featuring a wood-burning fireplace, abundant storage, a utility bathroom with shower, and a washer and dryer that convey with the home. Ideally located within walking distance of Highland Elementary, Holy Family School, Stow City Center, restaurants, shopping, and recreation, and just minutes from Route 8, this exceptional home offers comfort, convenience, and numerous recent updates. A one-year Home Warranty is provided by the Sellers to the new owner! With so much to offer, this one is sure to please!
| 4 weeks ago | Status changed to Pending | |
| 4 weeks ago | Listing updated with changes from the MLS® | |
| a month ago | Listing first seen on site |

The data relating to real estate for sale on this website comes in part from the Internet Data Exchange program of MLS NOW. Real estate listings held by brokerage firms other than are marked with the Internet Data Exchange logo and detailed information about them includes the name of the listing broker(s). The photos may be altered, edited, enhanced or virtually staged. Information Deemed Reliable But Not Guaranteed. Copyright 2026 - Multiple Listing Service, Inc. – All Rights Reserved.