

3411 Dunmore Avenue NWCanton, OH 44708
Due to the health concerns created by Coronavirus we are offering personal 1-1 online video walkthough tours where possible.


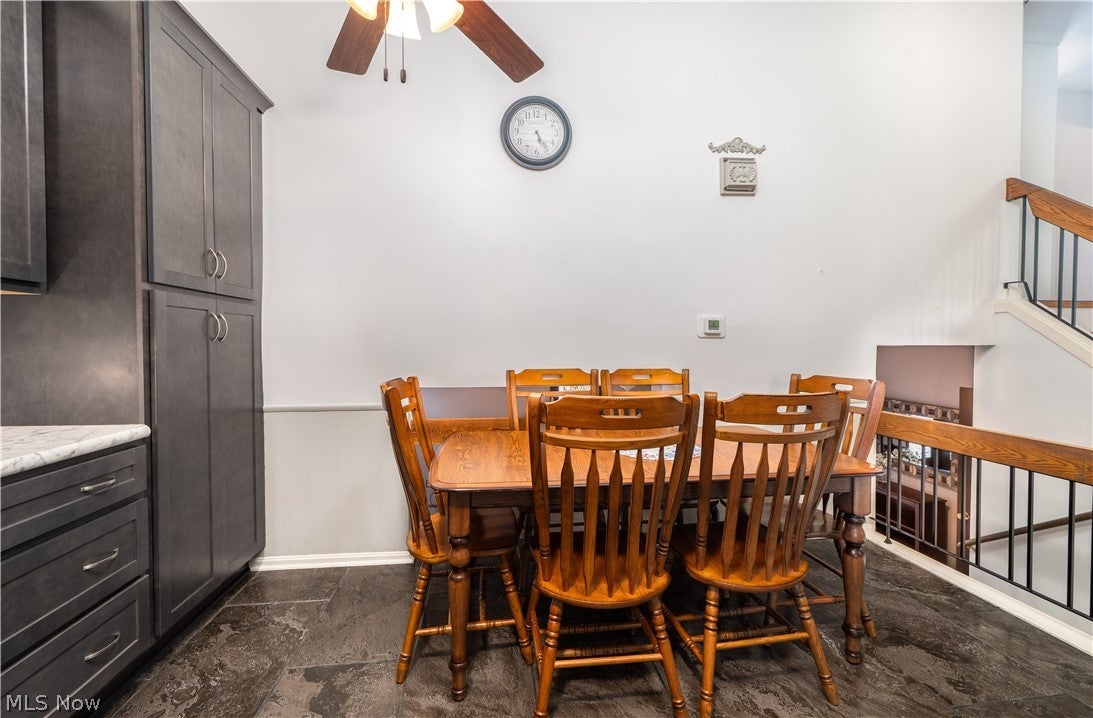
Nestled in the desirable Hampton Park Estates neighborhood in Jackson, this spacious 3-bedroom, 3-bath home offers over 2,800 square feet of comfortable living space with a layout designed for both everyday living and entertaining. High ceilings and an open-concept design create a bright, welcoming atmosphere as the living room flows effortlessly into the dining area and beautifully updated kitchen. The completely remodeled kitchen features brand-new appliances, a stylish tile backsplash, laminate countertops, and a new kitchen window that brings in plenty of natural light. Upstairs, two generously sized bedrooms share a full bath, while the lower level private owner?s suite offers a relaxing retreat with a walk-in closet and an updated en-suite bath featuring double vanities and a tiled shower. The lower level also provides additional living space with a large family room centered around a cozy brick fireplace and wet bar?perfect for hosting family and friends. An adjoining flex room with a skylight and access to the back deck could serve as a home office, workout room, or potential fourth bedroom. An additional full bath and storage space can also be found on the lowest level. Outside, enjoy the spacious rear deck complete with a hot tub, offering a great place to unwind or entertain. The attached two-car garage now features a new man door, while the exterior has been refreshed with new siding ( 2025) for added curb appeal and peace of mind. Recent improvements include a new roof and skylight (2024), newer windows and sliding door (2023), a remodeled owner?s suite and main bath (2023), a fully renovated kitchen with new appliances, countertops, backsplash, and window, (2025) plus the addition of two ductless mini-split systems (2025) Central A/C was replaced in 2020. This home has had over 50K updates since 2024 and combines space and functionality, in one of Jacksons most sought-after neighborhoods.
| 5 days ago | Price changed to $385,000 | |
| 5 days ago | Listing updated with changes from the MLS® | |
| a month ago | Listing first seen on site |

The data relating to real estate for sale on this website comes in part from the Internet Data Exchange program of MLS NOW. Real estate listings held by brokerage firms other than are marked with the Internet Data Exchange logo and detailed information about them includes the name of the listing broker(s). The photos may be altered, edited, enhanced or virtually staged. Information Deemed Reliable But Not Guaranteed. Copyright 2026 - Multiple Listing Service, Inc. – All Rights Reserved.