Save
Ask
Tour
Hide
Share
$309,900
37 Days On Site

4994 Comanche Trail
Stow, OH 44224

Single Family Residence|Pending
3
Beds
2
Total Baths
2
Full Baths
1,776
SqFt
$174
/SqFt
1977
Built
Subdivision:
Seven Trails West
County:
Summit

Due to the health concerns created by Coronavirus we are offering personal 1-1 online video walkthough tours where possible.
4994 Comanche Trail4994 Comanche Trail4994 Comanche Trail4994 Comanche Trail
Save
Ask
Tour
Hide
Share

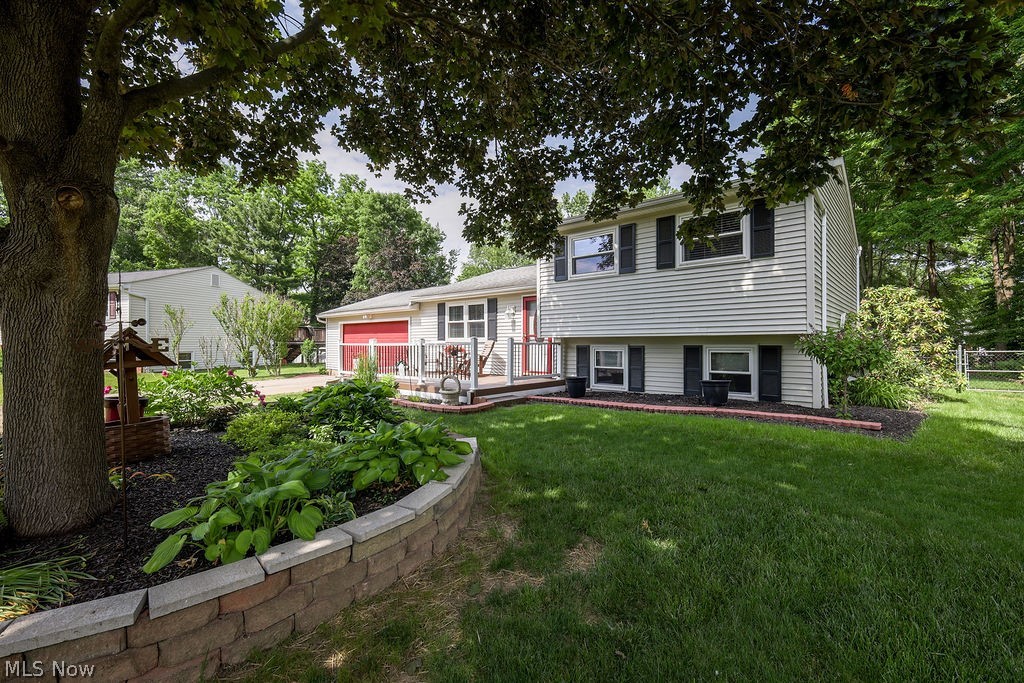
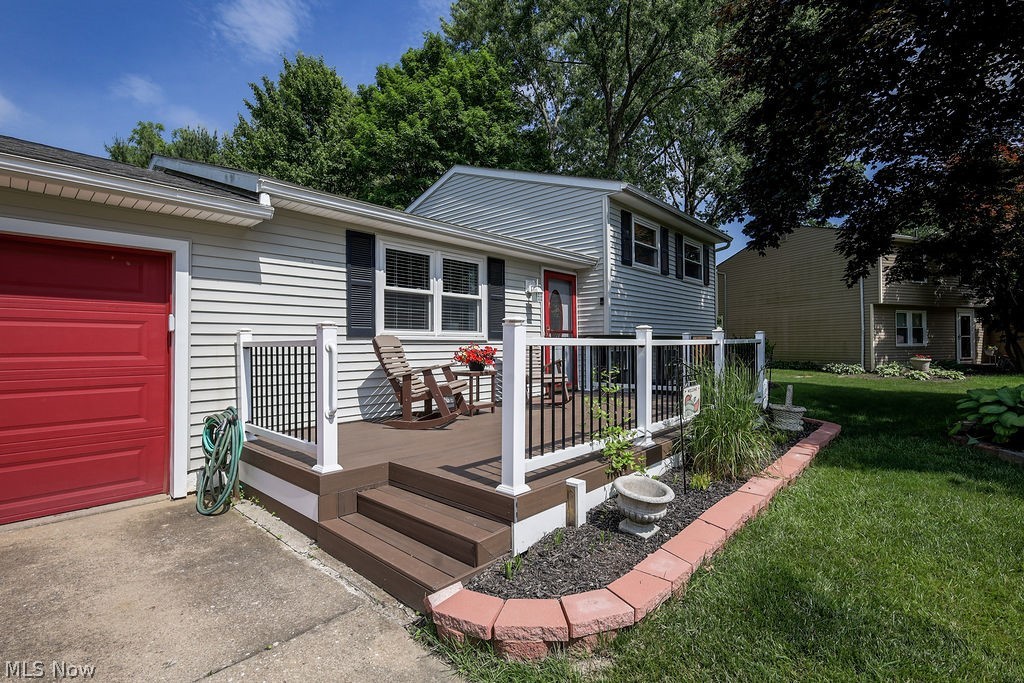
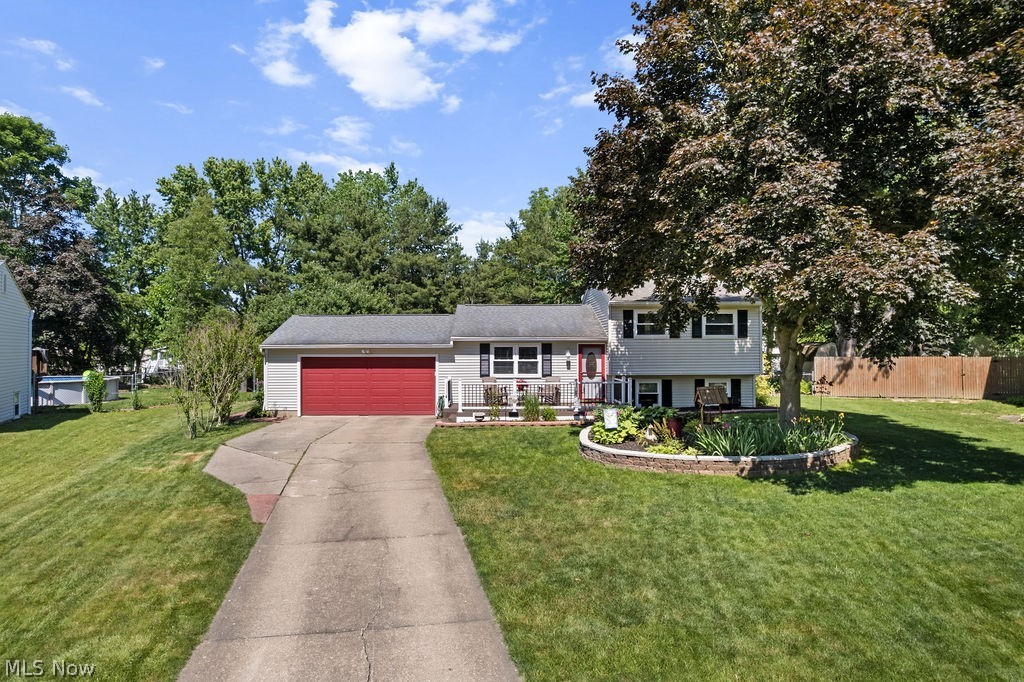
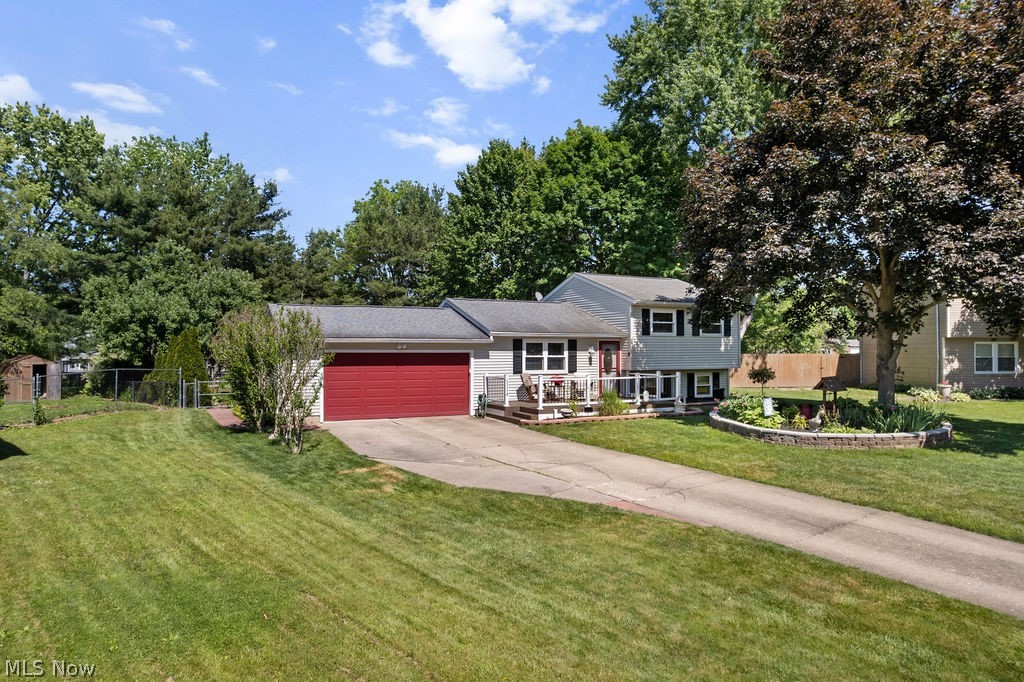
LOTS OF LOVE AND CARE SHINE THROUGHOUT THIS BEAUTIFUL 4-LEVEL SPLIT! THE OWNERS HAVE METICULOUSLY MAINTAINED THE HOME AND COMPLETED MANY WONDERFUL UPDATES THROUGHOUT THE YEARS. THIS SPACIOUS HOME FEATURES 3 BEDROOMS, 2 FULL BATHS, A LARGE ATTACHED GARAGE, AND A BEAUTIFULLY MAINTAINED FENCED IN BACKYARD PERFECT FOR ENTERTAINING AND RELAXING. THE KITCHEN IS TRULY THE HEARTBEAT OF THE HOME, OFFERING LOADS OF CABINETRY, GRANITE COUNTERTOPS, AND A FULLY APPLIANCED KITCHEN. A LARGE EXTENSION OFF THE KITCHEN AND EATING AREA PROVIDES ADDITIONAL SPACE FOR GATHERINGS AND EVERYDAY LIVING. THE ENTERTAINING CONTINUES OUTDOORS WITH A COVERED DECK TO PROTECT YOU FROM THE ELEMENTS, PLUS A 10X10 GAZEBO WITH A METAL ROOF FOR ENJOYING THE BEAUTIFUL BACKYARD. THERE IS ALSO A SPACIOUS STORAGE SHED AND A FULLY FENCED IN BACKYARD. MANY IMPORTANT UPDATES INCLUDE: MAIN BATHROOM REMODELED IN 2024, LVT FLOORING IN THE OWNERS? BEDROOM, TANKLESS HOT WATER TANK, HOUSE SHINGLES APPROXIMATELY 2017, HVAC APPROXIMATELY 2017, NEW FRONT PORCH DECK IN 2025, OHIO STATE WATERPROOFING IN THE BASEMENT WITH A BATTERY BACKUP SYSTEM, GUTTER GUARDS APPROXIMATELY 5 YEARS OLD, PLUS UPDATED GAS STOVE, DISHWASHER, REFRIGERATOR, AND DISPOSAL. THIS WELL-LOVED HOME IS READY FOR ITS NEXT OWNER TO ENJOY THE MANY MEMORIES IT HAS TO OFFER!

Save
Ask
Tour
Hide
Share
Listing Snapshot
Price 
$309,900
Days On Site 
37 Days
Bedrooms 
3
Inside Area (SqFt) 
1,776 sqft
Total Baths 
2
Full Baths 
2
Partial Baths 
N/A
Lot Size 
0.3093 Acres
Year Built 
1977
MLS® Number 
5216380
Status 
Pending
Property Tax 
$4,994.44
HOA/Condo/Coop Fees 
N/A
Sq Ft Source 
N/A
Friends & Family
Recent Activity
a month agoStatus changed to Pending
a month agoListing updated with changes from the MLS®
a month agoListing first seen on site
General Features
Acres 
0.3093
Attached Garage 
Yes
Foundation 
Block
Garage 
Yes
Garage Spaces 
2
Land Lease 
No
Levels 
TwoMulti/Split
Number Of Stories 
2
Parking 
AttachedConcreteDrive ThroughDrivewayGarage Faces FrontGarageGarage Door OpenerInside EntrancePrivateStorage
Property Sub Type 
Single Family Residence
Security 
Smoke Detector(s)
Sewer 
Public Sewer
SqFt Above 
1776
Style 
Split Level
Water Source 
Public
Interior Features
Appliances 
DryerDishwasherDisposalMicrowaveRangeRefrigeratorWasher
Basement 
Crawl SpaceFinishedPartialConcretePartially FinishedStorage SpaceSump Pump
Cooling 
Ceiling Fan(s)Central Air
Fireplace 
Yes
Fireplaces 
1
Heating 
Natural GasForced Air
Interior 
Breakfast BarCeiling Fan(s)ChandelierEntrance FoyerEat-in KitchenGranite CountersKitchen IslandPantryRecessed LightingStorage
Laundry Features 
Washer HookupElectric Dryer HookupLower LevelLaundry RoomSink
Window Features 
Double Pane Windows
Bathroom 
Dimensions - 9 x 10Level - Second
Bedroom 
Dimensions - 9 x 13Level - Second
Family Room 
Dimensions - 15 x 17Level - LowerDescription - granite countertops, an island with a sink, and black stainless steel appliances. Gas range. The kitchen has an extension completed in 2010 that leads to covered deck and gazebo
Laundry 
Dimensions - ND x NDLevel - Lower
Living Room 
Dimensions - 15 x 16Level - FirstDescription - with an office area
Office 
Dimensions - 9 x 10Level - Lower
PrimaryBathroom 
Dimensions - 11 x 13Level - Second
PrimaryBedroom 
Dimensions - 11 x 13Level - Second
Recreation 
Dimensions - 13 x 14Level - Basement
Save
Ask
Tour
Hide
Share
Exterior Features
Construction Details 
Vinyl Siding
Exterior 
Fire PitGardenPrivate EntrancePrivate YardRain GuttersStorage
Fencing 
FencedBack YardChain LinkFull
Lot Features 
Back YardCity LotFront YardLandscapedPrivateMany TreesSubdividedFew Trees
Other Structures 
GazeboShed(s)Storage
Patio And Porch 
Rear PorchCoveredDeckFront PorchPatio
Pool Features 
None
Roof 
AsphaltFiberglass
View 
City
Waterview 
City
Windows/Doors 
Double Pane Windows
Community Features
School District 
Stow-Munroe Falls CS - 7714
Township 
Stow
Schools
School District
Stow-Munroe Falls CS - 7714
Elementary School
Unknown
Middle School
Unknown
High School
Unknown
Listing courtesy of Leslee T Salhany of Berkshire Hathaway HomeServices Simon & Salhany Realty


The data relating to real estate for sale on this website comes in part from the Internet Data Exchange program of MLS NOW. Real estate listings held by brokerage firms other than are marked with the Internet Data Exchange logo and detailed information about them includes the name of the listing broker(s). The photos may be altered, edited, enhanced or virtually staged. Information Deemed Reliable But Not Guaranteed. Copyright 2026 - Multiple Listing Service, Inc. – All Rights Reserved.

Neighborhood & Commute
Source: Walkscore
Save
Ask
Tour
Hide
Share