

7471 Skyview DriveKent, OH 44240
Due to the health concerns created by Coronavirus we are offering personal 1-1 online video walkthough tours where possible.
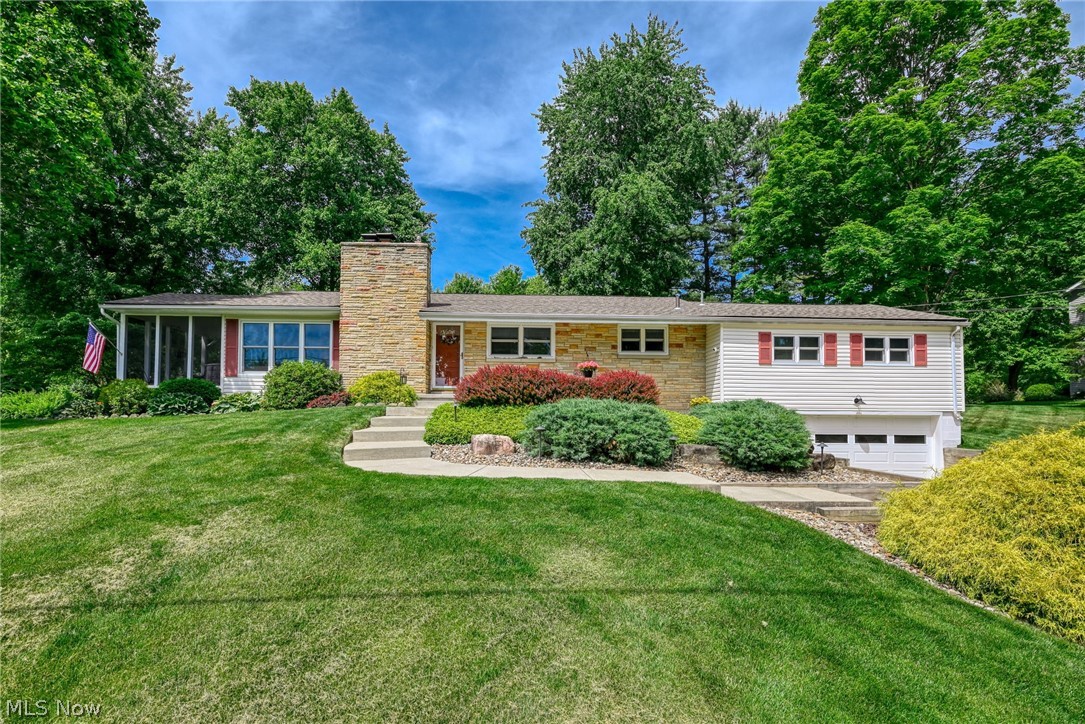
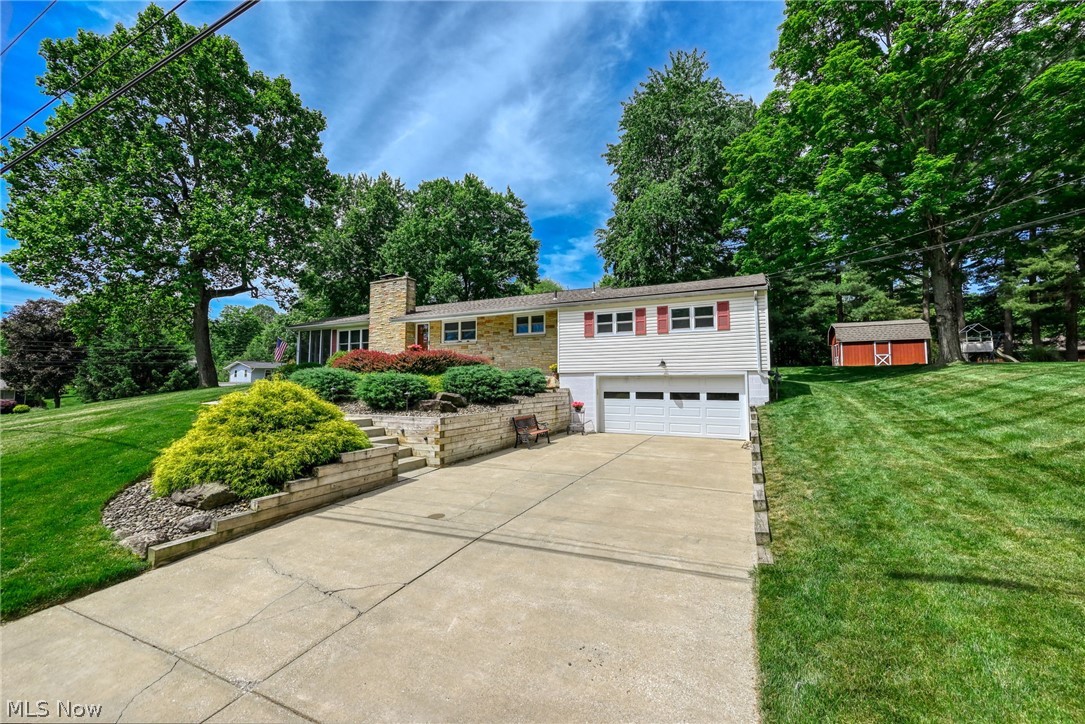
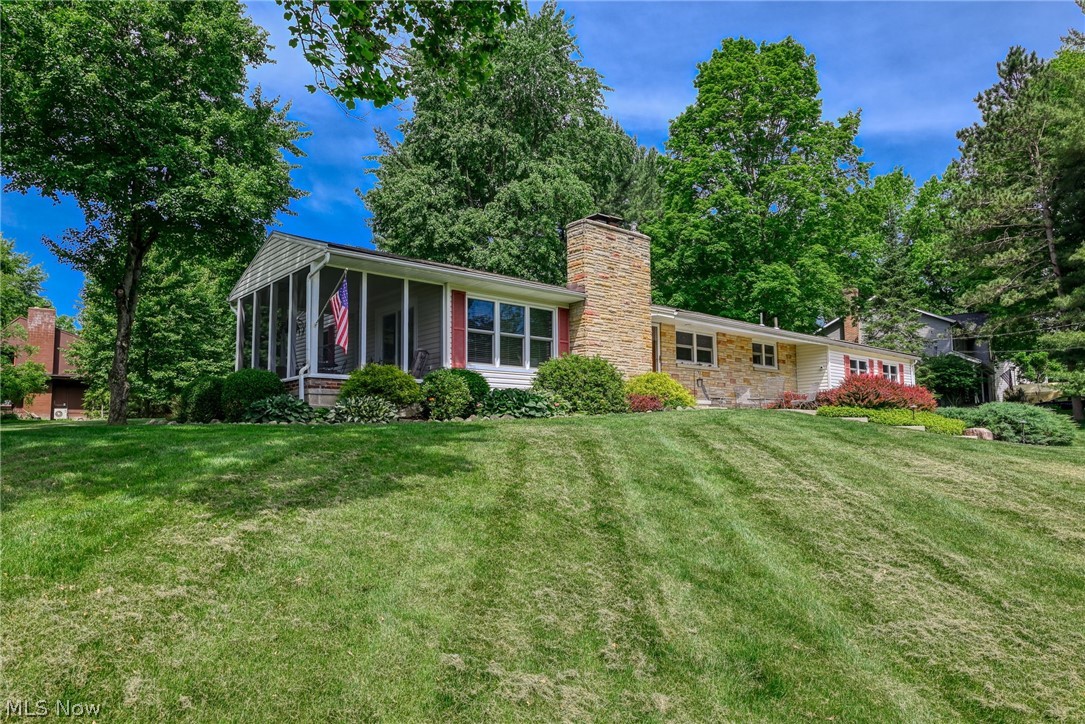
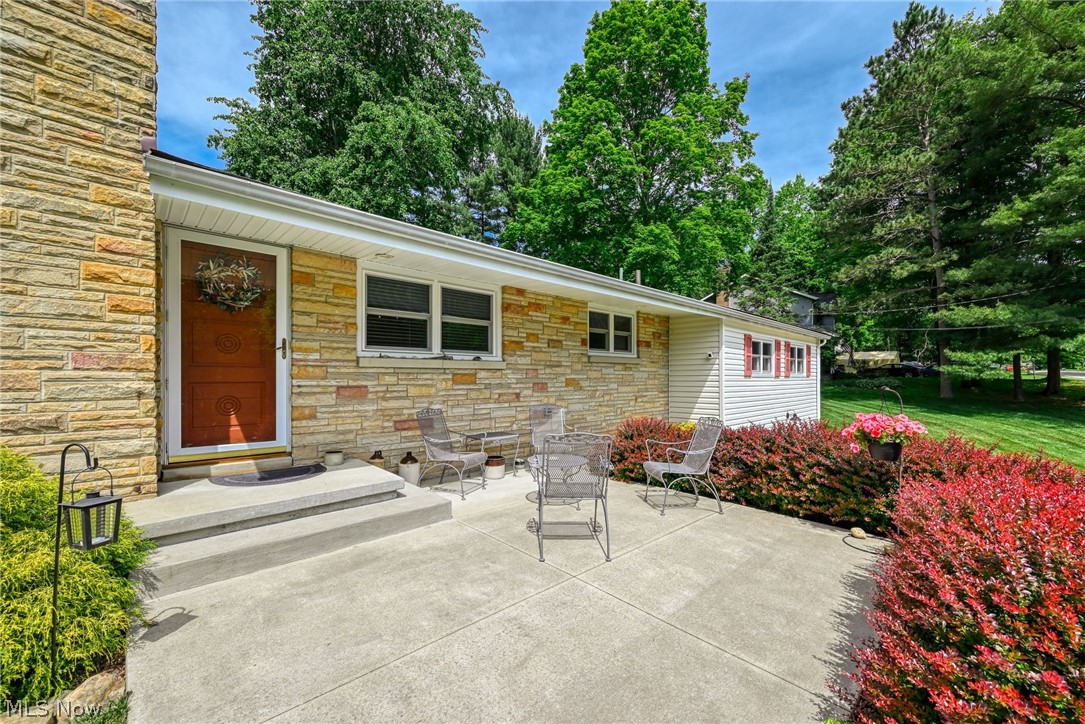
Welcome home to this beautifully updated 4-bedroom, 2.5-bath raised ranch nestled on a scenic hilltop in the desirable Twin Lakes community of Franklin Township, just north of downtown Kent. Enjoy peaceful views from the spacious back deck overlooking the large backyard, complete with a storage shed and plenty of room for outdoor activities and entertaining. A welcoming front patio provides the perfect spot to enjoy your morning coffee or unwind at the end of the day. Inside, you'll find an abundance of natural light and thoughtfully updated living spaces, including a remodeled kitchen with appliances included, updated bathrooms, hardwood floors, replacement windows, newer roof, and updated HVAC system. The inviting living room features a cozy wood-burning fireplace, while the finished lower-level recreation room offers additional living space with a gas-log fireplace, full bath, and walkout access to the attached 2-car garage. A screened-in side porch provides yet another space to relax and enjoy the outdoors. With multiple gathering areas both inside and out, this home is ideal for entertaining family and friends. As an added bonus, ownership includes access to Twin Lakes amenities, including beach privileges and boat docking, allowing you to enjoy lake living all season long. Don't miss this opportunity to own a well-maintained home in one of the area's most sought-after lake communities!
| a month ago | Status changed to Pending | |
| a month ago | Listing updated with changes from the MLS® | |
| a month ago | Listing first seen on site |

The data relating to real estate for sale on this website comes in part from the Internet Data Exchange program of MLS NOW. Real estate listings held by brokerage firms other than are marked with the Internet Data Exchange logo and detailed information about them includes the name of the listing broker(s). The photos may be altered, edited, enhanced or virtually staged. Information Deemed Reliable But Not Guaranteed. Copyright 2026 - Multiple Listing Service, Inc. – All Rights Reserved.