

455-55 Meadowview DriveAurora, OH 44202
Due to the health concerns created by Coronavirus we are offering personal 1-1 online video walkthough tours where possible.
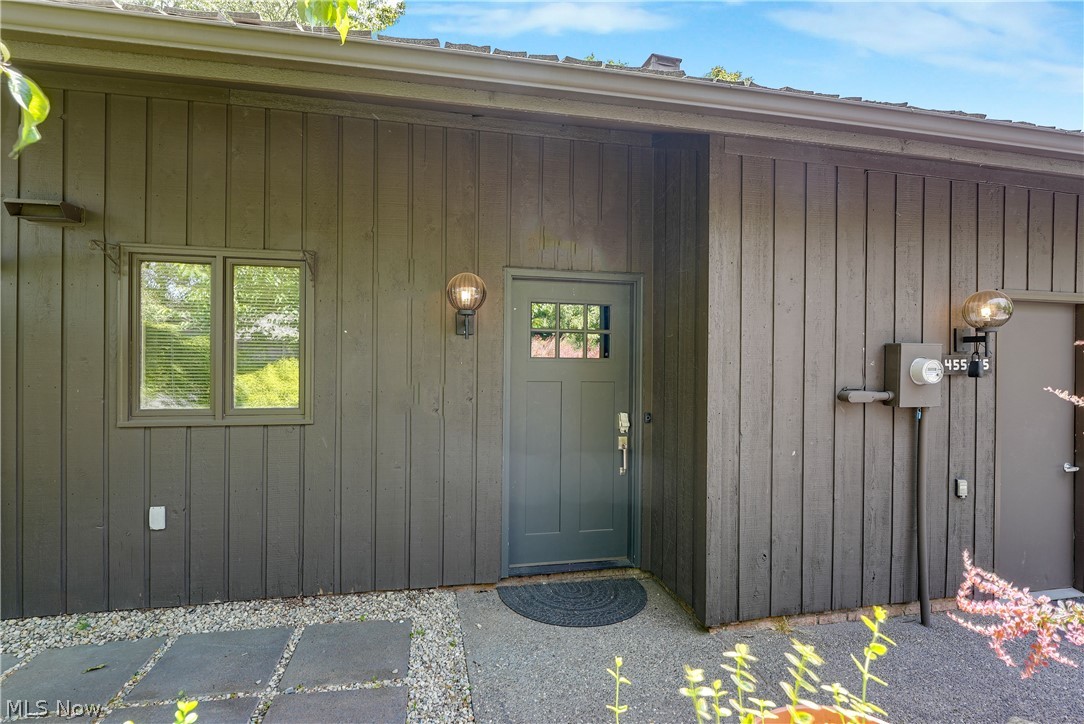
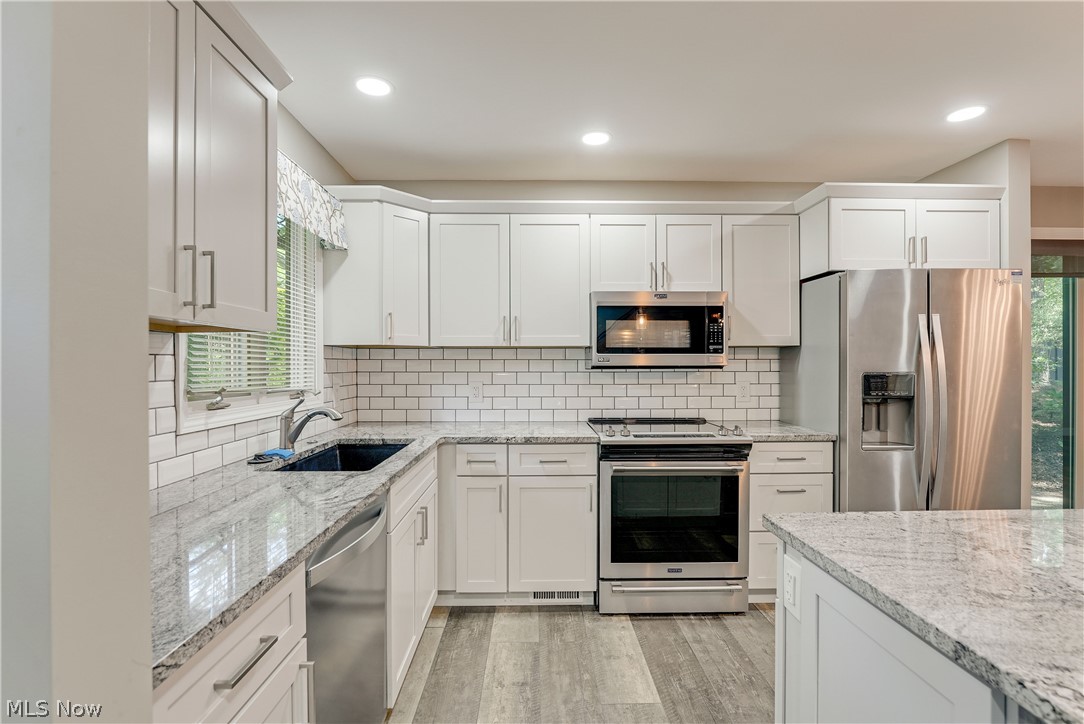
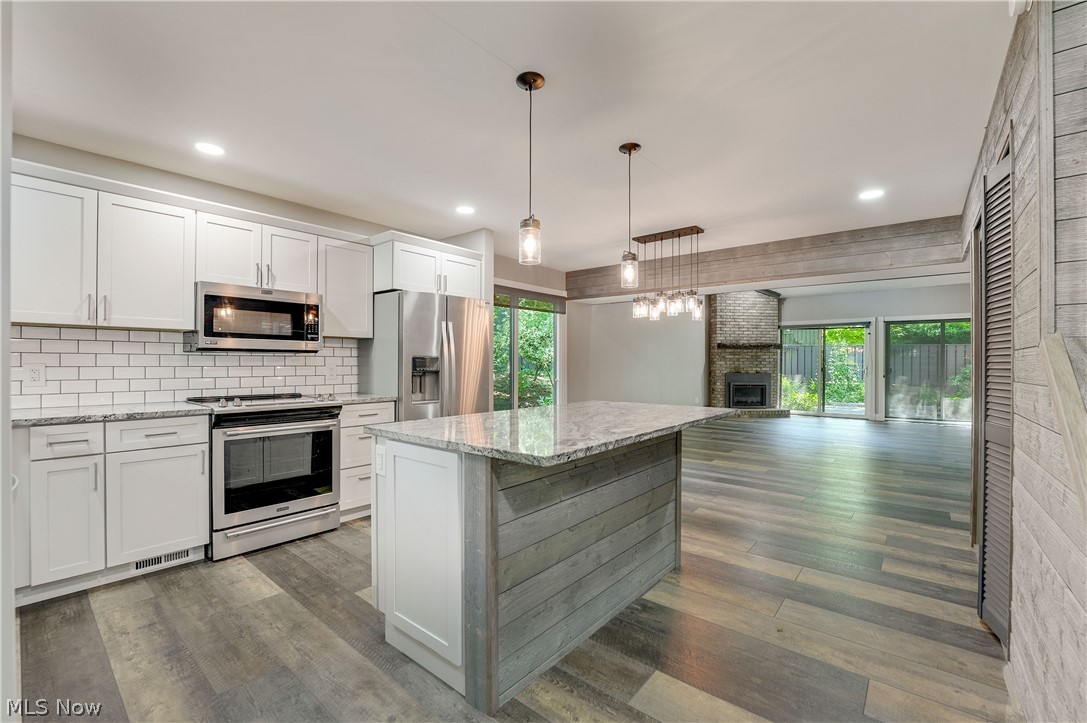
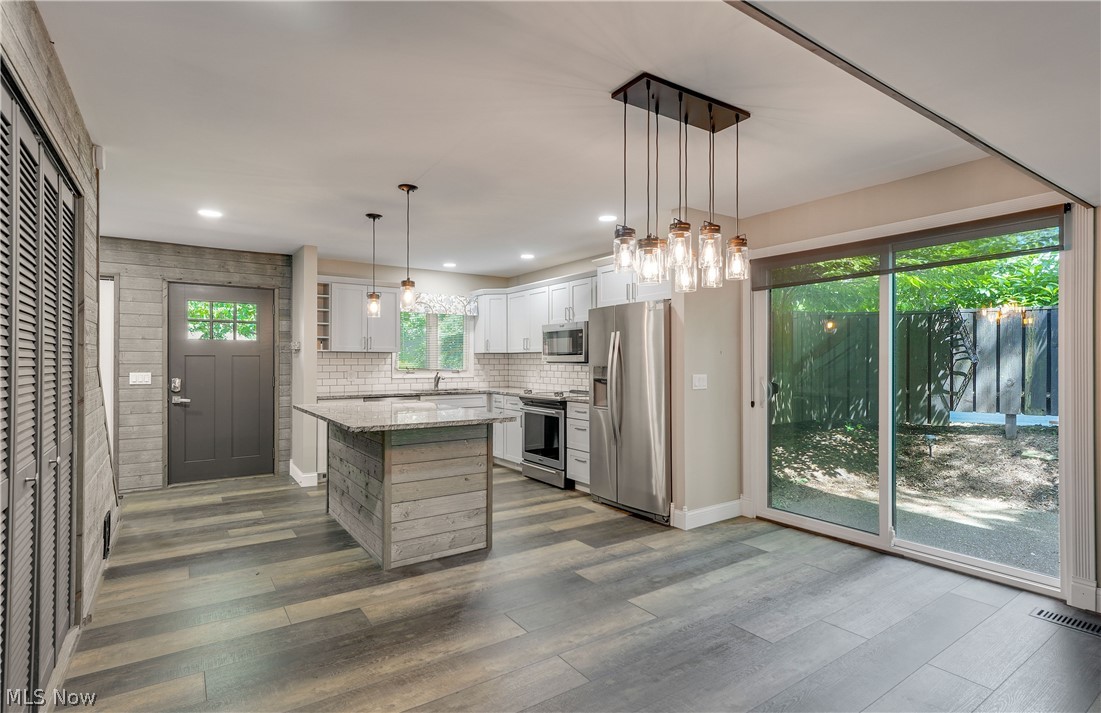
Welcome to your move-in-ready sanctuary in Aurora’s highly sought-after Walden community. This meticulously maintained 3 bedroom, 3-bathroom home perfectly blends modern convenience with a sophisticated farmhouse aesthetic. The heart of the home features an open floorplan with a stunning updated kitchen designed for both style and function boasting modern finishes with white cabinetry, granite countertops, and classic subway tile. Custom details include a shiplap-wrapped island and sliding barn doors throughout. For those seeking the ease of a first-floor primary suite, this layout delivers. The spacious bedroom serves as a private retreat, complete with a "zen-like" ensuite, convenient laundry access, and a private slider leading directly to the patio. The Great Room features a brick floor to ceiling gas fireplace for enjoying those icy NEO winters and dual sliders to the patio! The second floor is designed for privacy and flexibility, offering a spacious loft, ideal for a home office, media room, or reading nook and a second suite with a full bedroom and bath, perfect for guests or family members and a third bedroom. From the designer finishes to the immaculate maintenance, there is truly nothing left to do here but unpack. Experience the best of Walden living in a home that feels like a peaceful retreat from the moment you step inside. Even better if your a golfer as Walden has a championship rated course, dining priviledges and spa for those who choose to join.
| a week ago | Status changed to Pending | |
| a week ago | Listing updated with changes from the MLS® | |
| 3 weeks ago | Price changed to $425,000 | |
| a month ago | Listing first seen on site |

The data relating to real estate for sale on this website comes in part from the Internet Data Exchange program of MLS NOW. Real estate listings held by brokerage firms other than are marked with the Internet Data Exchange logo and detailed information about them includes the name of the listing broker(s). The photos may be altered, edited, enhanced or virtually staged. Information Deemed Reliable But Not Guaranteed. Copyright 2026 - Multiple Listing Service, Inc. – All Rights Reserved.