

14826 Stone Creek OvalStrongsville, OH 44149
Due to the health concerns created by Coronavirus we are offering personal 1-1 online video walkthough tours where possible.
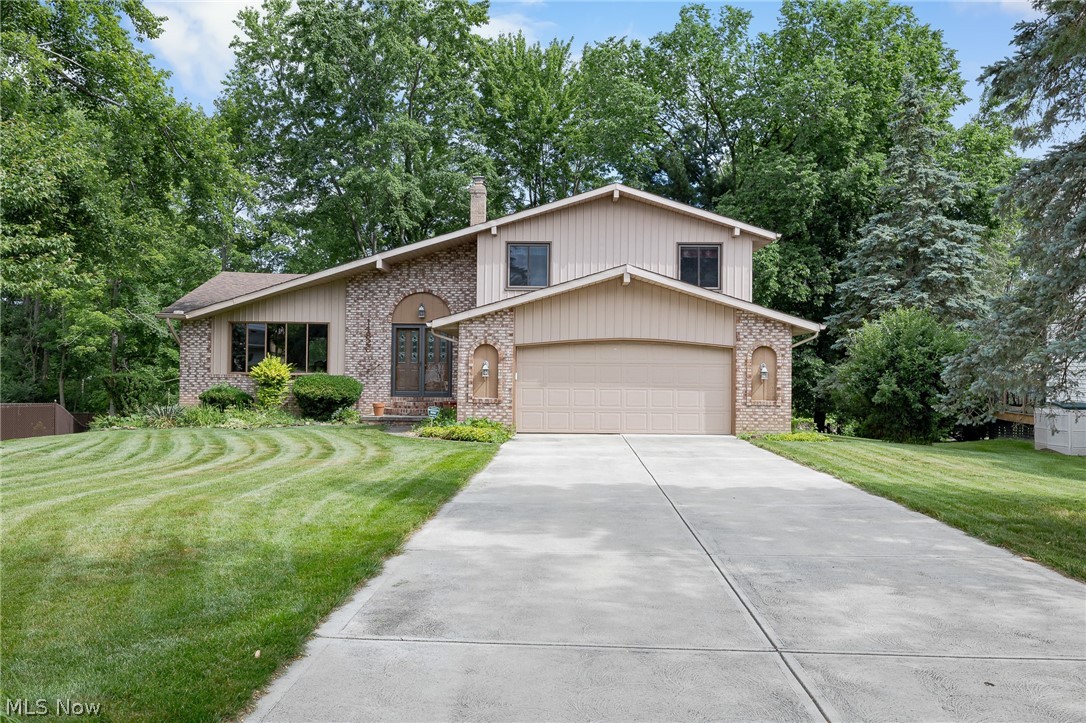
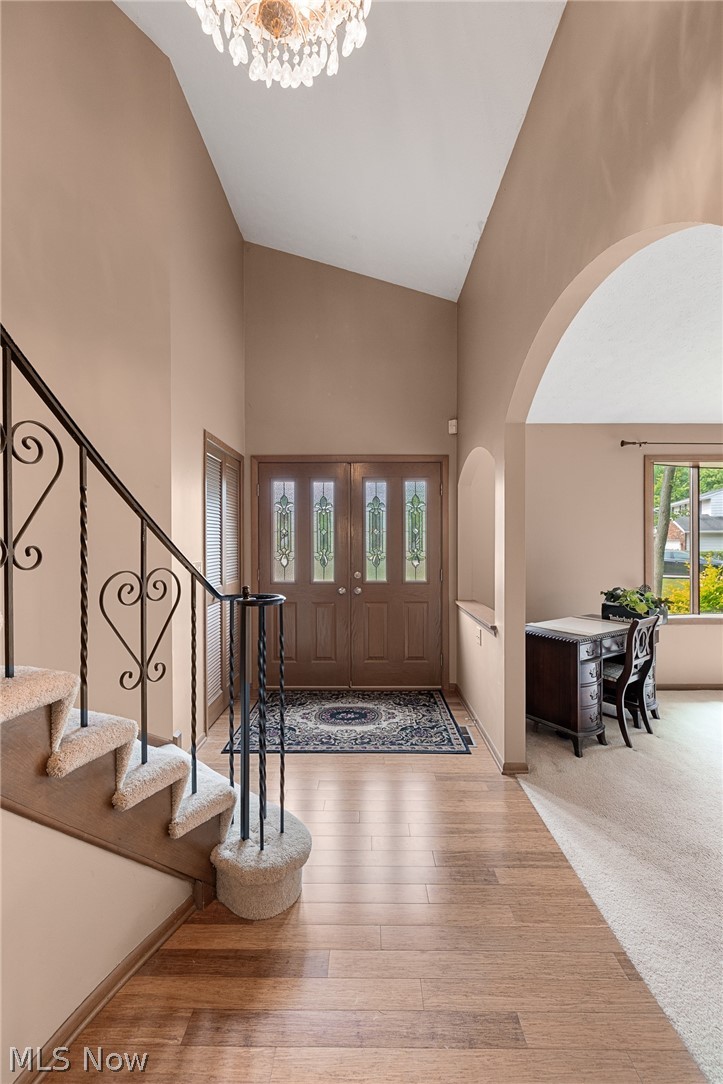
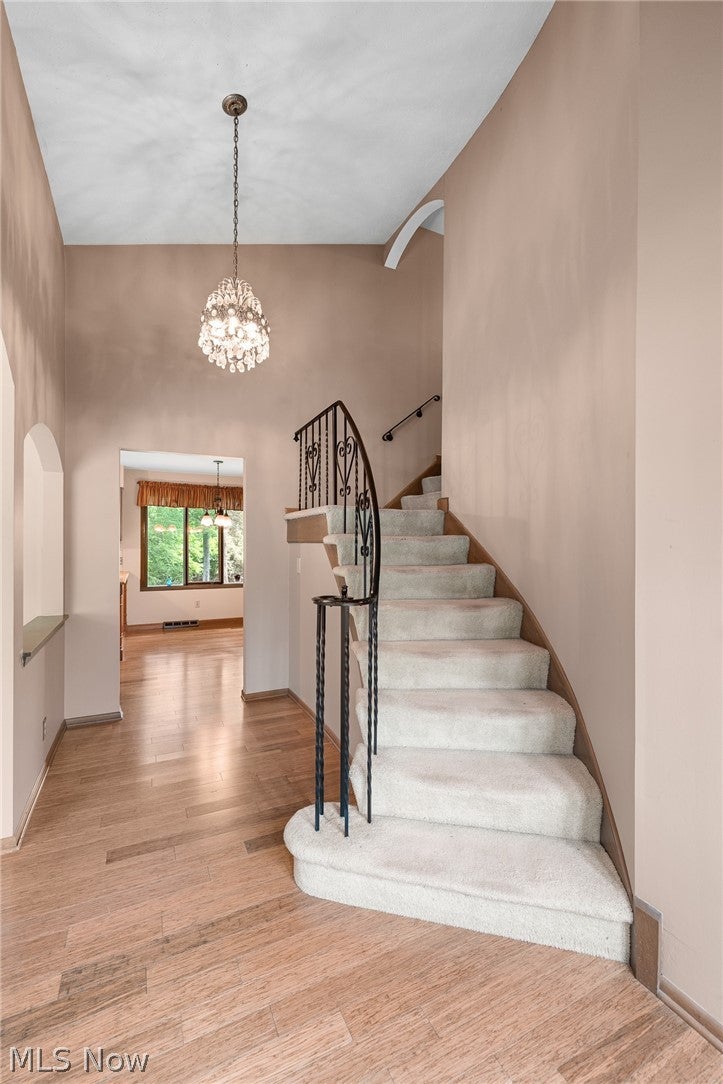
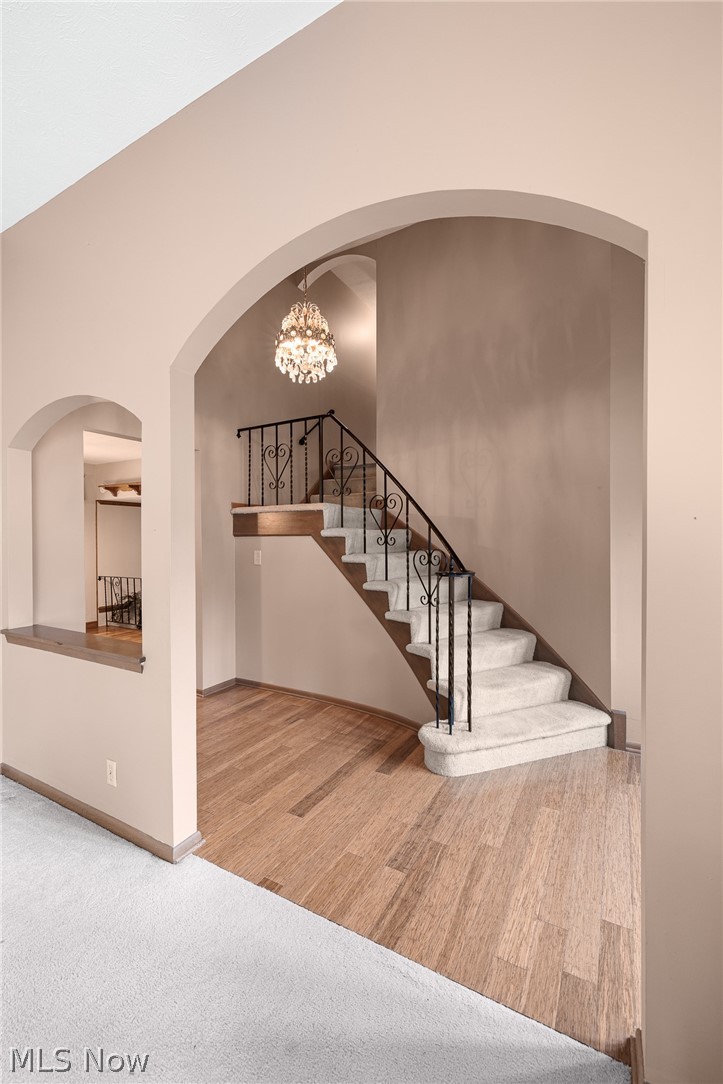
Welcome home to this lovely 3 bedroom split-level nestled on a quiet cul-de-sac with wooded views in the heart of Strongsville! Beautifully manicured landscaping and a warm, neutral exterior create inviting curb appeal from the moment you arrive. Step inside the impressive two-story foyer featuring a stunning curved staircase that sets the tone for the rest of the home. The spacious living room flows seamlessly into the dining room, providing the perfect layout for entertaining family and friends. The eat-in kitchen is well-appointed with wood cabinetry, granite countertops, decorative backsplash, and included appliances. Just a few steps down, you'll find a cozy family room highlighted by a fireplace, creating the ideal space to relax and unwind. A convenient powder room and laundry room complete the main level. Upstairs, you'll discover 3 comfortable bedrooms and a nicely updated full bathroom. The basement offers ample storage space and is ready for your finishing touches should you desire additional living space. Outside, enjoy the large patio overlooking peaceful wooded views, a storage shed, and plenty of yard space for outdoor activities, gardening, or entertaining. Conveniently located near shopping, restaurants, schools, parks, and quick highway access. Don't miss this wonderful opportunity schedule your private showing today!
| 3 weeks ago | Status changed to Pending | |
| 3 weeks ago | Listing updated with changes from the MLS® | |
| 4 weeks ago | Listing first seen on site |

The data relating to real estate for sale on this website comes in part from the Internet Data Exchange program of MLS NOW. Real estate listings held by brokerage firms other than are marked with the Internet Data Exchange logo and detailed information about them includes the name of the listing broker(s). The photos may be altered, edited, enhanced or virtually staged. Information Deemed Reliable But Not Guaranteed. Copyright 2026 - Multiple Listing Service, Inc. – All Rights Reserved.