

85 Maple DriveHudson, OH 44236
Due to the health concerns created by Coronavirus we are offering personal 1-1 online video walkthough tours where possible.
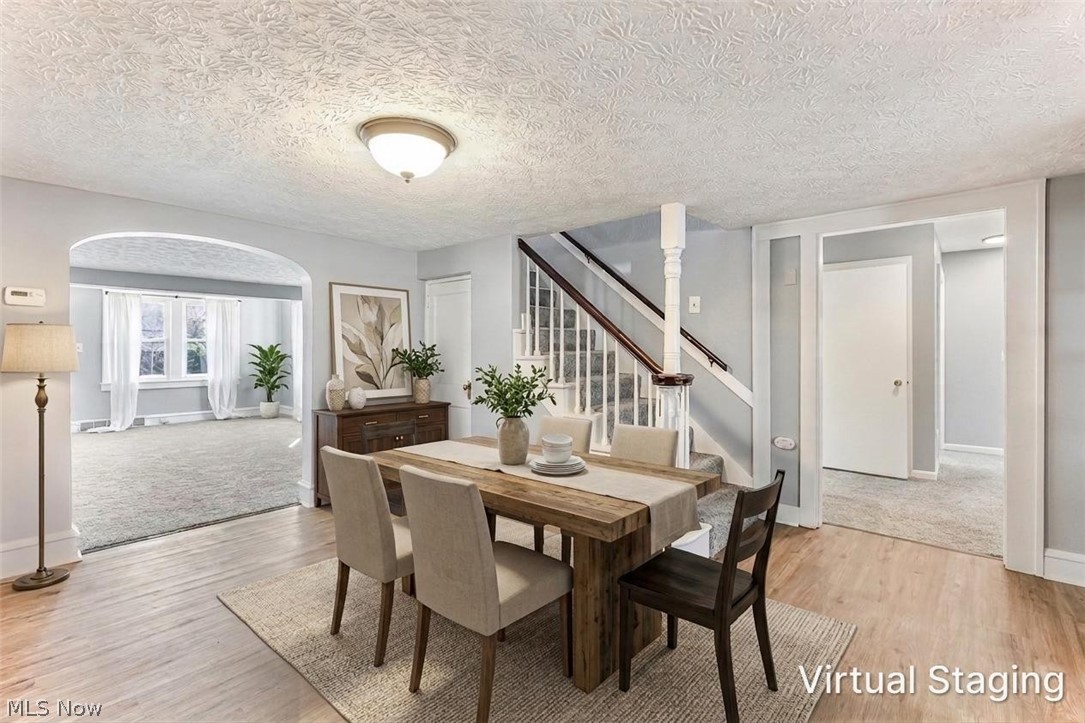
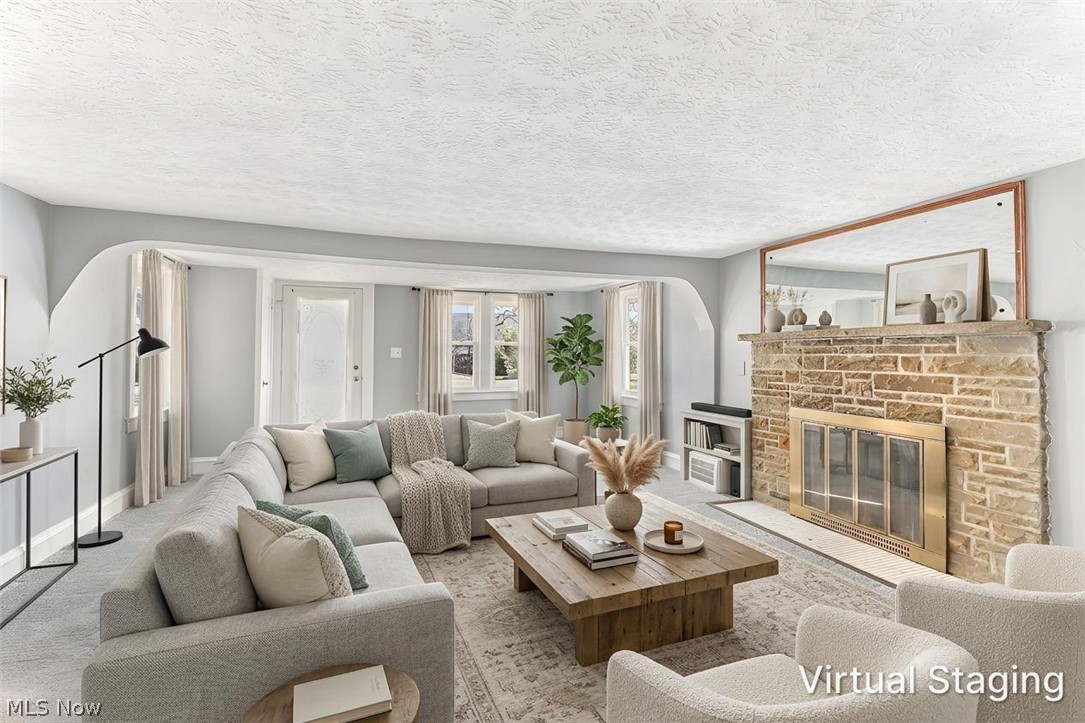
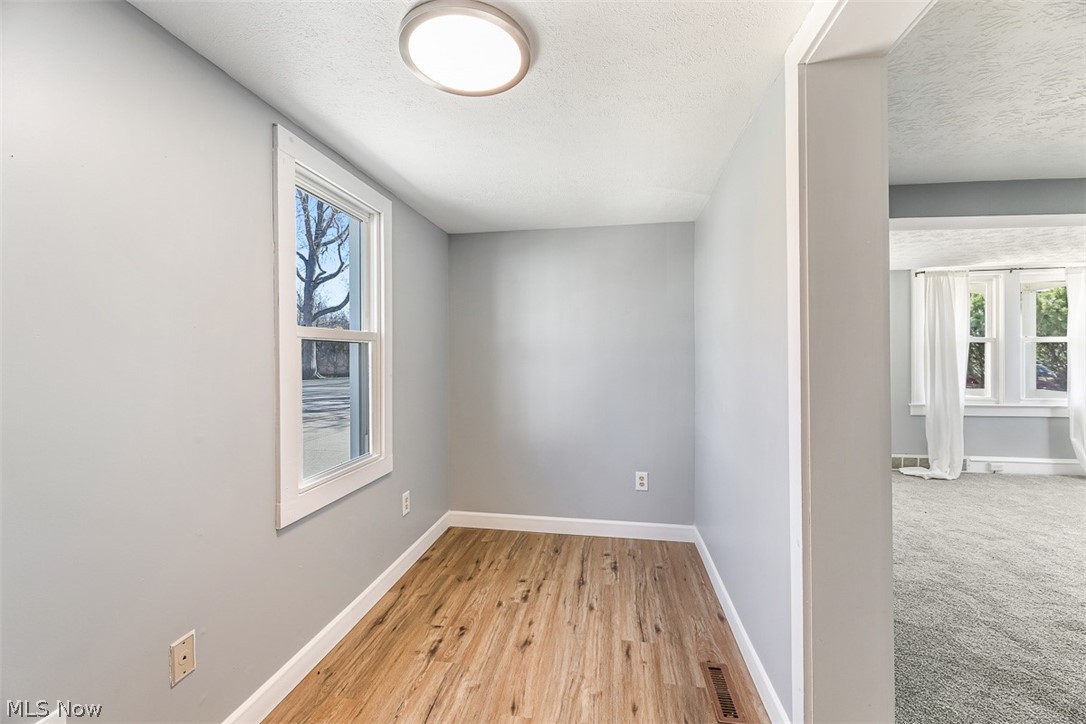
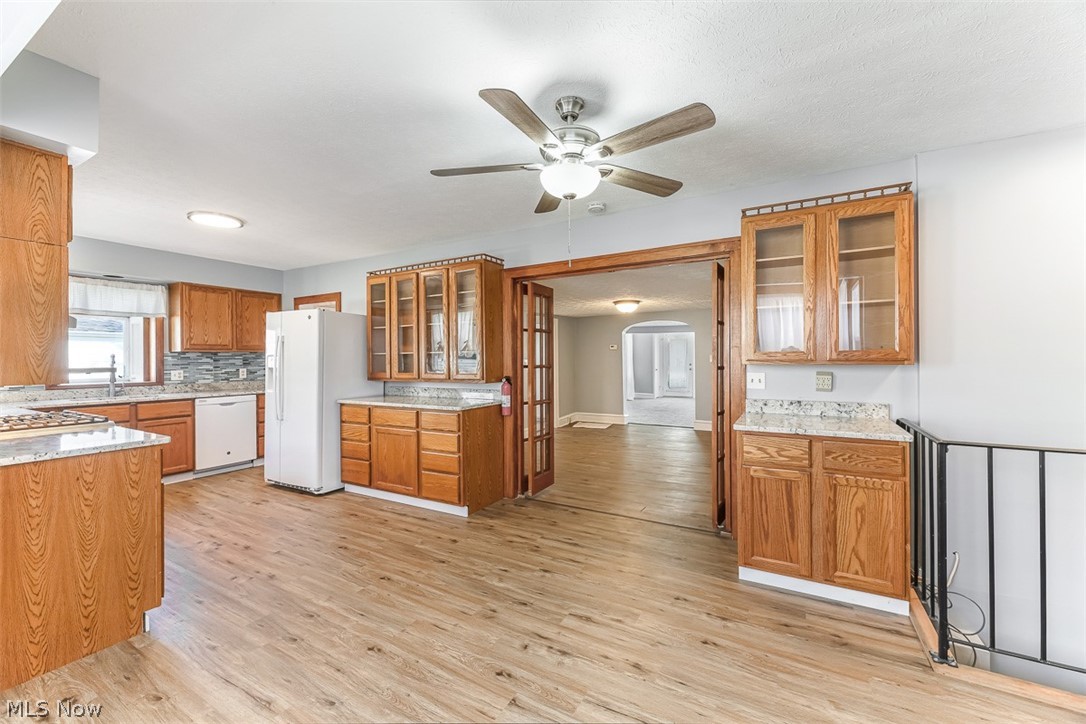
Rare Walkable Downtown Hudson Rental Opportunity! Just a few blocks from the heart of downtown Hudson, this nicely updated front porch Colonial blends classic charm with modern updates and offers the rare advantage of both residential living and commercial zoning flexibility. Completely refreshed in 2024, this spacious 4-bedroom, 2-bath home with over 2,300 sq ft features bright living spaces, wood floors, and a flexible floor plan perfect for today’s lifestyle. The main level includes two first-floor bedrooms and a full bath, ideal for guests, home office space, or convenient one-floor living. The updated kitchen features excellent cabinet and counter space, granite countertops, modern backsplash, and all appliances included. A large light-filled eating area offers the perfect space for gatherings and accommodates any size dining table. Major improvements include new flooring (luxury vinyl and carpet), fresh paint, lighting fixtures, ceiling fans, landscaping, plumbing fixtures, and a newer hot water tank. A new furnace was installed in 2025 for added efficiency and peace of mind. A spacious first-floor laundry room is conveniently located just off the kitchen. The second floor offers two additional bedrooms with beautiful wood floors, a full bath, and a versatile flex room that could serve as a home office, sitting room, playroom, or additional living space. Enjoy mornings on the charming covered front porch or relax in the private backyard patio with water feature. The property also offers generous yard space, a 1 car garage and ample off-street parking, a rare find this close to downtown. Move-in ready, updated throughout, and perfectly located — opportunities like this in Downtown Hudson are rare. Available immediately for a min of one year lease and longer if desired. Pets will be considered.
| a month ago | Price changed to $2,800 | |
| a month ago | Listing updated with changes from the MLS® | |
| 3 months ago | Listing first seen on site |

The data relating to real estate for sale on this website comes in part from the Internet Data Exchange program of MLS NOW. Real estate listings held by brokerage firms other than are marked with the Internet Data Exchange logo and detailed information about them includes the name of the listing broker(s). The photos may be altered, edited, enhanced or virtually staged. Information Deemed Reliable But Not Guaranteed. Copyright 2026 - Multiple Listing Service, Inc. – All Rights Reserved.