Save
Ask
Tour
Hide
Share
$148,000
34 Days On Site

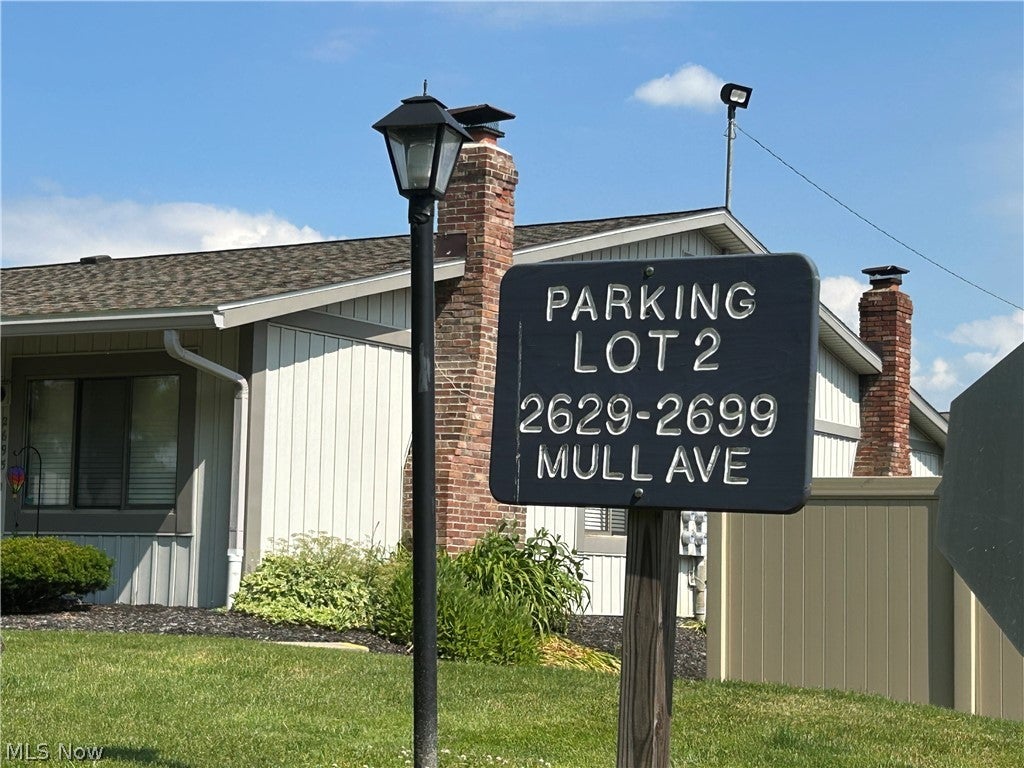
2691 Mull Avenue
Copley, OH 44321

Condominium|Pending
2
Beds
1
Total Bath
1
Full Bath
864
SqFt
$171
/SqFt
1979
Built
Subdivision:
Copley Village Condo
County:
Summit

Due to the health concerns created by Coronavirus we are offering personal 1-1 online video walkthough tours where possible.

2691 Mull Avenue2691 Mull Avenue2691 Mull Avenue2691 Mull Avenue
Save
Ask
Tour
Hide
Share

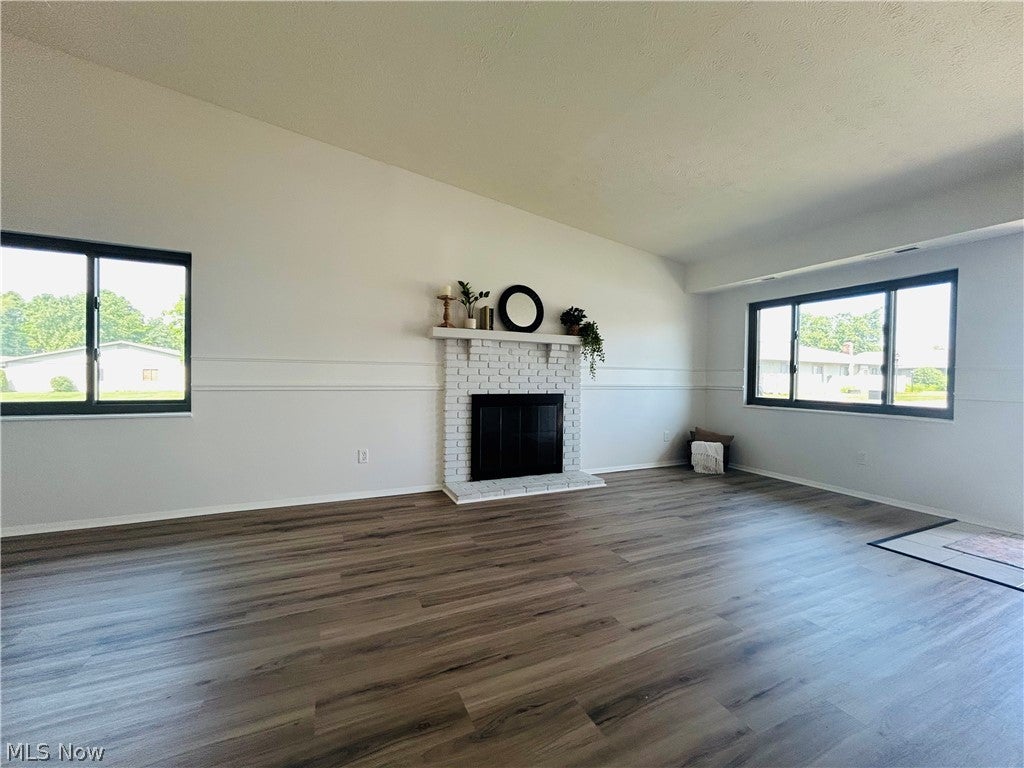
Move-in ready ranch condo beautifully remodeled, offering easy one-floor living with modern updates. The stylish kitchen features white shaker cabinets, elegant quartz countertops, and plenty of workspace for cooking. Enjoy new flooring throughout the space. Carpeting in both bedrooms to warm the spaces. A freshly painted interior and renovated bathroom, complete with a new tub and surround, vanity, and light fixture. The condo offers two generously sized bedrooms, a vaulted ceiling in the great room area, a fireplace for those cooler fall days, and Ohio winters. Outside, you have a private patio space to create your own outdoor oasis. Residents enjoy access to fantastic community amenities, including a swimming pool, clubhouse, and playground for the kiddos, a beautiful lake, and opportunities for recreation and social gatherings. This association is pet-friendly as well. Bylaws and Rules are in supplements. Schedule your private tour today. I am looking forward to helping you make this condo your new home!

Save
Ask
Tour
Hide
Share
Listing Snapshot
Price 
$148,000
Days On Site 
34 Days
Bedrooms 
2
Inside Area (SqFt) 
864 sqft
Total Baths 
1
Full Baths 
1
Partial Baths 
N/A
Lot Size 
0.02 Acres
Year Built 
1979
MLS® Number 
5217019
Status 
Pending
Property Tax 
$1,427.24
HOA/Condo/Coop Fees 
N/A
Sq Ft Source 
N/A
Friends & Family
Recent Activity
a week agoStatus changed to Pending
a week agoListing updated with changes from the MLS®
a month agoListing first seen on site
General Features
Acres 
0.02
Carport 
1
Direction Faces 
North
Foundation 
Slab
Land Lease 
No
Levels 
One
Number Of Stories 
1
Parking 
CoveredCarportParking Lot
Pets 
Cats OKDogs OKYes
Property Condition 
Updated/Remodeled
Property Sub Type 
Condominium
Sewer 
Public Sewer
SqFt Above 
864
Style 
Ranch
Water Source 
Public
Interior Features
Basement 
None
Cooling 
Central Air
Fireplace 
Yes
Fireplace Features 
Great RoomWood Burning
Fireplaces 
1
Heating 
ElectricForced Air
Interior 
Vaulted Ceiling(s)Stone Counters
Laundry Features 
Laundry RoomIn Unit
Main Level Bedrooms 
2
Bathroom 
Dimensions - 8 x 5Level - FirstDescription - New bathtub and surround, new vanity, flooring
Bedroom 
Dimensions - 12 x 11Level - First
Great Room 
Dimensions - 26 x 13Level - First
Kitchen 
Dimensions - 12 x 8Level - FirstDescription - New cabinets, quartz countertops
Laundry 
Dimensions - 12 x 5Level - First
PrimaryBedroom 
Dimensions - 13 x 12Level - First
Save
Ask
Tour
Hide
Share
Exterior Features
Construction Details 
Vinyl Siding
Exterior 
Playground
Fencing 
None
Lot Features 
Landscaped
Patio And Porch 
Patio
Pool Features 
CommunityPrivate
Private Pool 
Yes
Roof 
AsphaltFiberglass
View 
None
Waterview 
None
Community Features
Association Dues 
318.59
Community Features 
PoolClubhouseLakePlayground
Financing Terms Available 
CashConventional
HOA Fee Frequency 
Monthly
School District 
Copley-Fairlawn CSD - 7703
Township 
Copley Twp
Schools
School District
Copley-Fairlawn CSD - 7703
Elementary School
Unknown
Middle School
Unknown
High School
Unknown
Listing courtesy of Angela Keto of Berkshire Hathaway HomeServices Simon & Salhany Realty


The data relating to real estate for sale on this website comes in part from the Internet Data Exchange program of MLS NOW. Real estate listings held by brokerage firms other than are marked with the Internet Data Exchange logo and detailed information about them includes the name of the listing broker(s). The photos may be altered, edited, enhanced or virtually staged. Information Deemed Reliable But Not Guaranteed. Copyright 2026 - Multiple Listing Service, Inc. – All Rights Reserved.

Neighborhood & Commute
Source: Walkscore
Save
Ask
Tour
Hide
Share