

Save
Ask
Tour
Hide
$329,900
78 Days On Site
3023 Stockbridge DriveStow, OH 44224
For Sale|Single Family Residence|Active Under Contract
3
Beds
2
Total Baths
1
Full Bath
1
Partial Bath
2,034
SqFt
$162
/SqFt
1982
Built
Subdivision:
Partridge Highlands
County:
Summit
Due to the health concerns created by Coronavirus we are offering personal 1-1 online video walkthough tours where possible.
Save
Ask
Tour
Hide
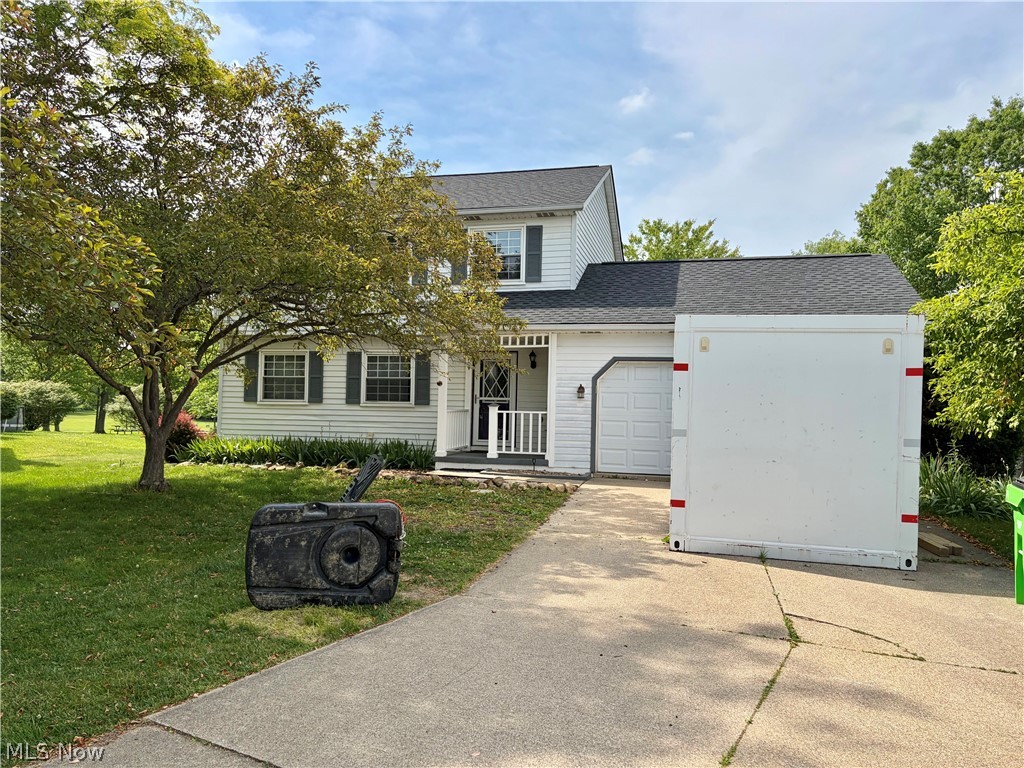
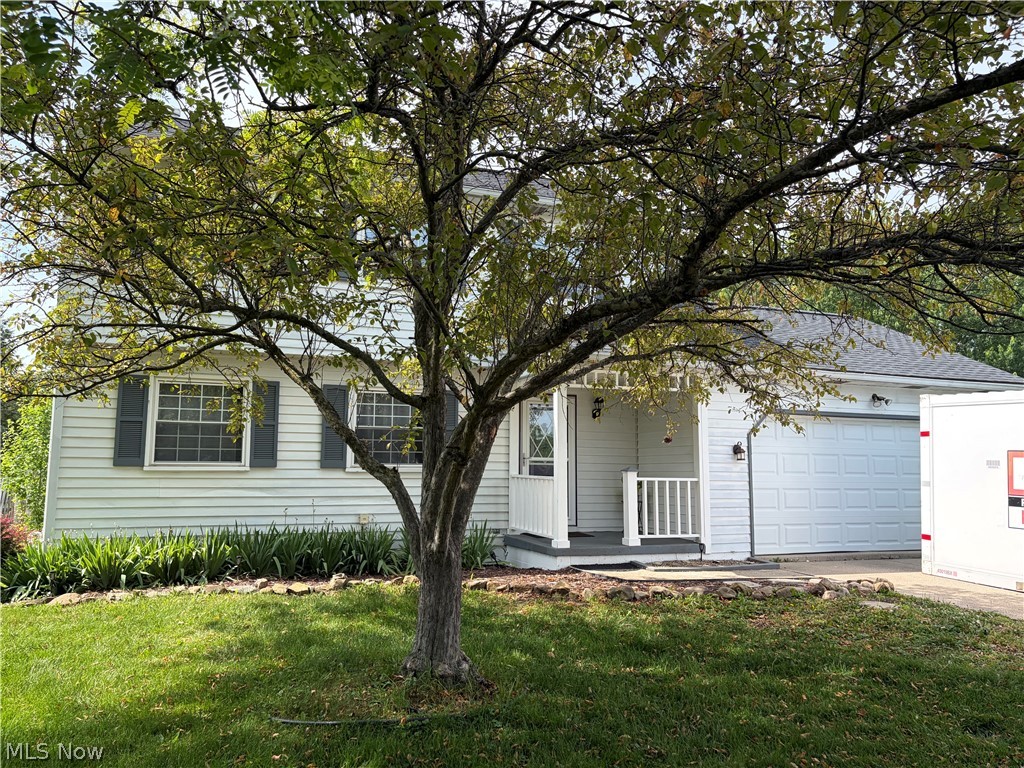
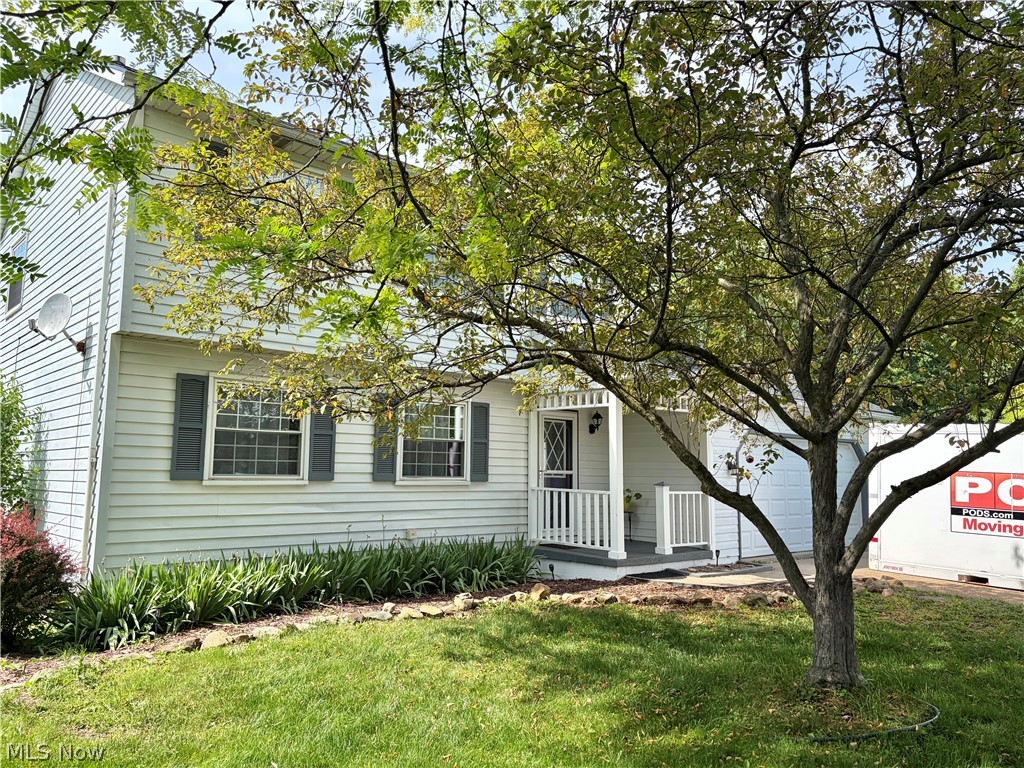
Lovely three bedroom 2 bath family home on cue-de-sac lot in Stow! Updated flooring, re-modeled kitchen and bathrooms, tons of living space, three season room, newer roof, appliances, hot water tank. Very large fenced back yard, private patio, two car garage, and storage shed. A must see! great value in desirable Stow schools. Great parks, shopping, schools and neighborhood. Easy to show.
Save
Ask
Tour
Hide
Listing Snapshot
Price
$329,900
Days On Site
78 Days
Bedrooms
3
Inside Area (SqFt)
2,034 sqft
Total Baths
2
Full Baths
1
Partial Baths
1
Lot Size
0.46 Acres
Year Built
1982
MLS® Number
5217020
Status
Active Under Contract
Property Tax
$5,441
HOA/Condo/Coop Fees
N/A
Sq Ft Source
N/A
Friends & Family
Recent Activity
| 3 weeks ago | Status changed to Active Under Contract | |
| 3 weeks ago | Listing updated with changes from the MLS® | |
| a month ago | Price changed to $329,900 | |
| 3 months ago | Listing first seen on site |
General Features
Acres
0.46
Attached Garage
Yes
Disclosures
Principal Is Real Estate Licensed
Foundation
Block
Garage
Yes
Garage Spaces
2
Land Lease
No
Levels
Two
Number Of Stories
2
Parking
AttachedGarage
Property Condition
Updated/Remodeled
Property Sub Type
Single Family Residence
Sewer
Public Sewer
SqFt Above
2034
Style
Colonial
Water Source
Public
Interior Features
Appliances
DryerDishwasherDisposalHumidifierMicrowaveRangeRefrigeratorWasher
Basement
Dimensions - 19 x 15Level - BasementDescription - Basement has partially finished room, laundry hookup, including washer and dryer, utility tub, work bench, humidifer, new hot water tank, gas furnace, lots of storage
Cooling
Central Air
Fireplace
Yes
Fireplace Features
Family RoomGasGlass DoorsStone
Fireplaces
1
Heating
Natural GasForced Air
Interior
Vaulted Ceiling(s)Breakfast BarCathedral Ceiling(s)Double VanityEntrance FoyerKitchen IslandLaminate CountersWalk-In Closet(s)
Laundry Features
In Basement
Bathroom
Dimensions - 9 x 7Level - SecondDescription - Large full bathroom with newer double sink/vaniety, new lighting
Bedroom
Dimensions - 14 x 11Level - SecondDescription - Bedroom 2 with carpet, closet and windows
Dining Room
Dimensions - 12 x 10Level - First
Family Room
Dimensions - 19 x 14Level - FirstFeatures - High Ceilings, Vaulted Ceiling(s)Description - Step down to this amazing family room with vaulted ceiling and two skylights, stone fireplace with gas logs, two sets of sliding glass doors and mounted TV.
Kitchen
Dimensions - 17 x 12Level - FirstDescription - Awesome kitchen with new white cabinets, newer breakfast bar, stainless appliances and double stainless sink.
Living Room
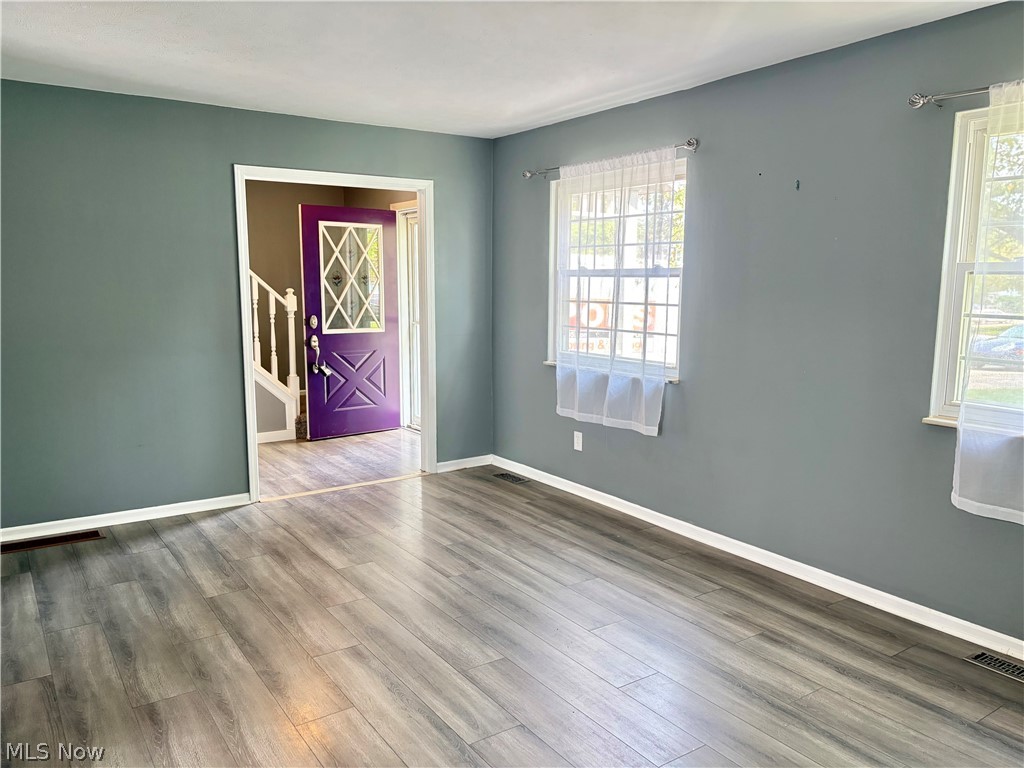
Dimensions - 18 x 12Level - FirstDescription - Very large Living room with newer flooring, two windows, perfect for entertaining.
Sunroom
Dimensions - 19 x 14Level - FirstDescription - 3 season sunroom addition that walks out to the backyard.
Save
Ask
Tour
Hide
Exterior Features
Construction Details
Aluminum Siding
Fencing
Back YardWood
Lot Features
Cul-De-Sac
Other Structures
Shed(s)
Patio And Porch
Patio
Roof
Asphalt
Community Features
School District
Stow-Munroe Falls CS - 7714
Township
Stow
Schools
School District
Stow-Munroe Falls CS - 7714
Elementary School
Unknown
Middle School
Unknown
High School
Unknown
Listing courtesy of Sally A Goodnow of Keller Williams Chervenic Rlty

The data relating to real estate for sale on this website comes in part from the Internet Data Exchange program of MLS NOW. Real estate listings held by brokerage firms other than are marked with the Internet Data Exchange logo and detailed information about them includes the name of the listing broker(s). The photos may be altered, edited, enhanced or virtually staged. Information Deemed Reliable But Not Guaranteed. Copyright 2026 - Multiple Listing Service, Inc. – All Rights Reserved.
The data relating to real estate for sale on this website comes in part from the Internet Data Exchange program of MLS NOW. Real estate listings held by brokerage firms other than are marked with the Internet Data Exchange logo and detailed information about them includes the name of the listing broker(s). The photos may be altered, edited, enhanced or virtually staged. Information Deemed Reliable But Not Guaranteed. Copyright 2026 - Multiple Listing Service, Inc. – All Rights Reserved.
Neighborhood & Commute
Source: Walkscore
Save
Ask
Tour
Hide