

2120 Cedarview DriveBeachwood, OH 44122
Due to the health concerns created by Coronavirus we are offering personal 1-1 online video walkthough tours where possible.
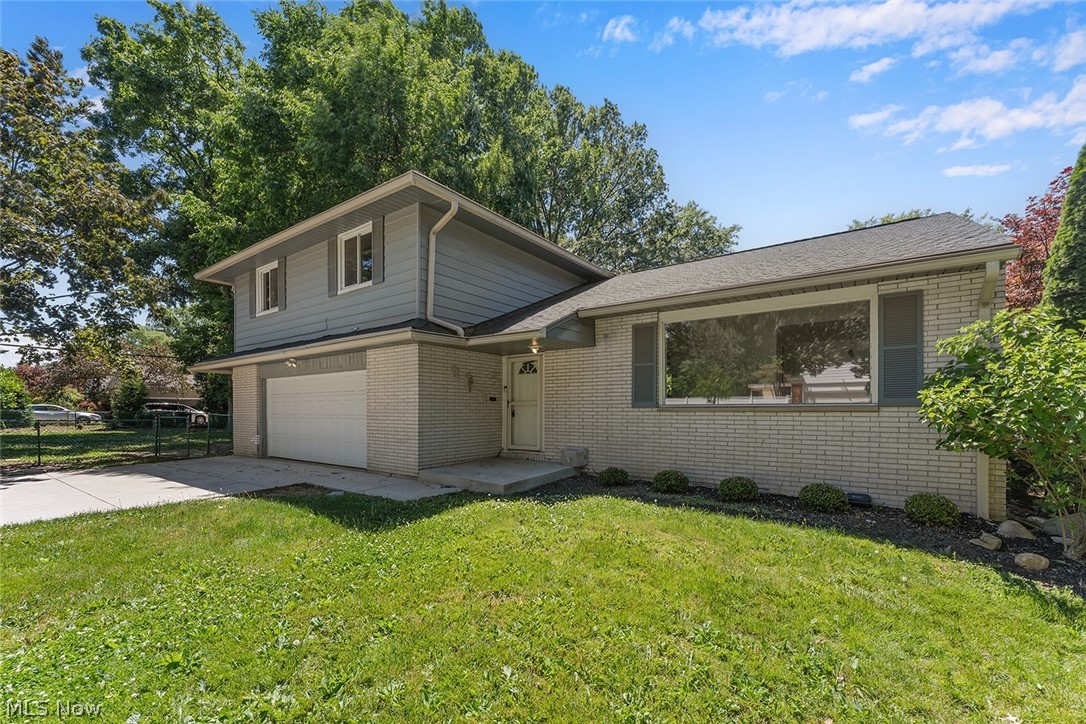
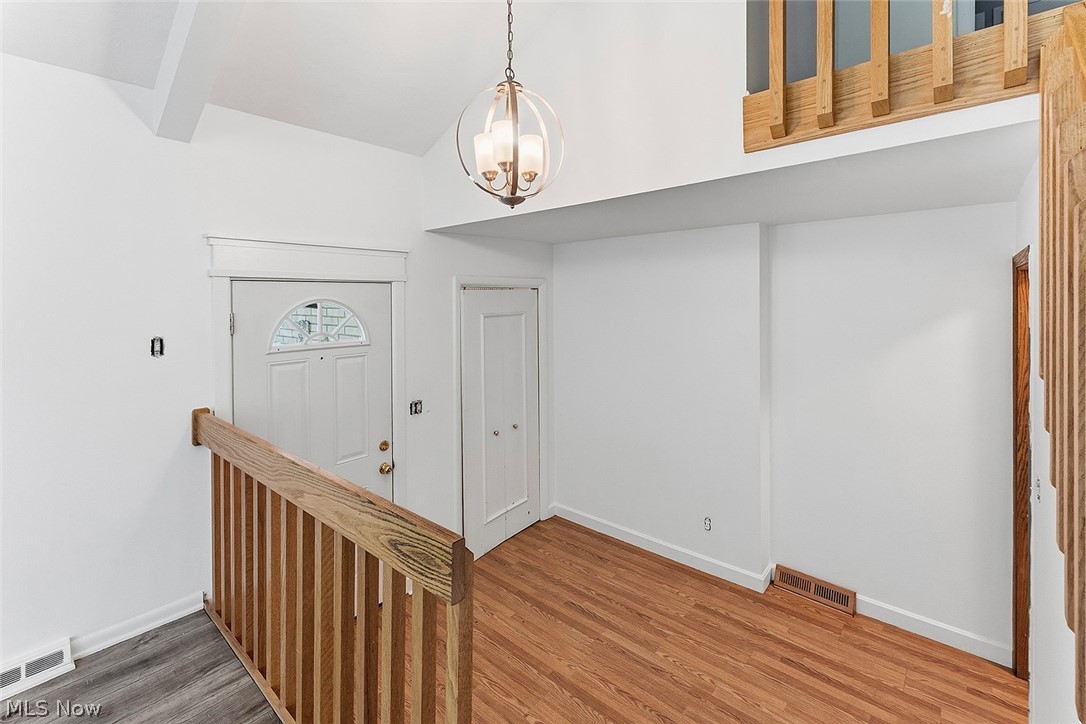
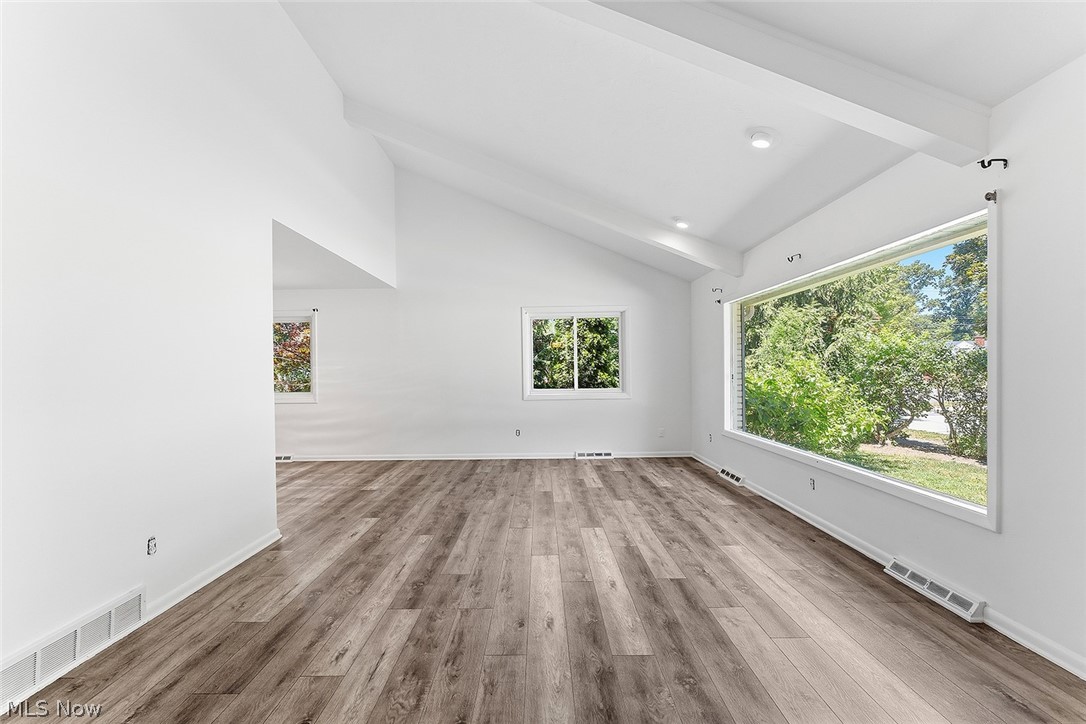
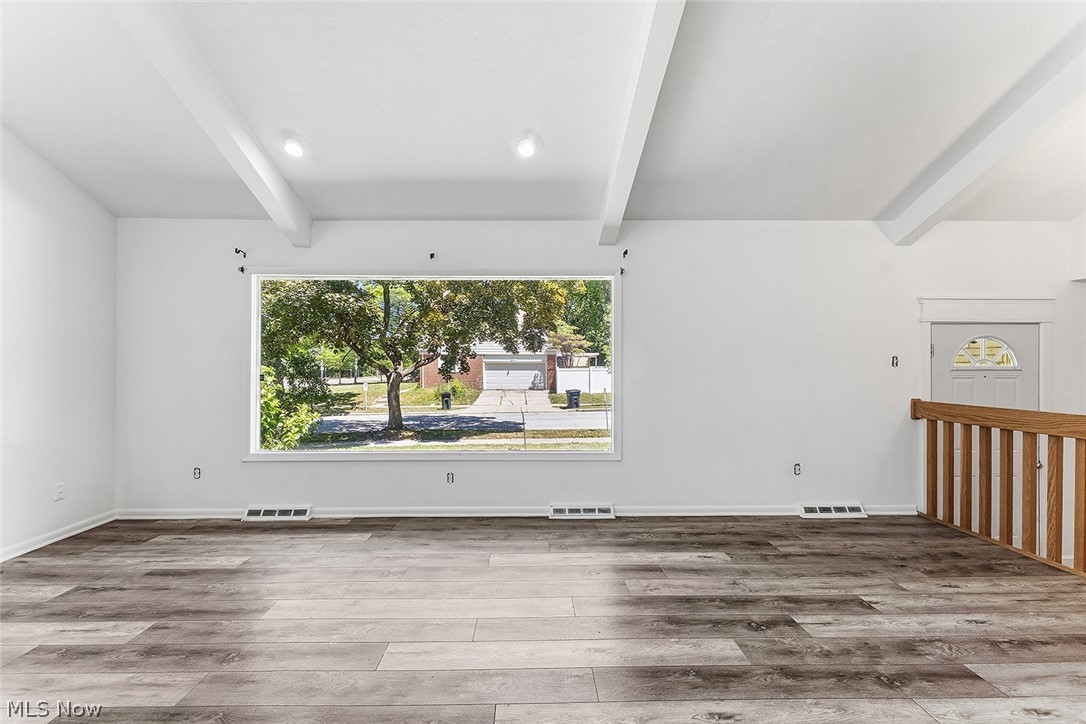
Welcome to Beachwood, one of Northeast Ohio's most sought-after communities, known for its parks, shopping, dining, recreation, and convenient location. This spacious 4-bedroom, 2.5-bath split level offers a flexible floor plan with room to spread out both inside and out. The main level features durable vinyl plank flooring throughout the living and dining rooms, a stylish kitchen that overlooks the family room, convenient first-floor laundry, and an oversized sunroom that provides additional living and entertaining space year-round. A first-floor powder room adds everyday convenience. Upstairs, you'll find four generously sized bedrooms, including a primary suite with its own private bath, plus an additional full hallway bathroom. The large unfinished basement can serve as storage space and has endless possibilities for a workshop, fitness area, hobby space, or future finished living area. Outside, the fenced backyard provides plenty of room for outdoor gatherings, gardening, pets, or play. With its spacious layout, desirable Beachwood location, and opportunity to make it your own, this home is ready for its next chapter.
| 2 weeks ago | Price changed to $375,000 | |
| 2 weeks ago | Listing updated with changes from the MLS® | |
| 2 months ago | Listing first seen on site |

The data relating to real estate for sale on this website comes in part from the Internet Data Exchange program of MLS NOW. Real estate listings held by brokerage firms other than are marked with the Internet Data Exchange logo and detailed information about them includes the name of the listing broker(s). The photos may be altered, edited, enhanced or virtually staged. Information Deemed Reliable But Not Guaranteed. Copyright 2026 - Multiple Listing Service, Inc. – All Rights Reserved.