Save
Ask
Tour
Hide
Share
$810,000
32 Days On Site

2069 Middleton Road
Hudson, OH 44236

Single Family Residence|Pending
5
Beds
4
Total Baths
3
Full Baths
1
Partial Bath
3,800
SqFt
$213
/SqFt
1964
Built
Subdivision:
Hudson
County:
Summit

Due to the health concerns created by Coronavirus we are offering personal 1-1 online video walkthough tours where possible.
2069 Middleton Road2069 Middleton Road2069 Middleton Road2069 Middleton Road
Save
Ask
Tour
Hide
Share

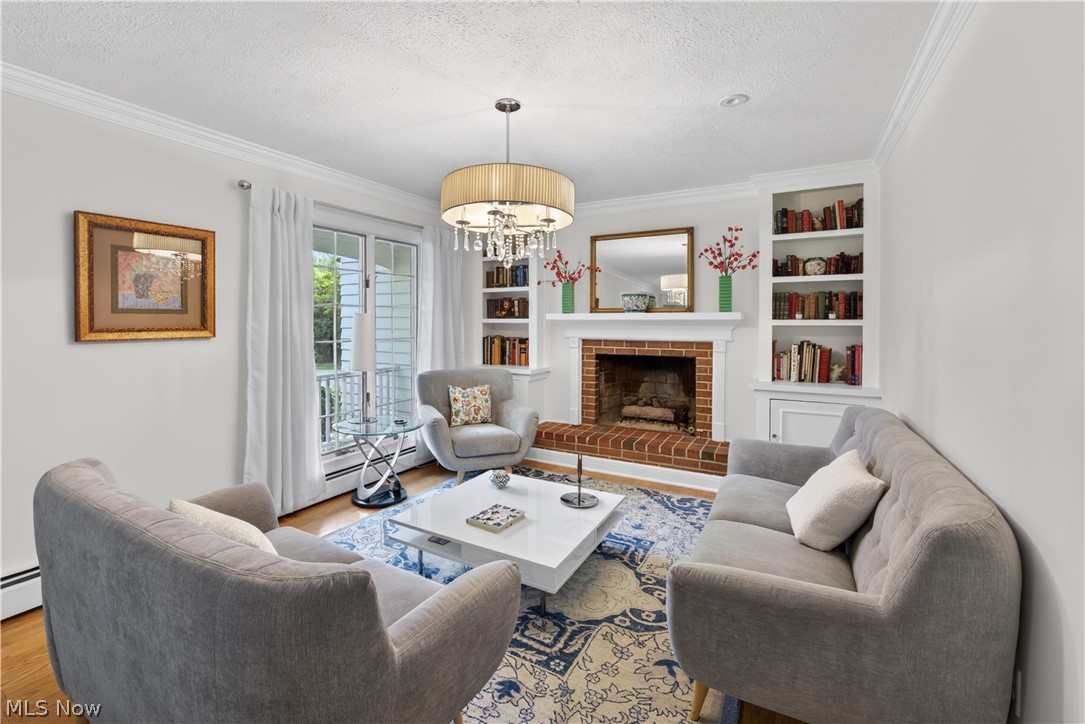
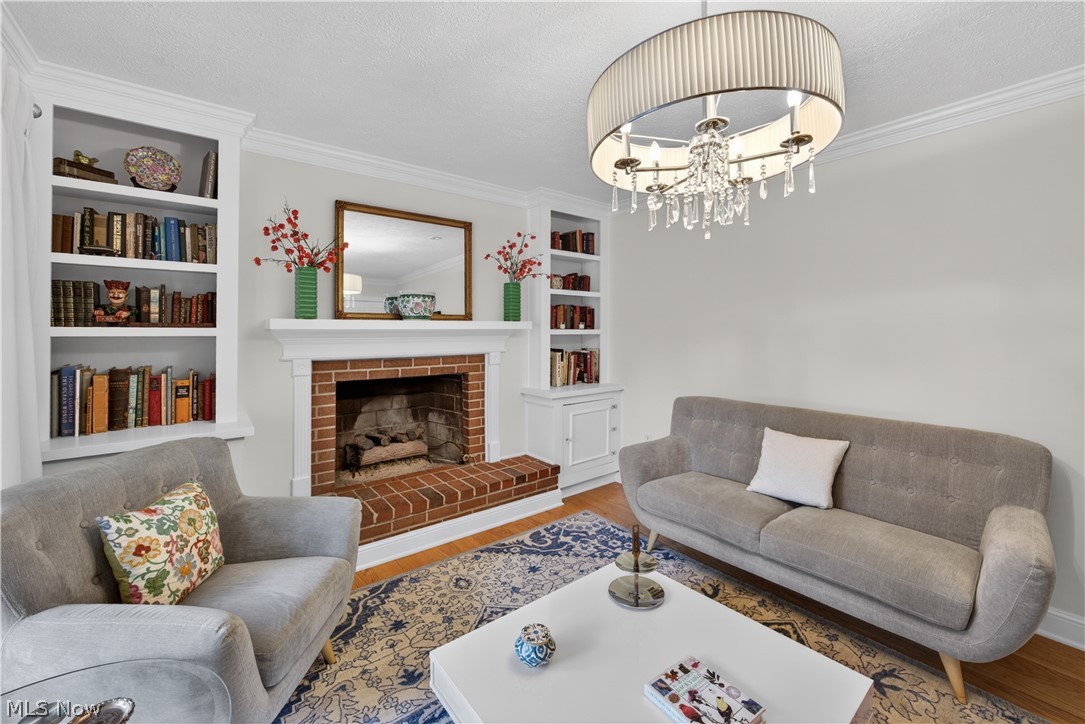
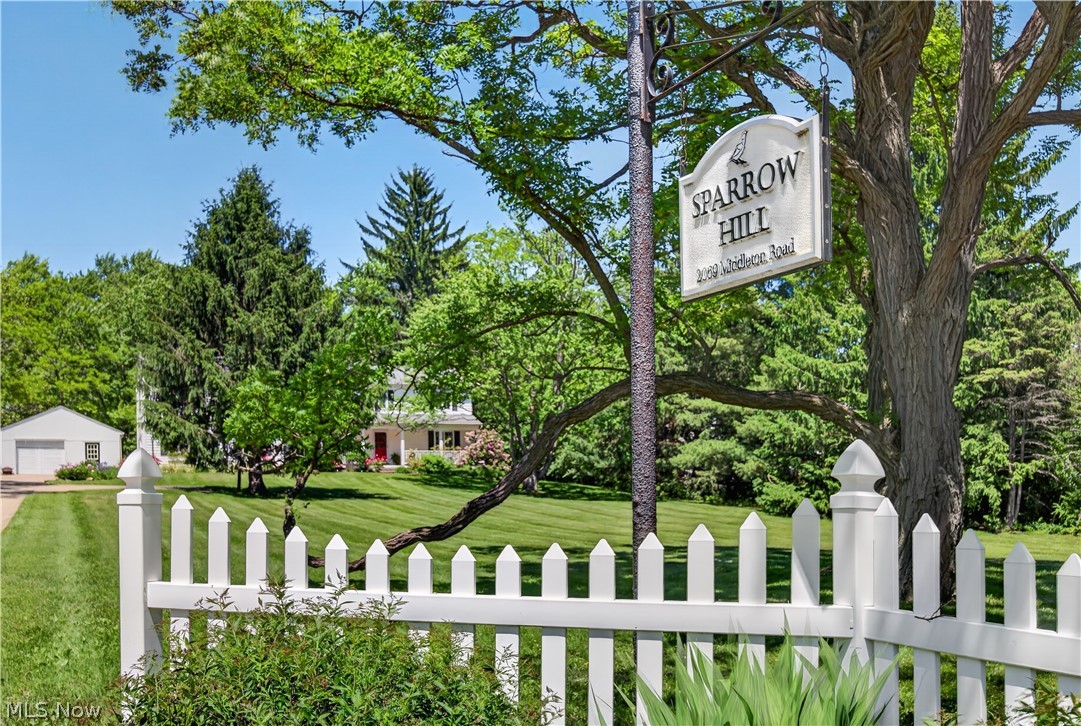
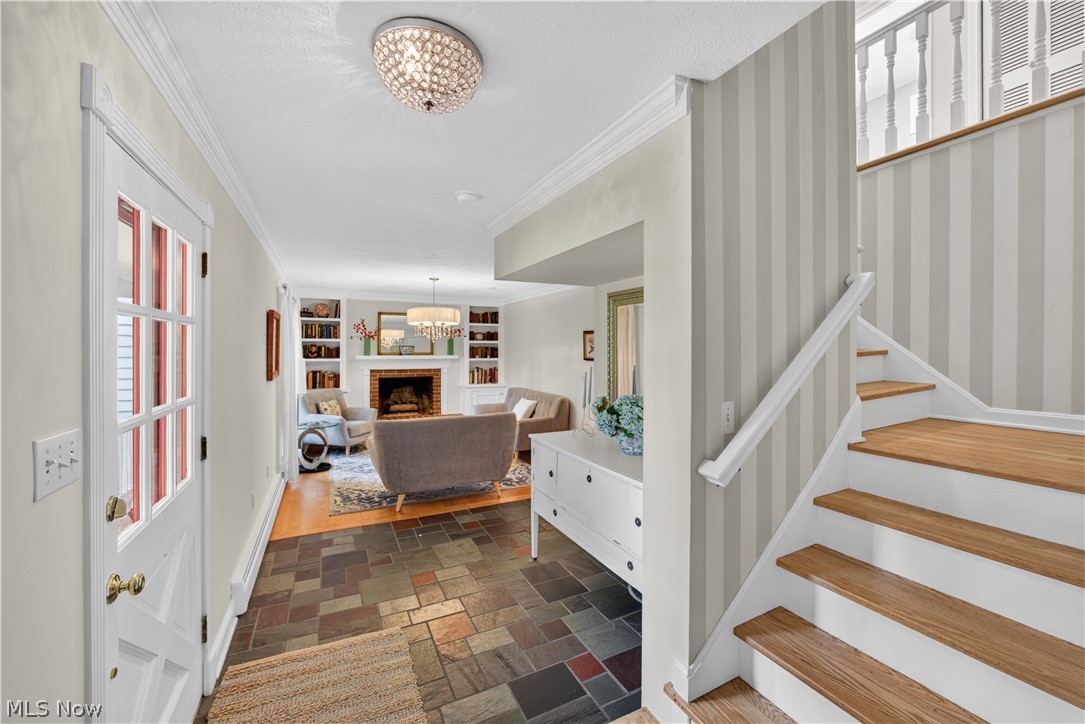
Nestled on a beautiful lot with a private backyard, this five-bedroom colonial offers timeless charm and functional living spaces. A welcoming front porch sets the tone for this warm and inviting home. Inside, the foyer is flanked by a formal dining room and elegant living room with custom built-ins and one of the home's two fireplaces. The kitchen features beautiful parquet floors, a walk-in pantry, and a spacious mudroom with abundant storage. The large great room and adjacent flex space provide plenty of room for entertaining, working, or relaxing. The upper level features five bedrooms with hardwood floors throughout. Two bedrooms includes a private bath, while three additional bedrooms share a hall bath. The spacious primary suite features floor-to-ceiling windows, hardwood floors, and two separate closets. The partially finished lower level offers additional living space with luxury vinyl plank flooring, a newly finished laundry room, and a sauna. Outside, enjoy mature landscaping, colorful perennial gardens, and a private backyard retreat. This exceptional home combines character, space, and comfort in a truly beautiful setting.

Save
Ask
Tour
Hide
Share
Listing Snapshot
Price 
$810,000
Days On Site 
32 Days
Bedrooms 
5
Inside Area (SqFt) 
3,800 sqft
Total Baths 
4
Full Baths 
3
Partial Baths 
1
Lot Size 
1.5117 Acres
Year Built 
1964
MLS® Number 
5217118
Status 
Pending
Property Tax 
$5,813
HOA/Condo/Coop Fees 
N/A
Sq Ft Source 
N/A
Friends & Family
Recent Activity
2 days agoStatus changed to Pending
2 days agoListing updated with changes from the MLS®
a month agoListing first seen on site
General Features
Acres 
1.5117
Attached Garage 
Yes
Direction Faces 
South
Garage 
Yes
Garage Spaces 
3
Land Lease 
No
Levels 
Two
Number Of Stories 
2
Parking 
AttachedConcreteDrivewayDetachedGarageGarage Door OpenerStorageWorkshop in Garage
Property Sub Type 
Single Family Residence
Sewer 
Public Sewer
Special Circumstances 
Standard
SqFt Above 
3255
SqFt Below 
545
Style 
Colonial
Water Source 
WellPrivate
Interior Features
Appliances 
DryerDishwasherDisposalMicrowaveRangeRefrigeratorWasher
Basement 
FullPartially FinishedStorage SpaceSump Pump
Cooling 
Ceiling Fan(s)Central Air
Fireplace 
Yes
Fireplace Features 
GasGas LogGreat RoomLiving RoomStone
Fireplaces 
2
Heating 
BaseboardHot WaterSteam
Interior 
Built-in FeaturesCeiling Fan(s)Crown MoldingEntrance FoyerGranite CountersStone CountersRecessed LightingStorageSaunaNatural WoodworkWalk-In Closet(s)
Laundry Features 
Laundry ChuteIn BasementIn Kitchen
Window Features 
DrapesShutters
Bathroom 
Dimensions - 8 x 8Level - SecondFeatures - Built-in Features, Natural Woodwork
Bedroom 
Dimensions - 21 x 12Level - SecondFeatures - Built-in Features
Dining Room 
Dimensions - 12 x 22Level - First
EntryFoyer 
Dimensions - 9 x 7Level - First
Great Room 
Dimensions - 30 x 15Level - FirstFeatures - Cathedral Ceiling(s), Natural Woodwork
Kitchen 
Dimensions - 18 x 11Level - FirstFeatures - Built-in Features, Granite Counters
Laundry 
Dimensions - 10 x 11Level - Basement
Living Room 
Dimensions - 16 x 11Level - FirstFeatures - Built-in Features
MudRoom 
Dimensions - 13 x 7Level - FirstFeatures - Built-in Features
Office 
Dimensions - 11 x 11Level - FirstFeatures - Bookcases, Built-in Features, Natural Woodwork
PrimaryBathroom 
Dimensions - 16 x 8Level - SecondFeatures - Built-in Features, Stone Counters, Walk-In Closet(s)
PrimaryBedroom 
Dimensions - 23 x 16Level - SecondFeatures - Built-in Features, Walk-In Closet(s)
Recreation 
Dimensions - 17 x 11Level - BasementFeatures - Built-in Features, Sauna
Save
Ask
Tour
Hide
Share
Exterior Features
Construction Details 
Wood Siding
Fencing 
FencedFullWood
Patio And Porch 
Patio
Roof 
Asphalt
Windows/Doors 
DrapesShutters
Community Features
Accessibility Features 
Therapeutic Whirlpool
Financing Terms Available 
CashConventionalFHAVA Loan
School District 
Hudson CSD - 7708
Township 
Hudson
Schools
School District
Hudson CSD - 7708
Elementary School
Unknown
Middle School
Unknown
High School
Unknown
Listing courtesy of Amanda S Pohlman of Keller Williams Living


The data relating to real estate for sale on this website comes in part from the Internet Data Exchange program of MLS NOW. Real estate listings held by brokerage firms other than are marked with the Internet Data Exchange logo and detailed information about them includes the name of the listing broker(s). The photos may be altered, edited, enhanced or virtually staged. Information Deemed Reliable But Not Guaranteed. Copyright 2026 - Multiple Listing Service, Inc. – All Rights Reserved.

Neighborhood & Commute
Source: Walkscore
Save
Ask
Tour
Hide
Share