Save
Ask
Tour
Hide
Share
$619,900
32 Days On Site

4824 Remmington Avenue
Copley, OH 44321

Single Family Residence|Pending
5
Beds
5
Total Baths
4
Full Baths
1
Partial Bath
5,889
SqFt
$105
/SqFt
2005
Built
Subdivision:
West Ridge Estates Ph 3
County:
Summit

Due to the health concerns created by Coronavirus we are offering personal 1-1 online video walkthough tours where possible.
4824 Remmington Avenue4824 Remmington Avenue4824 Remmington Avenue4824 Remmington Avenue
Save
Ask
Tour
Hide
Share

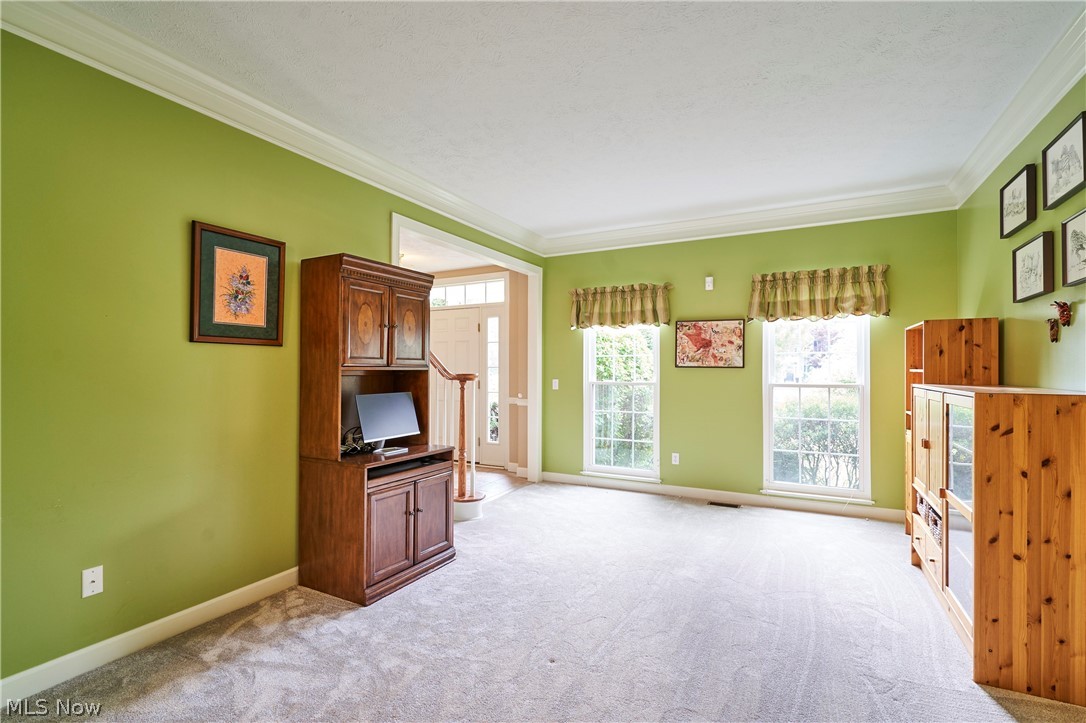
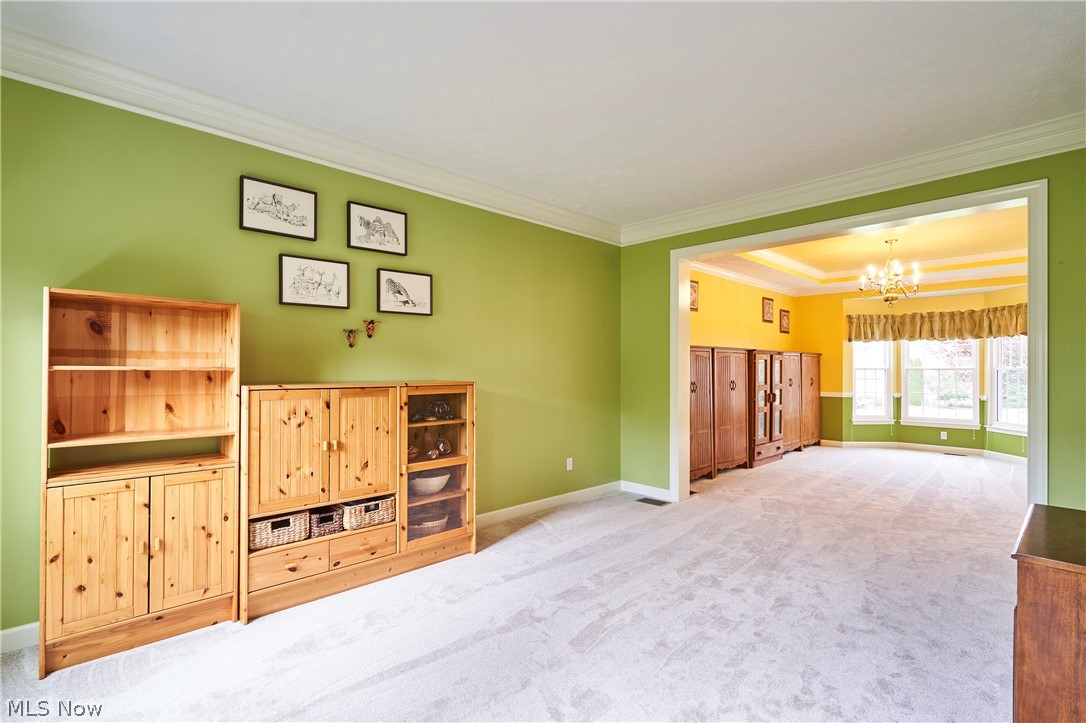
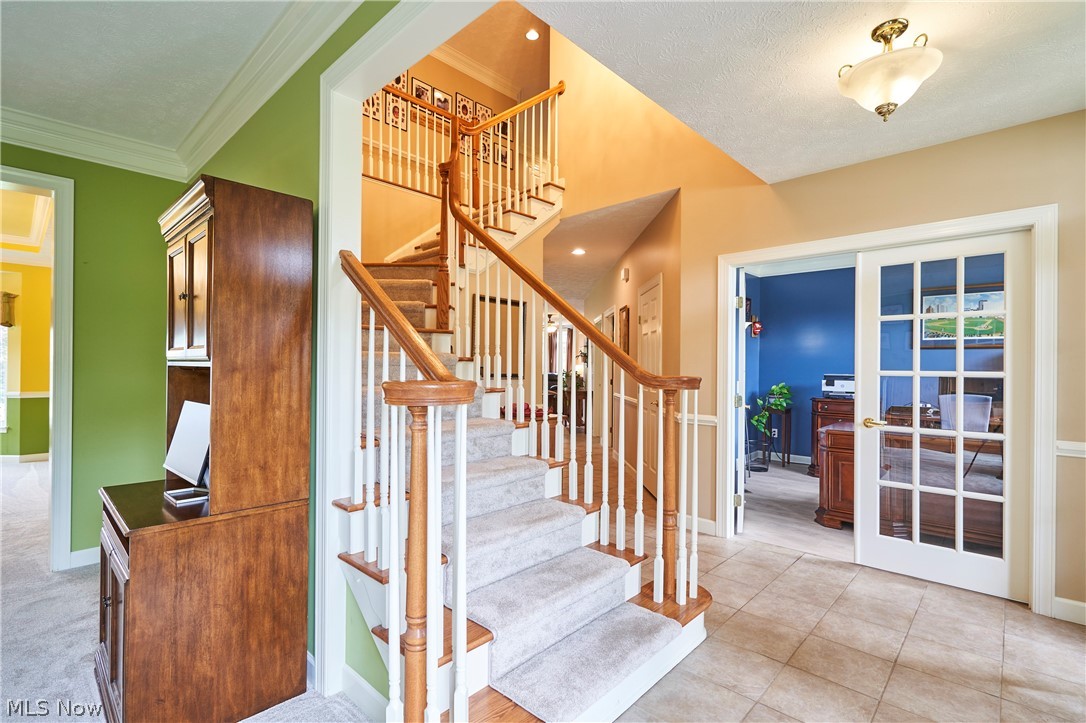
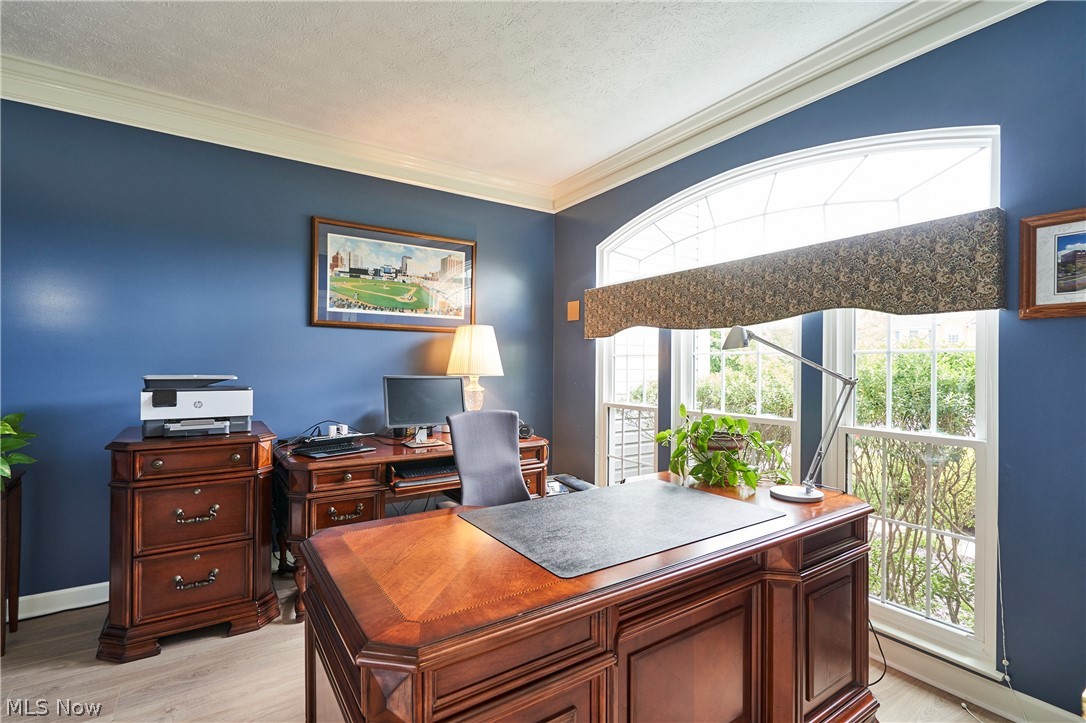
Welcome to this stunning one-owner home in the desirable Westridge Estates of Copley. Boasting over 3800 sq. ft. on the first 2 levels and an additional 2000 sq ft in the lower level. This residence has a 3 car garage and is perfectly situated on a quiet cul-de-sac. The main floor features a tiled foyer, a private study with glass French doors, and elegant formal living and dining rooms. The gourmet kitchen is a chef’s dream, equipped with cherry cabinets, an oversized granite island, double ovens, double pantry closet and a massive 20-foot sunroom/eating area with vaulted ceilings. The cozy family room centers around a stone gas fireplace and offers a convenient second staircase to the upper level. The second floor primary suite is a true retreat with tray ceilings, a sitting area, and the master bath has a remodeled tiled shower. There are 3-4 additional spacious bedrooms, a versatile hobby room that could be the 5th Bedroom Bedroom 2 has a private bathroom and a walk in closet. The finished lower level featuring a custom wet bar and billiards room, media/music room and another full bath.Recent updates include a 2024 roof/gutters, 2023 47 windows, 2025 flooring, and a 2019 Trex deck, , new roof and gutters (2024), and new carpet/LVT flooring (2025). The home is equipped with an irrigation system (2018) and high-end exterior living spaces including a Trex deck paver patio and hot tub. Dont miss out on this one in Copley Fairlawn Schools!

Save
Ask
Tour
Hide
Share
Listing Snapshot
Price 
$619,900
Days On Site 
32 Days
Bedrooms 
5
Inside Area (SqFt) 
5,889 sqft
Total Baths 
5
Full Baths 
4
Partial Baths 
1
Lot Size 
0.371 Acres
Year Built 
2005
MLS® Number 
5217148
Status 
Pending
Property Tax 
$8,958
HOA/Condo/Coop Fees 
$25 monthly
Sq Ft Source 
N/A
Friends & Family
Recent Activity
4 weeks agoStatus changed to Pending
4 weeks agoListing updated with changes from the MLS®
a month agoListing first seen on site
General Features
Acres 
0.371
Attached Garage 
Yes
Direction Faces 
West
Garage 
Yes
Garage Spaces 
3
Land Lease 
No
Levels 
Two
Number Of Stories 
2
Parking 
AttachedDrivewayGarage Faces FrontGarageGarage Door Opener
Property Sub Type 
Single Family Residence
Security 
Smoke Detector(s)
Sewer 
Public Sewer
SqFt Above 
3889
SqFt Below 
2000
Style 
Colonial
Water Source 
Public
Interior Features
Appliances 
CooktopDishwasherDisposalMicrowaveRefrigeratorOven
Basement 
FullFinishedConcreteBath/StubbedStorage SpaceSump Pump
Cooling 
Ceiling Fan(s)Central Air
Fireplace 
Yes
Fireplace Features 
Family RoomGas LogGas
Fireplaces 
1
Heating 
Natural GasForced AirFireplace(s)
Interior 
Vaulted Ceiling(s)Wet BarBuilt-in FeaturesCeiling Fan(s)Crown MoldingDouble VanityEntrance FoyerEat-in KitchenGranite CountersHigh CeilingsKitchen IslandOpen FloorplanPantrySoaking TubBarWalk-In Closet(s)
Laundry Features 
Washer HookupElectric Dryer HookupMain LevelLaundry RoomSink
Window Features 
Double Pane Windows
AdditlLivingSuite 
Dimensions - 14 x 11Level - Second
Bedroom 
Dimensions - 13 x 12Level - Second
Dining Room 
Dimensions - 16 x 12Level - FirstFeatures - Tray Ceiling(s)
EatInKitchen 
Dimensions - 18 x 13Level - FirstFeatures - Built-in Features, Granite Counters
EntryFoyer 
Dimensions - 13 x 9Level - First
Exercise Room 
Dimensions - 15 x 12Level - Lower
Family Room 
Dimensions - 20 x 10Level - First
Laundry 
Dimensions - 19 x 6Level - First
Library 
Dimensions - 11 x 11Level - First
Living Room 
Dimensions - 16 x 12Level - First
Media Room 
Dimensions - 19 x 17Level - Lower
PrimaryBathroom 
Dimensions - 14 x 10Level - SecondFeatures - Soaking Tub
PrimaryBedroom 
Dimensions - 17 x 15Level - SecondFeatures - Tray Ceiling(s)
Recreation 
Dimensions - 32 x 15Level - Lower
Sunroom 
Dimensions - 20 x 10Level - First
Save
Ask
Tour
Hide
Share
Exterior Features
Construction Details 
Vinyl Siding
Lot Features 
Back YardClearedCul-De-SacFront YardIrregular LotLandscapedLevel
Patio And Porch 
DeckFront PorchPatio
Roof 
AsphaltFiberglass
Windows/Doors 
Double Pane Windows
Community Features
Association Dues 
300
HOA Fee Frequency 
Annually
School District 
Copley-Fairlawn CSD - 7703
Township 
Copley Twp
Schools
School District
Copley-Fairlawn CSD - 7703
Elementary School
Unknown
Middle School
Unknown
High School
Unknown
Listing courtesy of Sherri G Costanzo of RE/MAX Crossroads Properties


The data relating to real estate for sale on this website comes in part from the Internet Data Exchange program of MLS NOW. Real estate listings held by brokerage firms other than are marked with the Internet Data Exchange logo and detailed information about them includes the name of the listing broker(s). The photos may be altered, edited, enhanced or virtually staged. Information Deemed Reliable But Not Guaranteed. Copyright 2026 - Multiple Listing Service, Inc. – All Rights Reserved.

Neighborhood & Commute
Source: Walkscore
Save
Ask
Tour
Hide
Share