Save
Ask
Tour
Hide
Share
$500,000
34 Days On Site

2080 Fairway Circle
Hudson, OH 44236

Condominium|Pending
3
Beds
3
Total Baths
2
Full Baths
1
Partial Bath
2,824
SqFt
$177
/SqFt
1988
Built
Subdivision:
The Fairways
County:
Summit

Due to the health concerns created by Coronavirus we are offering personal 1-1 online video walkthough tours where possible.
2080 Fairway Circle2080 Fairway Circle2080 Fairway Circle2080 Fairway Circle
Save
Ask
Tour
Hide
Share

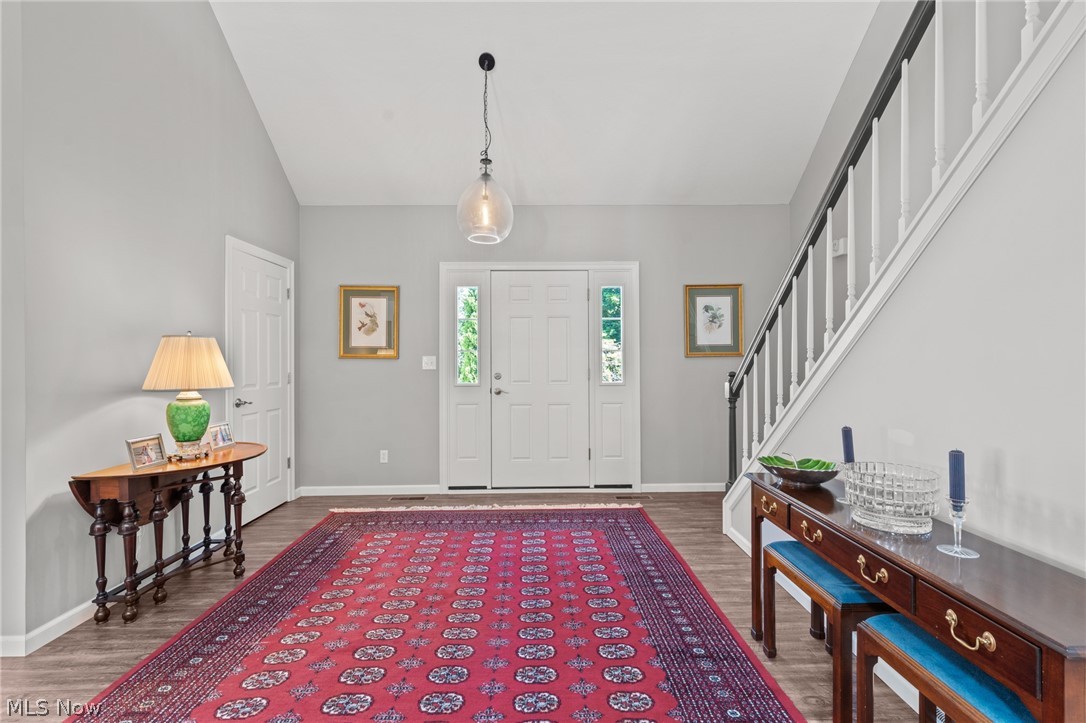
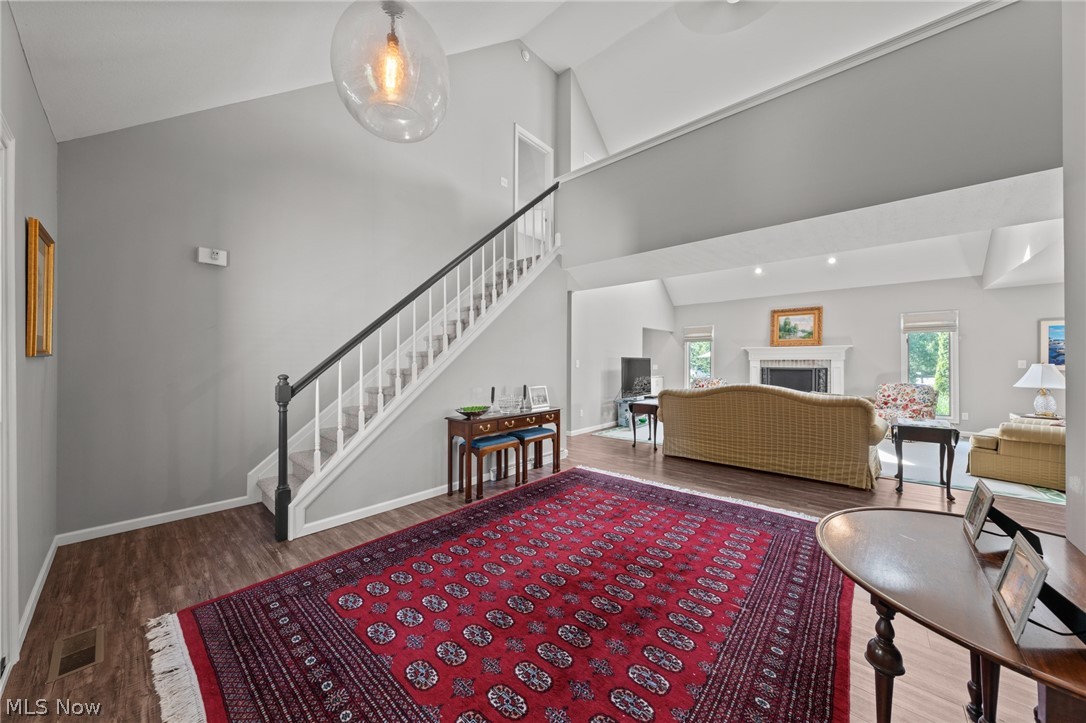
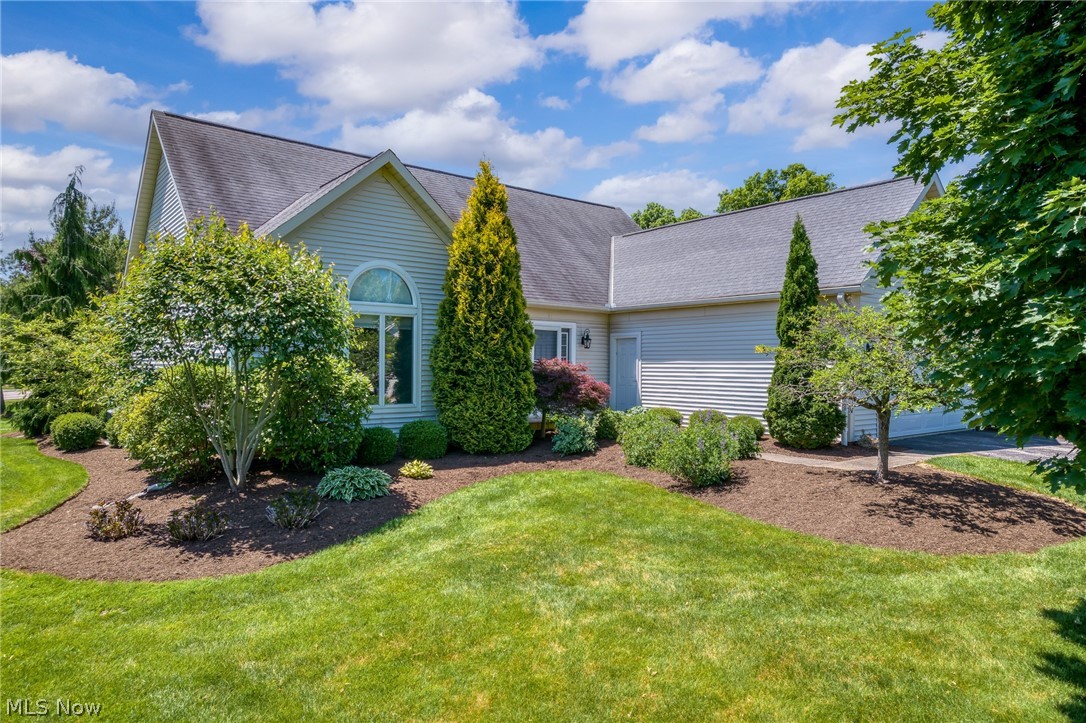
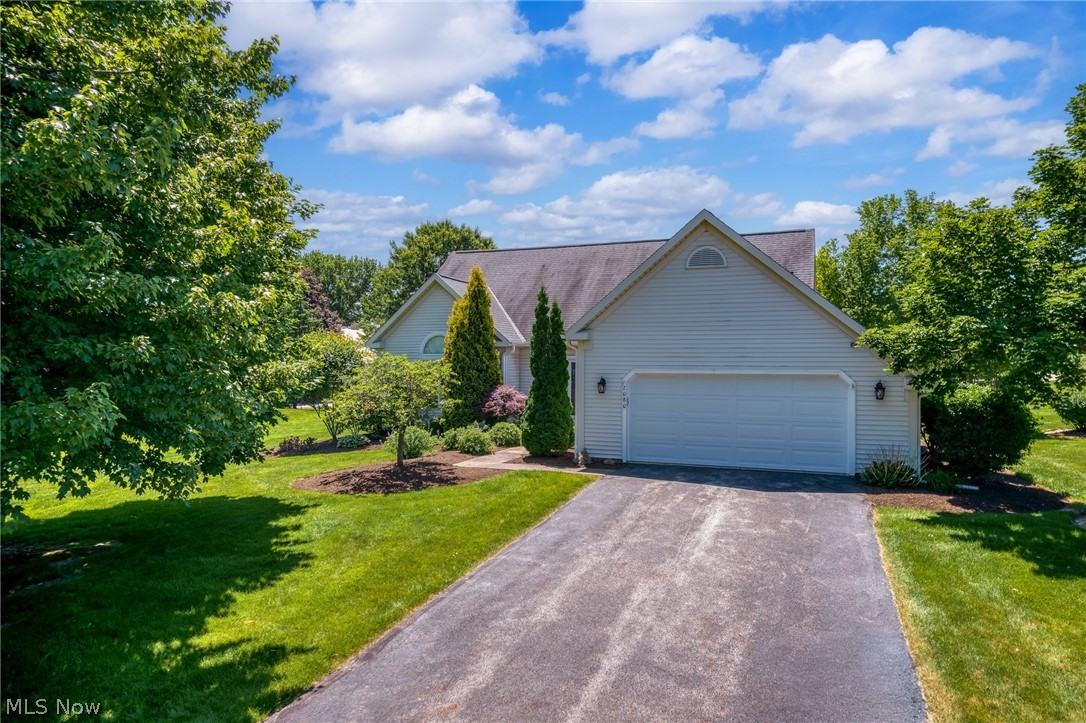
Welcome home to this pristine, stand-alone detached condo, where you can enjoy the ease of a maintenance-free community. Step inside to an expansive, sun-drenched open-concept layout that seamlessly connects the main living, dining, and kitchen areas. The heart of the home has been completely updated with a gourmet kitchen equipped with premium finishes and an oversized island perfect for entertaining. The thoughtful floor plan places the luxurious primary suite directly on the first floor. This private sanctuary boasts two generous walk-in closets and a spa-like en suite bathroom featuring custom tile work and a double vanity. Right down the hall, a dedicated first-floor laundry room maximizes daily efficiency and eliminates the hassle of stairs. Tucked off the main living space is a magnificent four-season sunroom. It serves as the ultimate transitional space for your morning coffee or a quiet reading nook. Step through the sunroom doors onto your own private patio oasis—an idyllic outdoor retreat.

Save
Ask
Tour
Hide
Share
Listing Snapshot
Price 
$500,000
Days On Site 
34 Days
Bedrooms 
3
Inside Area (SqFt) 
2,824 sqft
Total Baths 
3
Full Baths 
2
Partial Baths 
1
Lot Size 
0.06 Acres
Year Built 
1988
MLS® Number 
5217215
Status 
Pending
Property Tax 
$6,763
HOA/Condo/Coop Fees 
$587.35 monthly
Sq Ft Source 
N/A
Friends & Family
Recent Activity
a month agoStatus changed to Pending
a month agoListing updated with changes from the MLS®
a month agoListing first seen on site
General Features
Acres 
0.06
Attached Garage 
Yes
Disclosures 
Hoa Disclosure, Principal Is Real Estate Licensed
Foundation 
Block
Garage 
Yes
Garage Spaces 
2
Land Lease 
No
Levels 
Two
Number Of Stories 
2
Parking 
AttachedDirect AccessGarage
Property Sub Type 
Condominium
Sewer 
Public Sewer
SqFt Above 
2824
Style 
Conventional
Water Source 
Public
Interior Features
Appliances 
DryerDishwasherMicrowaveRangeRefrigeratorWasher
Basement 
Full
Cooling 
Central AirCeiling Fan(s)
Heating 
Natural GasForced Air
Interior 
Breakfast Bar
Laundry Features 
Laundry Room
Main Level Bedrooms 
1
Window Features 
Double Pane WindowsSkylight(s)
Bedroom 
Dimensions - 13 x 17Level - Second
Dining Room 
Dimensions - 17 x 12Level - First
EntryFoyer 
Dimensions - 14 x 7Level - FirstFeatures - Vaulted Ceiling(s)
Great Room 
Dimensions - 17 x 23Level - FirstFeatures - Vaulted Ceiling(s)
Kitchen 
Dimensions - 17 x 12Level - FirstFeatures - Breakfast Bar
PrimaryBedroom 
Dimensions - 17 x 17Level - First
Sunroom 
Dimensions - 15 x 14Level - First
Save
Ask
Tour
Hide
Share
Exterior Features
Construction Details 
Vinyl Siding
Exterior 
Garden
Lot Features 
Back YardCul-De-SacFront YardNative PlantsMany Trees
Patio And Porch 
Patio
Roof 
Asphalt
View 
NeighborhoodTrees/Woods
Waterview 
NeighborhoodTrees/Woods
Windows/Doors 
Double Pane WindowsSkylight(s)
Community Features
Association Dues 
587.35
HOA Fee Frequency 
Monthly
School District 
Hudson CSD - 7708
Township 
Hudson
Schools
School District
Hudson CSD - 7708
Elementary School
Unknown
Middle School
Unknown
High School
Unknown
Listing courtesy of Jessica L Obert of Berkshire Hathaway HomeServices Professional Realty


The data relating to real estate for sale on this website comes in part from the Internet Data Exchange program of MLS NOW. Real estate listings held by brokerage firms other than are marked with the Internet Data Exchange logo and detailed information about them includes the name of the listing broker(s). The photos may be altered, edited, enhanced or virtually staged. Information Deemed Reliable But Not Guaranteed. Copyright 2026 - Multiple Listing Service, Inc. – All Rights Reserved.

Neighborhood & Commute
Source: Walkscore
Save
Ask
Tour
Hide
Share