Save
Ask
Tour
Hide
Share
$849,900
32 Days On Site

3680 Diamond Street NE
Canton, OH 44721

Single Family Residence|Pending
3
Beds
4
Total Baths
3
Full Baths
1
Partial Bath
3,593
SqFt
$237
/SqFt
1999
Built
Subdivision:
Plain Sec 01
County:
Stark

Due to the health concerns created by Coronavirus we are offering personal 1-1 online video walkthough tours where possible.
3680 Diamond Street NE3680 Diamond Street NE3680 Diamond Street NE3680 Diamond Street NE
Save
Ask
Tour
Hide
Share

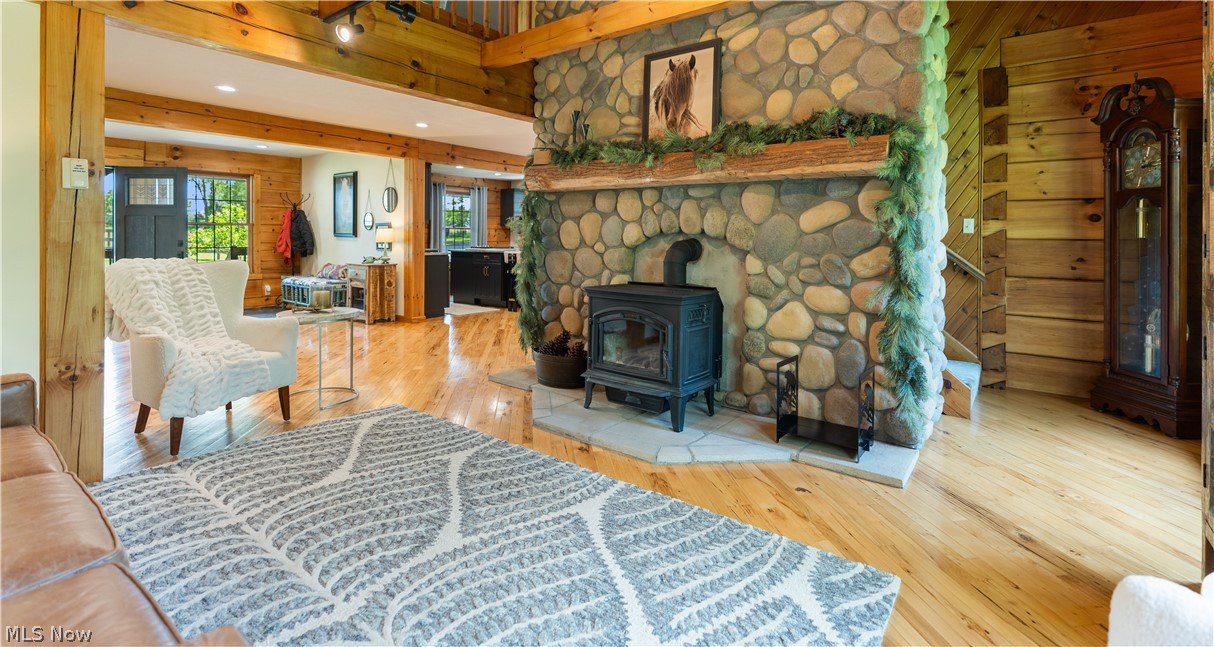
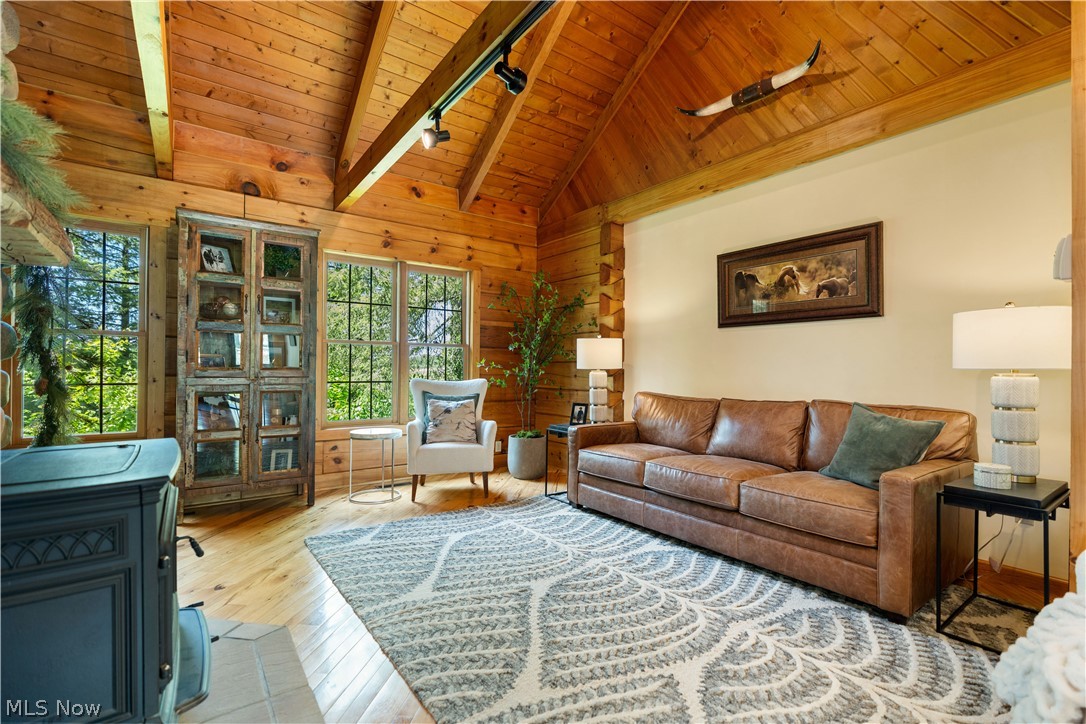
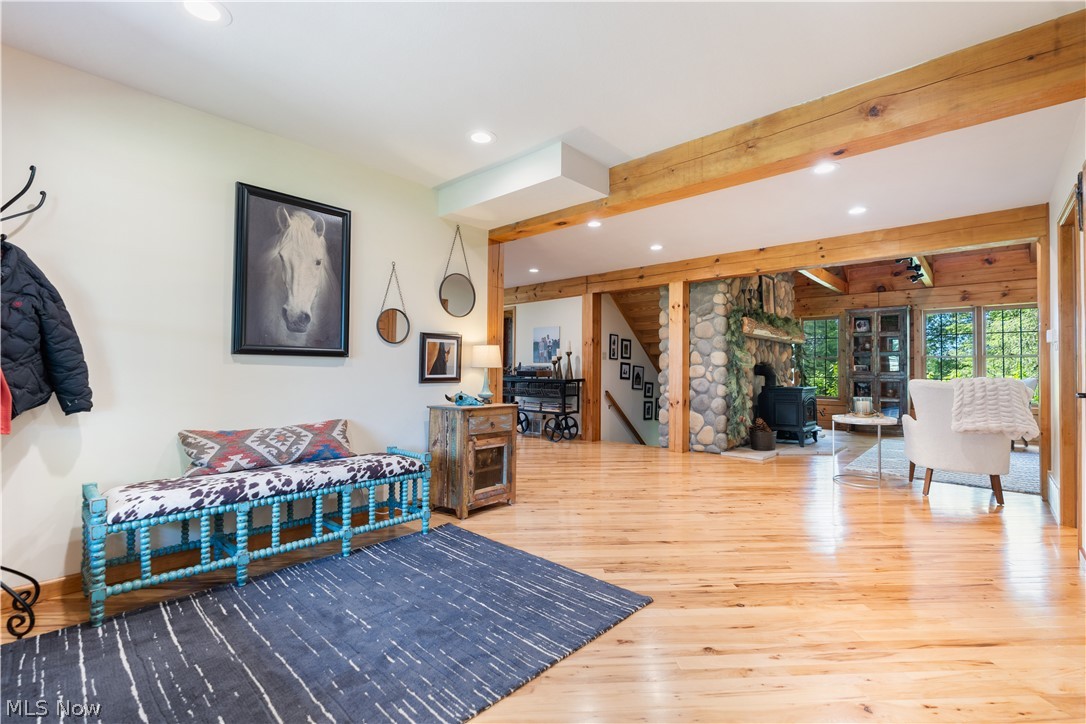
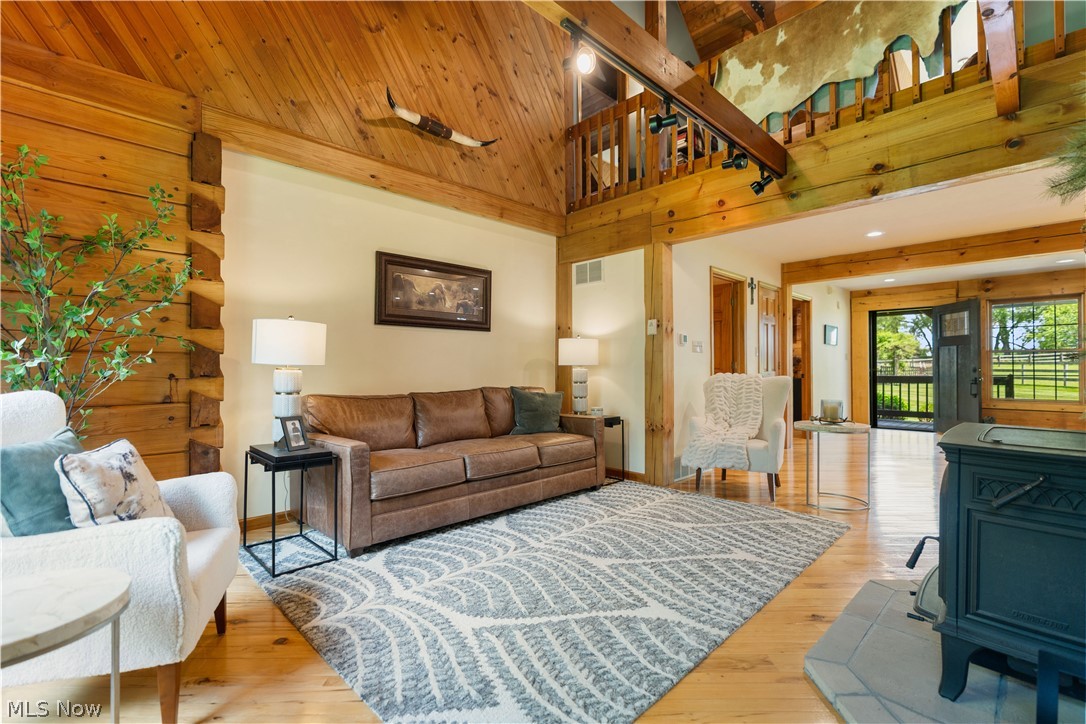
Escape to your own private retreat where comfort, recreation, and opportunity come together on 15.68 breathtaking acres. This beautifully maintained property offers 3,593 square feet of finished living space and invites you to embrace a lifestyle connected to nature without sacrificing modern conveniences. Imagine mornings spent walking wooded trails, afternoons exploring your peaceful creek, and evenings watching sunsets over open pasture and grazing land. Whether you're dreaming of hobby farming, outdoor adventures, or simply enjoying wide-open spaces, this property offers endless possibilities. An additional portion of the acreage is already septic approved, creating the rare opportunity to build a guest house, workshop, barn, studio, or whatever your future plans may hold. Inside, thoughtful updates blend luxury with functionality. The stunning primary bath renovation (2023) creates a spa-like retreat featuring a freestanding soaking tub with lights and jets, custom quartz vanity, heated floors, and a tiled walk-in shower. The finished lower level provides flexible living and entertaining space with newer carpet, herringbone LVT flooring, and a fully renovated bath featuring heated floors and a walk-in shower with Corian slab walls—no grout. The home has been extensively updated for peace of mind, including a new furnace and A/C (2021), roof replacement with architectural shingles and standing seam metal (2021), newer well pump, water softener, reverse osmosis system, and hot water tank. Two newer wood-burning stoves with updated chimney liners add warmth, character, and cozy gathering spaces throughout the seasons. The kitchen is appointed with quartzite countertops, creating an ideal space for everyday living and entertaining. Whether you're seeking a private country sanctuary, a recreational paradise, or room to bring your dreams to life, this exceptional property delivers a lifestyle that's increasingly hard to find.

Save
Ask
Tour
Hide
Share
Listing Snapshot
Price 
$849,900
Days On Site 
32 Days
Bedrooms 
3
Inside Area (SqFt) 
3,593 sqft
Total Baths 
4
Full Baths 
3
Partial Baths 
1
Lot Size 
15.68 Acres
Year Built 
1999
MLS® Number 
5217330
Status 
Pending
Property Tax 
$4,855
HOA/Condo/Coop Fees 
N/A
Sq Ft Source 
N/A
Friends & Family
Recent Activity
4 weeks agoStatus changed to Pending
4 weeks agoListing updated with changes from the MLS®
a month agoListing first seen on site
General Features
Acres 
15.68
Attached Garage 
Yes
Direction Faces 
East
Disclosures 
Owner Is Listing Agent
Garage 
Yes
Garage Spaces 
2
Land Lease 
No
Levels 
Three Or MoreTwo
Parking 
AttachedGarageGarage Door OpenerPaved
Property Sub Type 
Single Family Residence
Sewer 
Septic Tank
SqFt Above 
2805
SqFt Below 
788
Style 
Cape Cod
Water Source 
Well
Interior Features
Appliances 
DishwasherRangeRefrigeratorWater SoftenerOven
Basement 
DaylightFullFinishedWalk-Out Access
Cooling 
Ceiling Fan(s)Central Air
Fireplace 
Yes
Fireplace Features 
BasementGreat RoomWood Burning
Fireplaces 
2
Heating 
Forced AirFireplace(s)Propane
Interior 
Beamed CeilingsCeiling Fan(s)Cathedral Ceiling(s)Double VanityEat-in KitchenKitchen IslandStone CountersWalk-In Closet(s)Central Vacuum
Laundry Features 
In Basement
Main Level Bedrooms 
1
Bedroom 
Dimensions - 12 x 21Level - SecondFeatures - Beamed Ceilings
Bonus Room 
Dimensions - 21 x 29Level - SecondDescription - Unfinished bonus room over the garage
Dining Room 
Dimensions - 8 x 8Level - FirstFeatures - High Ceilings
EatInKitchen 
Dimensions - 15 x 20Level - FirstFeatures - Stone Counters
Library 
Dimensions - 10 x 12Level - First
Living Room 
Dimensions - 13 x 15Level - FirstFeatures - Beamed Ceilings, Cathedral Ceiling(s)
Loft 
Dimensions - 11 x 16Level - SecondFeatures - Beamed Ceilings
Office 
Dimensions - 9 x 14Level - Lower
Other 
Dimensions - 12 x 14Level - Lower
PrimaryBathroom 
Dimensions - 9 x 11Level - FirstFeatures - Stone Counters
PrimaryBedroom 
Dimensions - 15 x 14Level - FirstFeatures - Walk-In Closet(s)
Recreation 
Dimensions - 28 x 19Level - Lower
Save
Ask
Tour
Hide
Share
Exterior Features
Construction Details 
Log
Exterior 
Garden
Fencing 
ElectricWood
Lot Features 
Irregular LotWooded
Other Structures 
Barn(s)Outbuilding
Patio And Porch 
Wrap Around
Roof 
AsphaltFiberglassMetal
Waterfront Features 
Stream
Community Features
Accessibility Features 
Therapeutic Whirlpool
School District 
Plain LSD - 7615
Township 
Plain Twp
Schools
School District
Plain LSD - 7615
Elementary School
Unknown
Middle School
Unknown
High School
Unknown
Listing courtesy of Debbie L Ferrante of RE/MAX Edge Realty


The data relating to real estate for sale on this website comes in part from the Internet Data Exchange program of MLS NOW. Real estate listings held by brokerage firms other than are marked with the Internet Data Exchange logo and detailed information about them includes the name of the listing broker(s). The photos may be altered, edited, enhanced or virtually staged. Information Deemed Reliable But Not Guaranteed. Copyright 2026 - Multiple Listing Service, Inc. – All Rights Reserved.

Neighborhood & Commute
Source: Walkscore
Save
Ask
Tour
Hide
Share