

5721 Som Center Road 25Solon, OH 44139
Due to the health concerns created by Coronavirus we are offering personal 1-1 online video walkthough tours where possible.
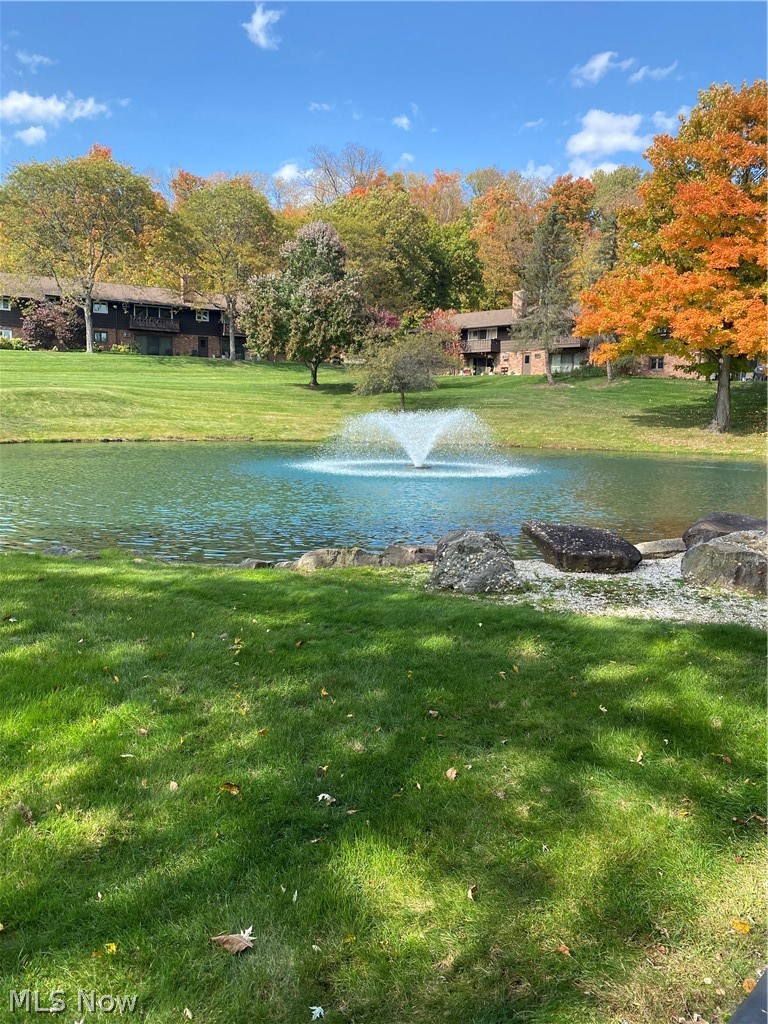
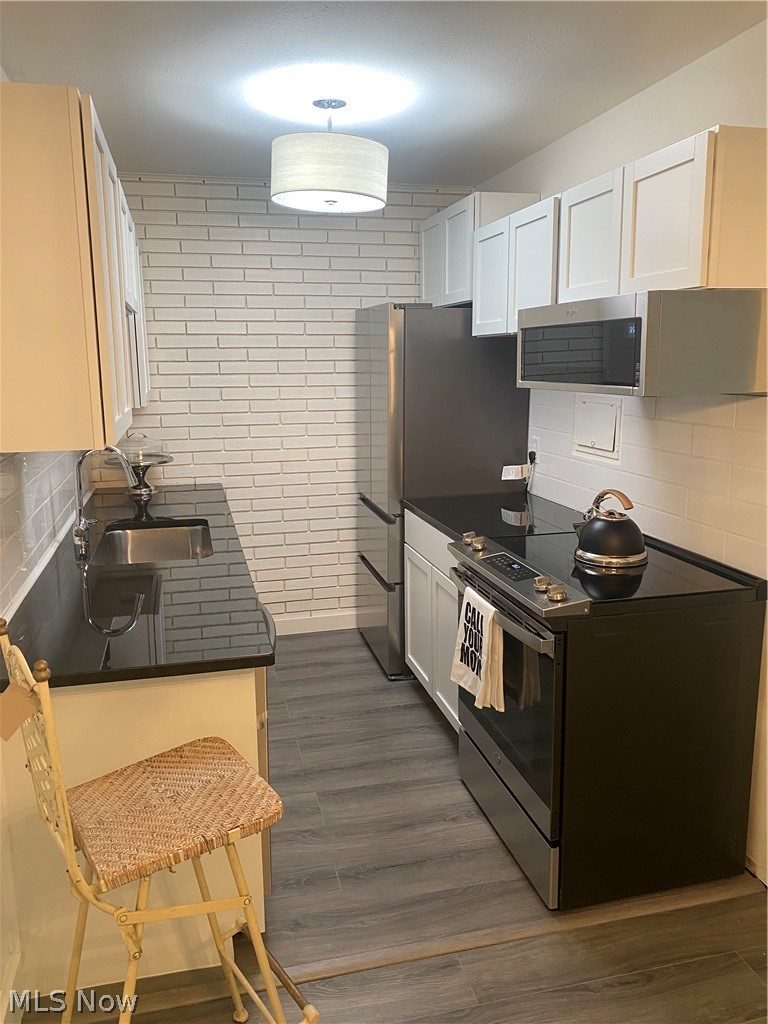
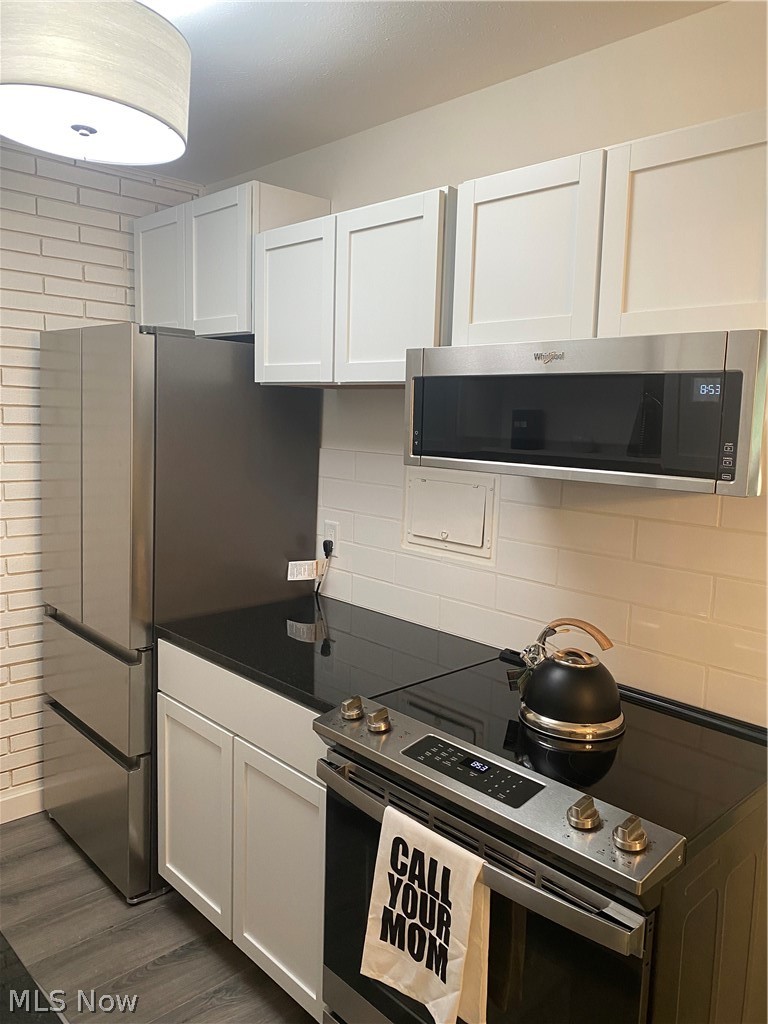
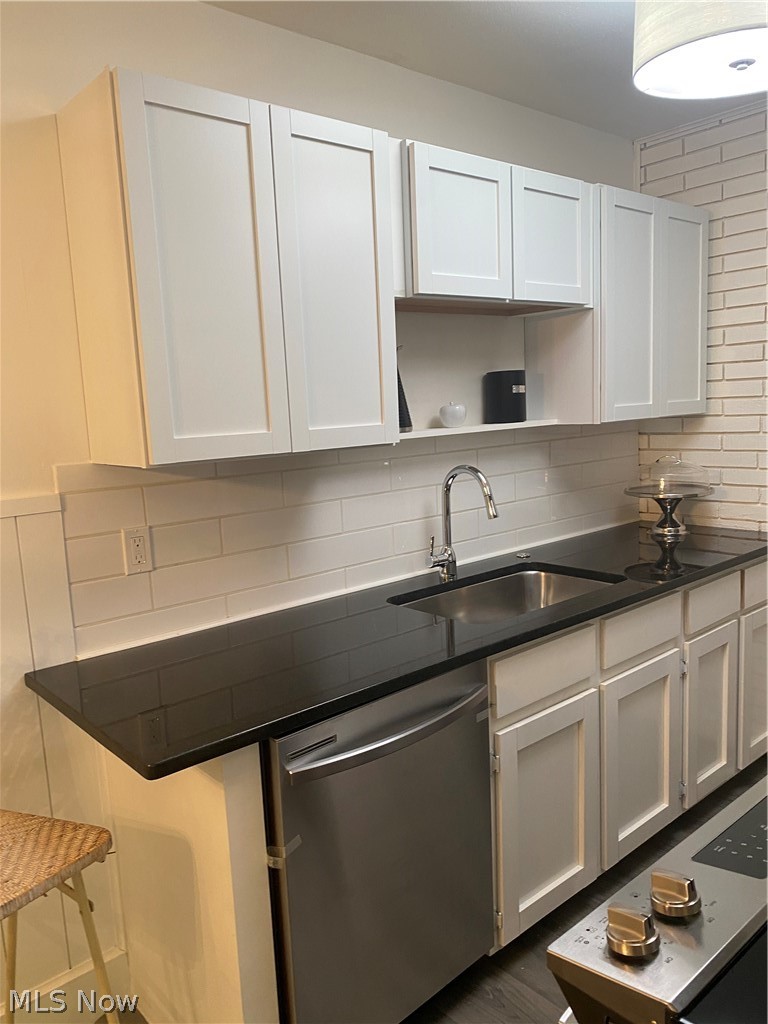
BEAUTIFUL CONDO!! Enjoy low-maintenance living in this beautifully updated condominium located in a highly desirable community served by award-winning Solon schools. Conveniently situated just minutes from Route 422, shopping, dining, parks, and major commuter routes, this move-in-ready home offers both comfort and convenience. Luxury vinyl plank flooring runs throughout the main living areas, while the spacious living room features a brick accent wall, abundant natural light, and sliding doors leading to a private balcony. The adjoining dining area showcases wainscoting and flows seamlessly into the updated kitchen, complete with white cabinetry, granite countertops and stainless steel appliances. Two generously sized bedrooms provide ample living space, and the updated full bathroom includes a granite-topped vanity, tile flooring, and a tiled shower. Barn door closets in the hallway offer excellent storage and added character. Reach out today for a private showing, this won't last long!
| a month ago | Price changed to $183,000 | |
| a month ago | Listing updated with changes from the MLS® | |
| 3 months ago | Listing first seen on site |

The data relating to real estate for sale on this website comes in part from the Internet Data Exchange program of MLS NOW. Real estate listings held by brokerage firms other than are marked with the Internet Data Exchange logo and detailed information about them includes the name of the listing broker(s). The photos may be altered, edited, enhanced or virtually staged. Information Deemed Reliable But Not Guaranteed. Copyright 2026 - Multiple Listing Service, Inc. – All Rights Reserved.