

1190 East BoulevardAurora, OH 44202
Due to the health concerns created by Coronavirus we are offering personal 1-1 online video walkthough tours where possible.
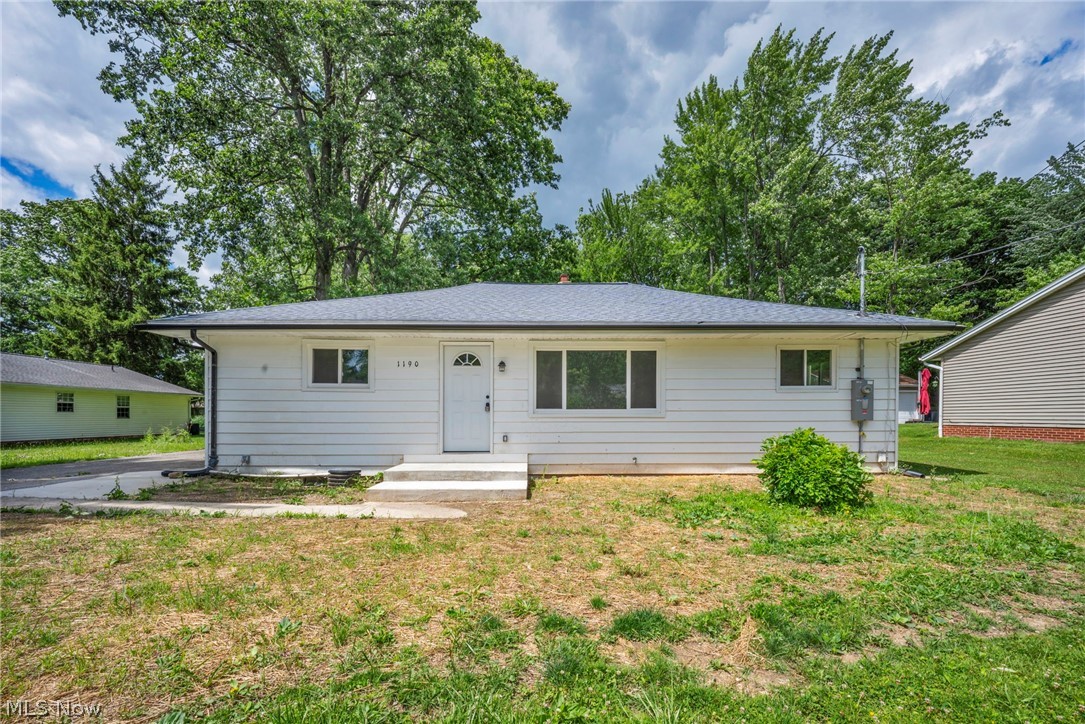
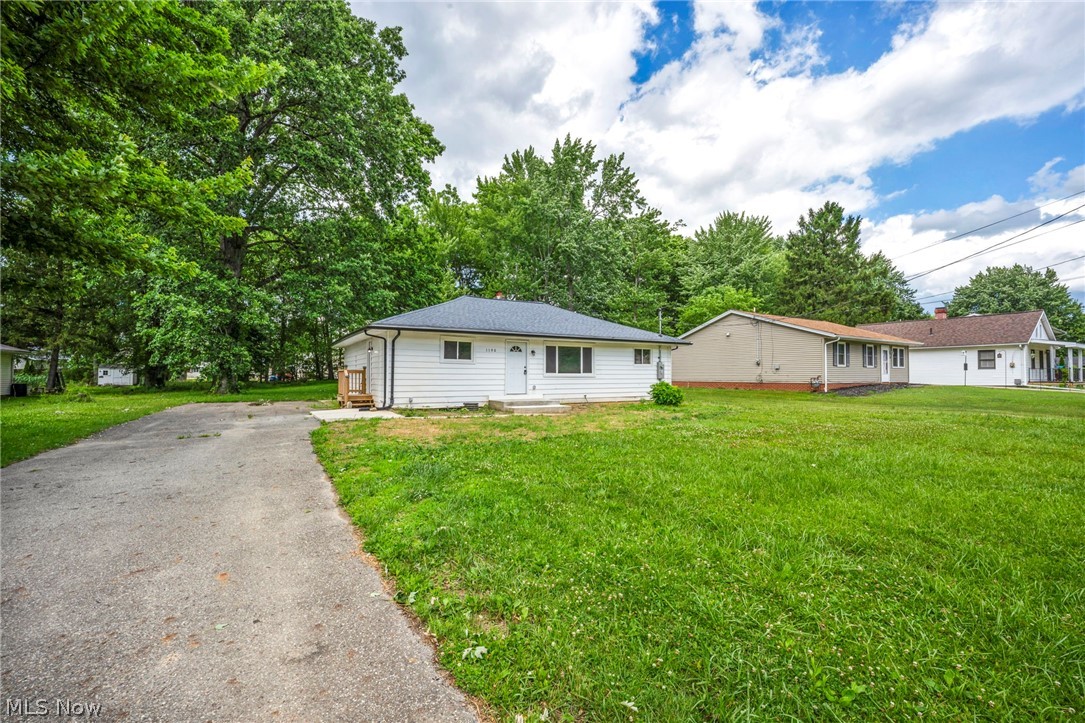
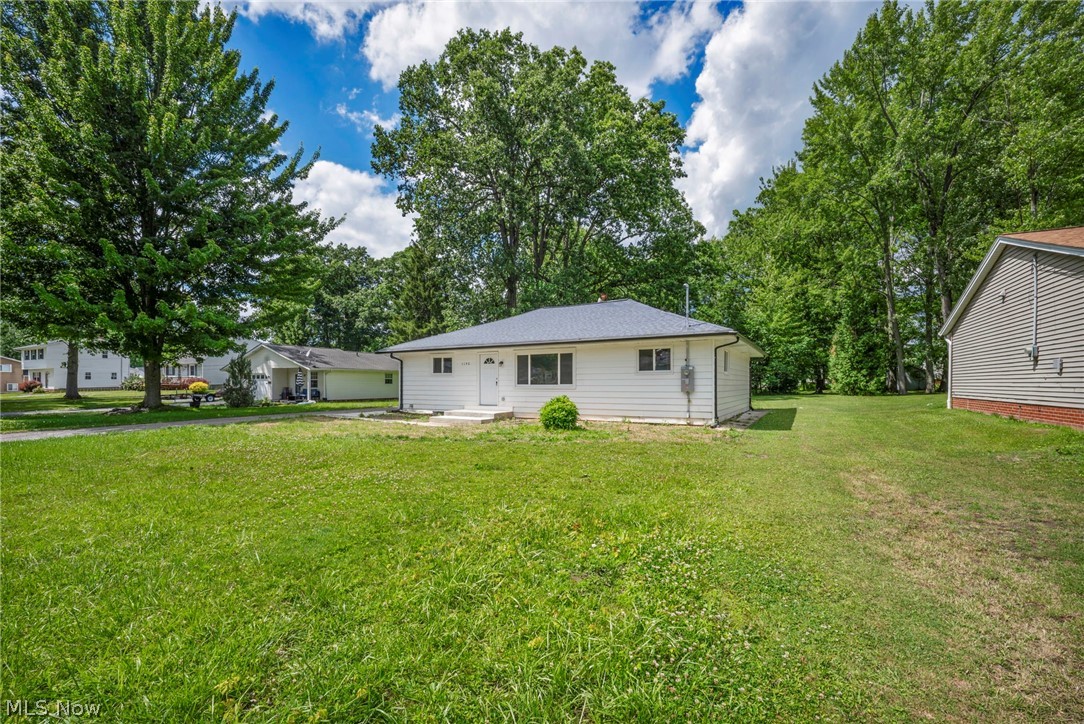
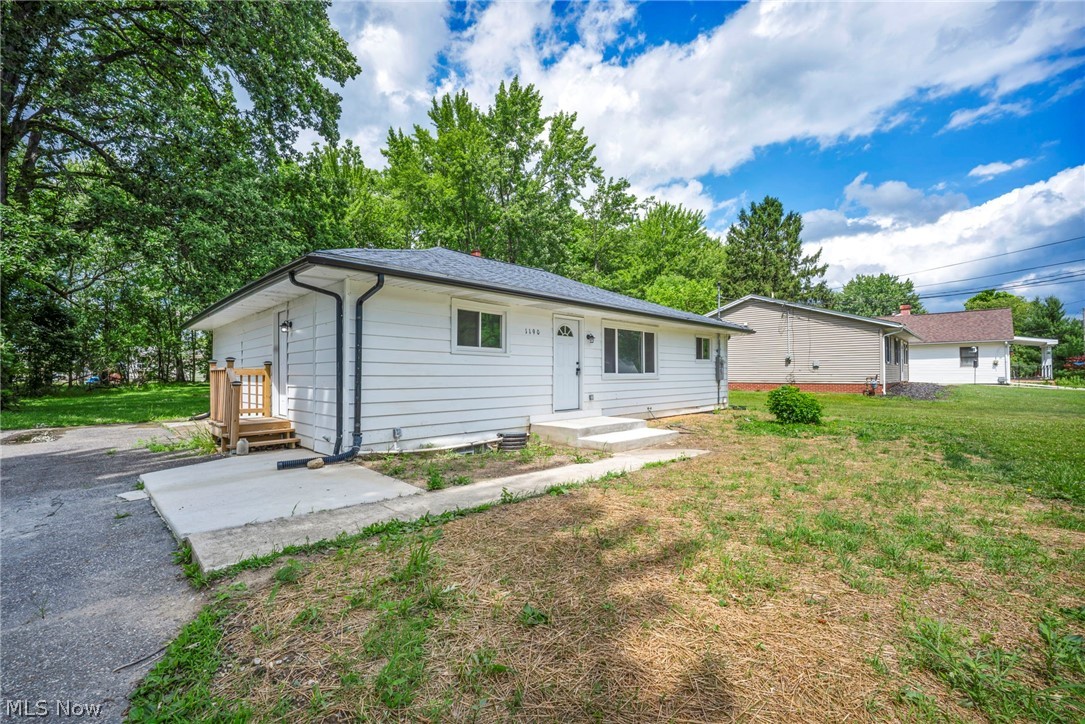
Welcome home to this beautifully renovated Aurora gem, where modern updates and everyday comfort come together seamlessly. From the moment you step inside, you'll appreciate the bright, open-concept design that creates an inviting flow between the living, dining, and kitchen spaces—perfect for entertaining guests or enjoying quiet evenings at home. The heart of the home is the stunning kitchen, featuring updated cabinetry, stylish countertops, a large center island, and plenty of space for gathering with family and friends. New flooring throughout and thoughtful finishes create a fresh, move-in-ready feel from room to room. Convenience meets functionality with a first-floor laundry room, while three spacious bedrooms and two fully updated bathrooms provide comfortable living for everyone. Major improvements, including a new roof, offer peace of mind for years to come. Situated in the highly desirable Aurora area, you'll enjoy easy access to local parks, shopping, dining, and top-rated amenities while still appreciating the charm and tranquility that make this community so special. If you've been searching for a home that combines modern style, practical living, and a fantastic location, 1190 East Blvd is ready to welcome you home.
| 3 weeks ago | Listing first seen on site | |
| 3 weeks ago | Listing updated with changes from the MLS® |

The data relating to real estate for sale on this website comes in part from the Internet Data Exchange program of MLS NOW. Real estate listings held by brokerage firms other than are marked with the Internet Data Exchange logo and detailed information about them includes the name of the listing broker(s). The photos may be altered, edited, enhanced or virtually staged. Information Deemed Reliable But Not Guaranteed. Copyright 2026 - Multiple Listing Service, Inc. – All Rights Reserved.