

2705 Calais DriveStow, OH 44224
Due to the health concerns created by Coronavirus we are offering personal 1-1 online video walkthough tours where possible.
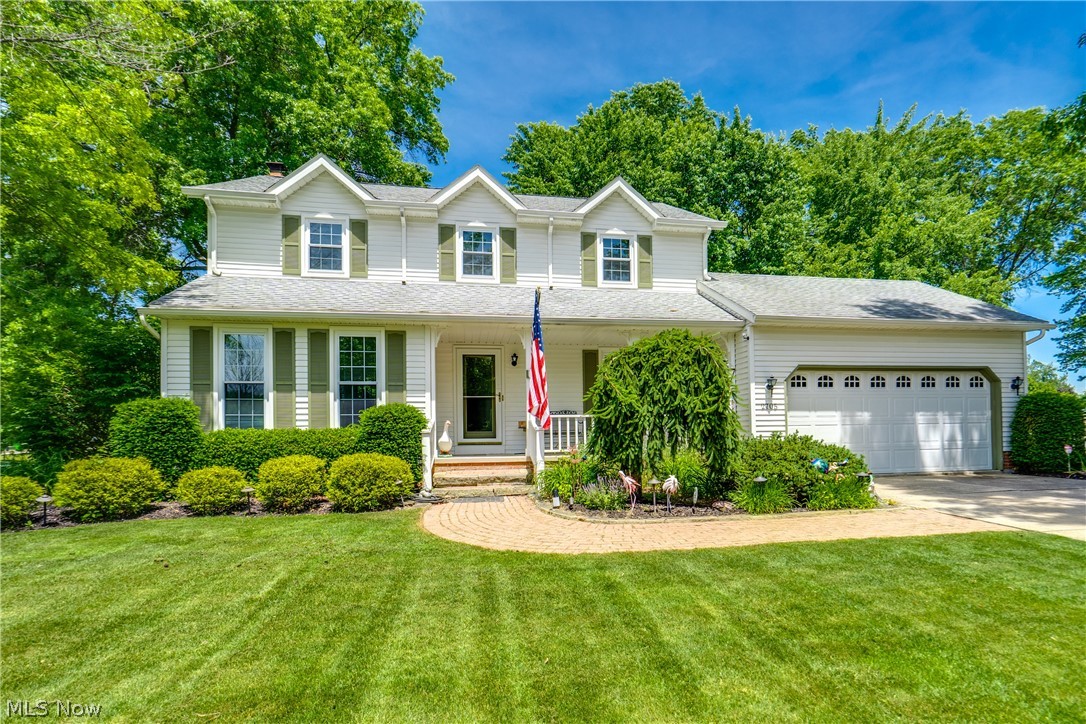
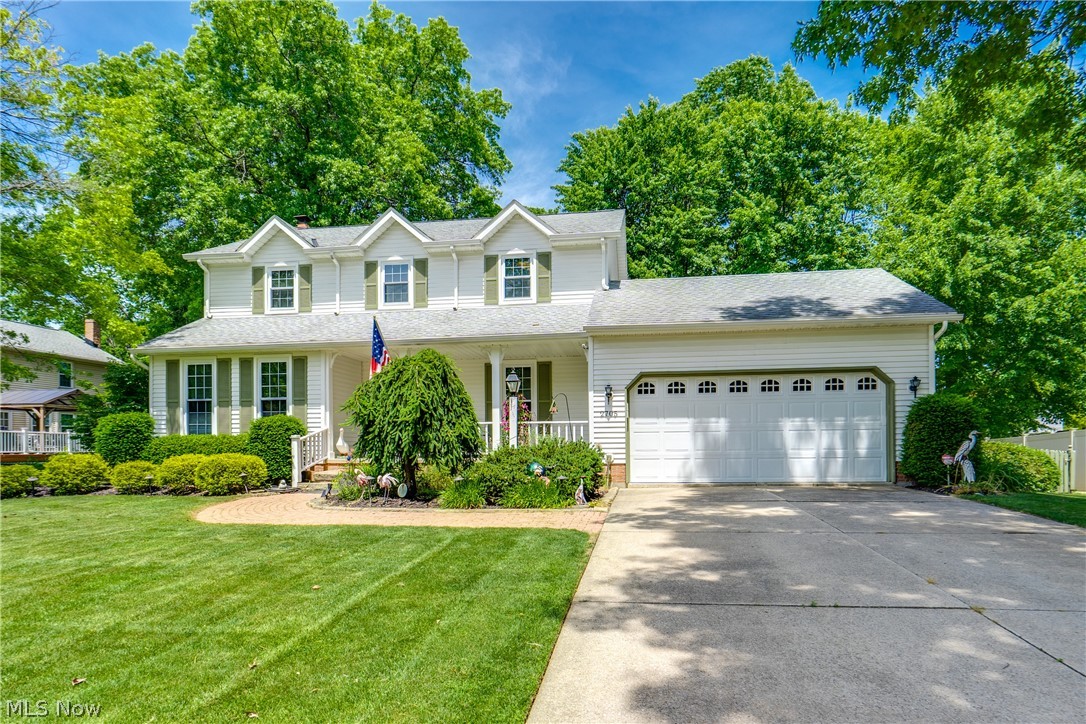
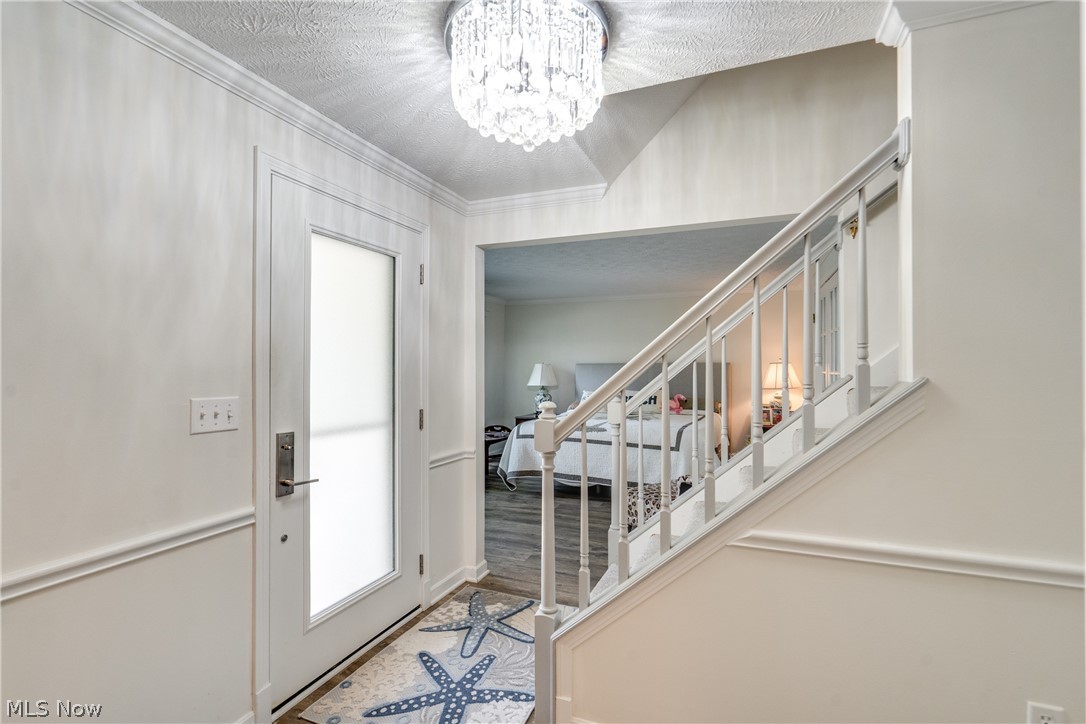
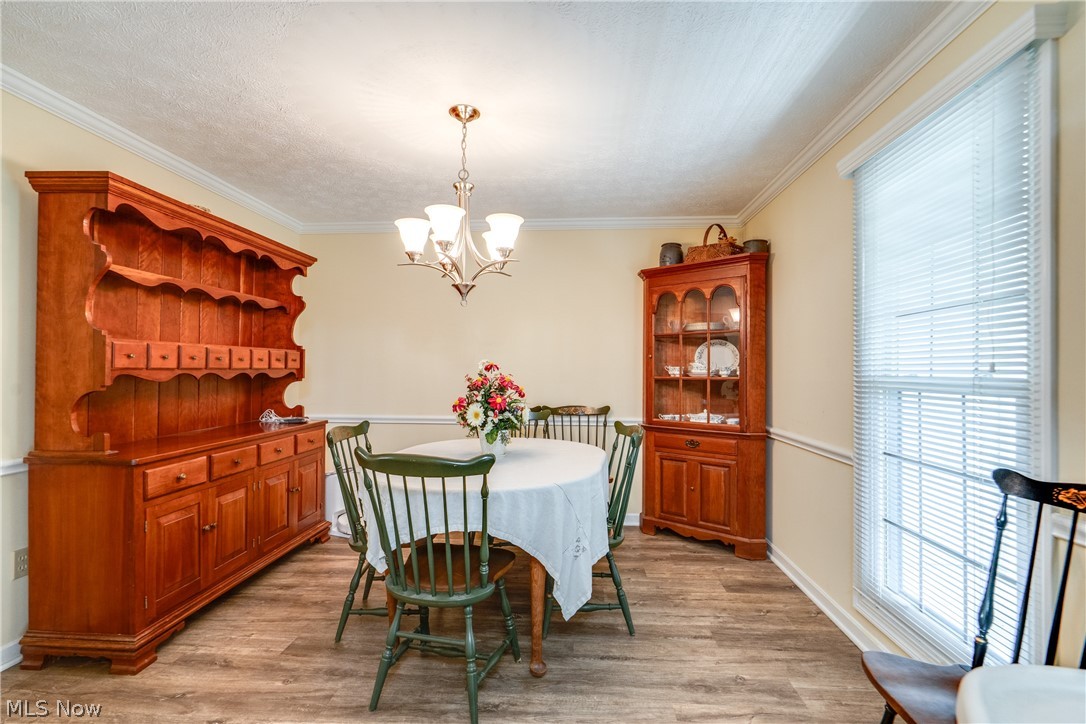
Welcome to this beautifully updated one-homeowner 4-bedroom, 3.5-bath Colonial! From the moment you step inside, you'll notice the care that has gone into this home. The redesigned main level impresses at every turn. The heart of the home is a gorgeous, fully updated kitchen featuring white cabinetry, quartz countertops, a farmhouse sink, and a pantry — all opening to the backyard deck via French doors, perfect for entertaining. The spacious family room offers warmth and character with a gas fireplace and brick surround, while a separate parlor/office with its own French doors provides the ideal work-from-home space. Laminate hardwood flooring flows throughout the main level, and the convenient first-floor laundry in the 1/2 bath rounds out this thoughtfully designed floor plan. Upstairs, the primary suite is a true retreat with French doors leading to a private en suite bath featuring a skylight, a low-lip tile shower, and a walk-in closet. Two additional bedrooms, each with a double closet, share a hall bath with a tub and shower. The partially finished basement adds a fourth bedroom with an egress window, plus a full bathroom with a tile shower and glass door. Outside, enjoy a fully fenced backyard with a wooden deck and tons of yard space. Peace of mind comes standard with major mechanicals all recently replaced: Roof (2020), Furnace (2020), Hot Water Tank (2020), AC (2025), updated Pella windows throughout, and a double sump pump with battery backup. Don't miss your chance to see this beautiful home; schedule your showing today!
| 3 weeks ago | Status changed to Pending | |
| 3 weeks ago | Listing updated with changes from the MLS® | |
| a month ago | Listing first seen on site |

The data relating to real estate for sale on this website comes in part from the Internet Data Exchange program of MLS NOW. Real estate listings held by brokerage firms other than are marked with the Internet Data Exchange logo and detailed information about them includes the name of the listing broker(s). The photos may be altered, edited, enhanced or virtually staged. Information Deemed Reliable But Not Guaranteed. Copyright 2026 - Multiple Listing Service, Inc. – All Rights Reserved.