

410-29 Willow CircleAurora, OH 44202
Due to the health concerns created by Coronavirus we are offering personal 1-1 online video walkthough tours where possible.
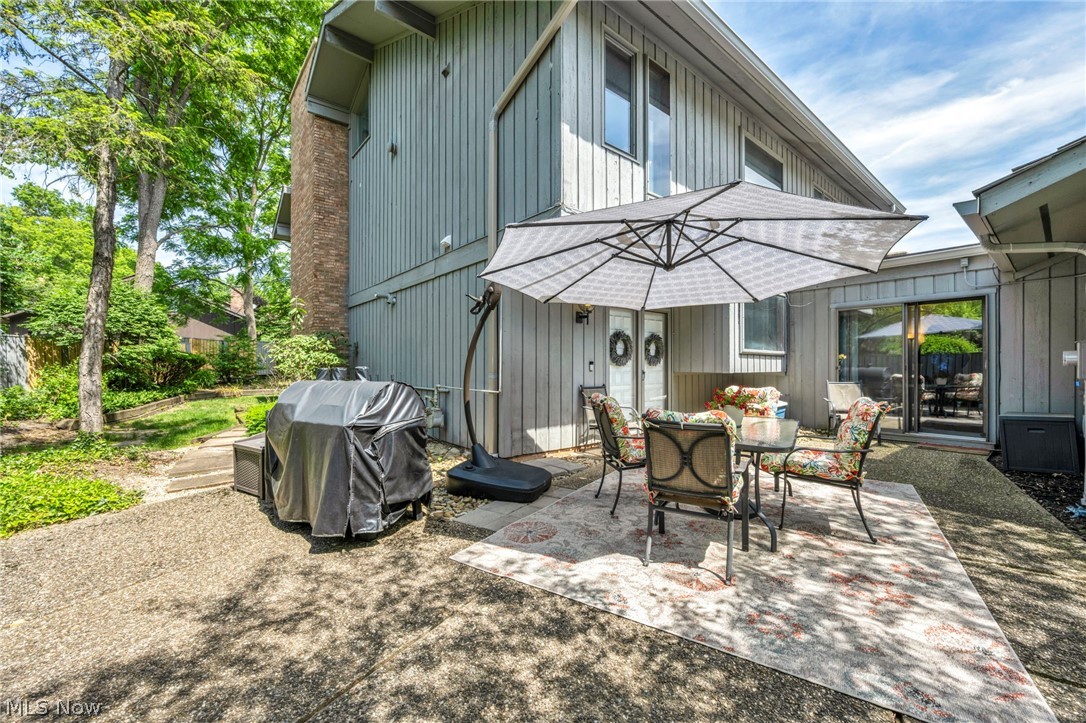
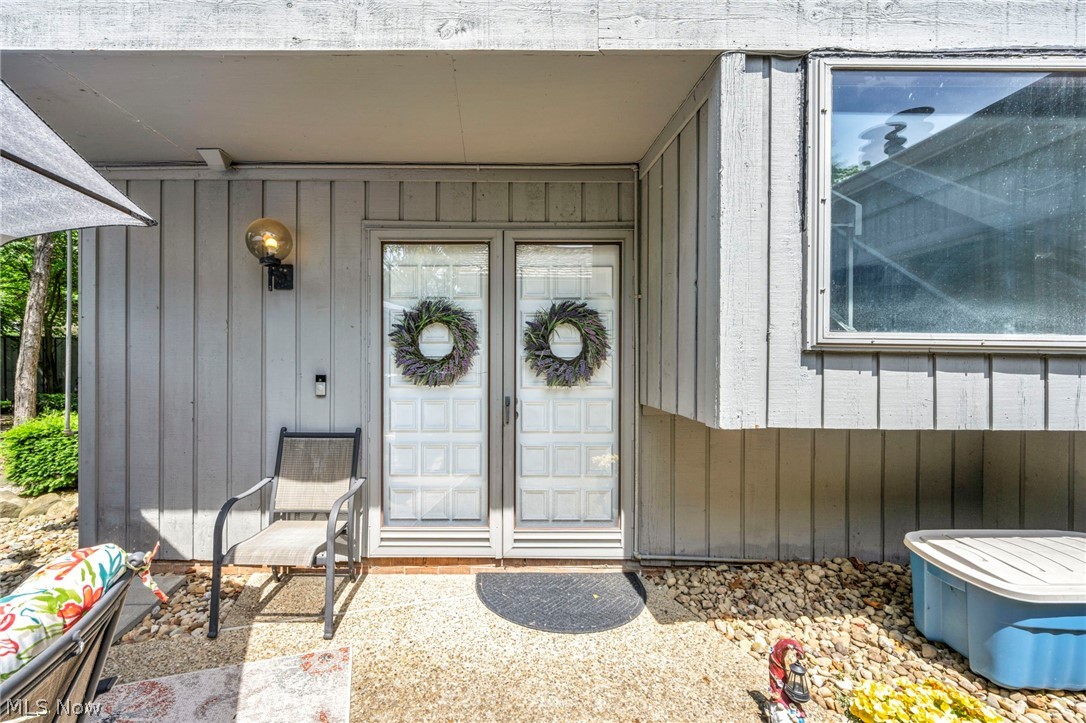
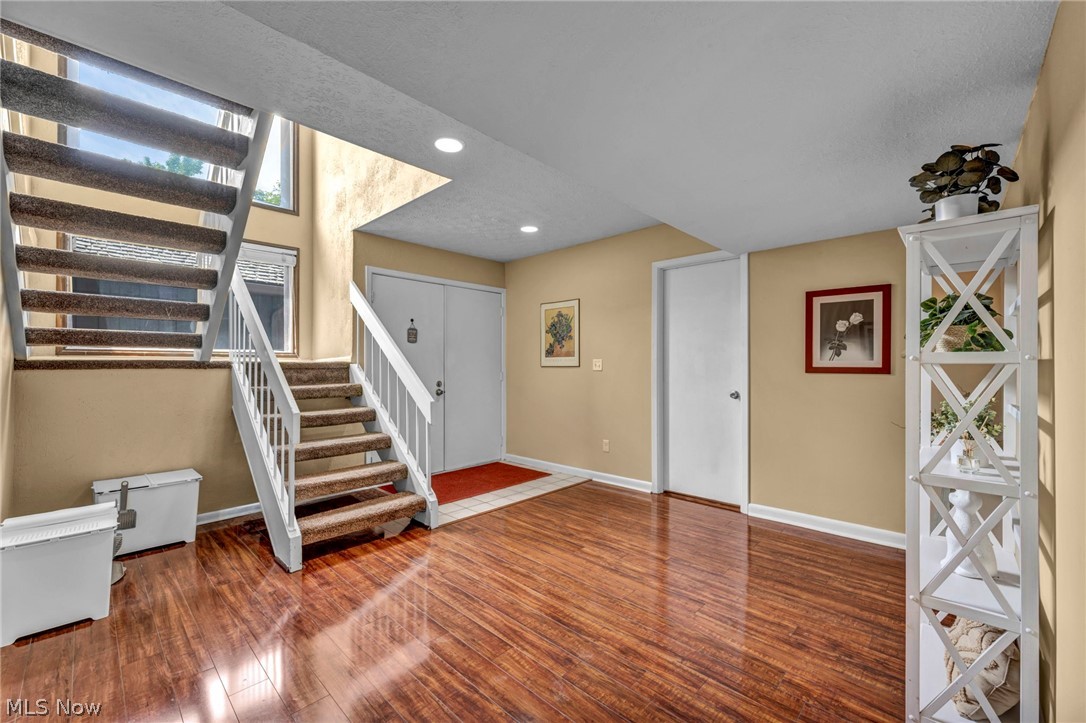
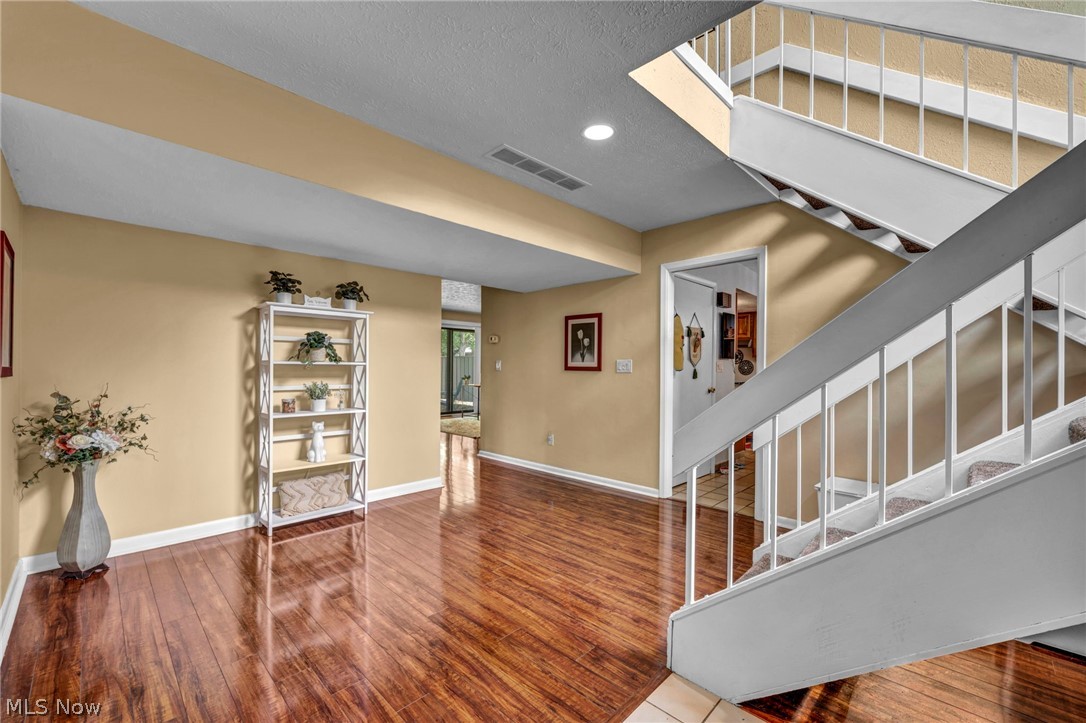
Experience the lifestyle that makes Walden one of Northeast Ohio's most sought after communities. Surrounded by mature trees, scenic walking trails, and resort style amenities, this spacious 4 bedroom, 3 bath condominium offers the perfect combination of space, flexibility, and low maintenance living. Tucked behind a private courtyard entrance, this contemporary home features a versatile floor plan designed to fit a variety of lifestyles. The first floor bedroom is ideal as a guest suite, home office, or den, while the expansive living and dining areas showcase soaring ceilings, multiple fireplaces, abundant natural light, and Walden's signature wet bar. The kitchen flows into the family room, creating an inviting space for everyday living and entertaining. Upstairs, the owner's suite offers an updated bath, walk in closet, fireplace, loft, and private balcony overlooking the wooded setting. Two additional bedrooms, a full bath, second loft, and laundry room provide even more flexibility. Recent improvements include interior paint, an updated bathroom, newer HVAC, full exterior painting of the home and fence, plus HOA replacement of the gutters and downspouts. Optional Walden Club membership offers golf, tennis, swimming, fitness, dining, and an active social calendar. Enjoy miles of walking trails throughout the community, while the HOA handles exterior maintenance, landscaping, and snow removal for true maintenance free living. Conveniently located near Aurora's shopping, dining, parks, major commuting routes, and award winning schools, this home offers exceptional value compared to recent Walden sales, making it a rare opportunity to enjoy one of the community's most spacious and well maintained residences.
| a month ago | Status changed to Pending | |
| a month ago | Listing updated with changes from the MLS® | |
| 2 months ago | Price changed to $299,999 | |
| 4 months ago | Listing first seen on site |

The data relating to real estate for sale on this website comes in part from the Internet Data Exchange program of MLS NOW. Real estate listings held by brokerage firms other than are marked with the Internet Data Exchange logo and detailed information about them includes the name of the listing broker(s). The photos may be altered, edited, enhanced or virtually staged. Information Deemed Reliable But Not Guaranteed. Copyright 2026 - Multiple Listing Service, Inc. – All Rights Reserved.