Save
Ask
Tour
Hide
Share
$489,000
31 Days On Site

1180 Windward Lane
Kent, OH 44240

Single Family Residence|Pending
4
Beds
3
Total Baths
2
Full Baths
1
Partial Bath
3,064
SqFt
$160
/SqFt
2004
Built
Subdivision:
Forest Lakes
County:
Portage

Due to the health concerns created by Coronavirus we are offering personal 1-1 online video walkthough tours where possible.
1180 Windward Lane1180 Windward Lane1180 Windward Lane1180 Windward Lane
Save
Ask
Tour
Hide
Share

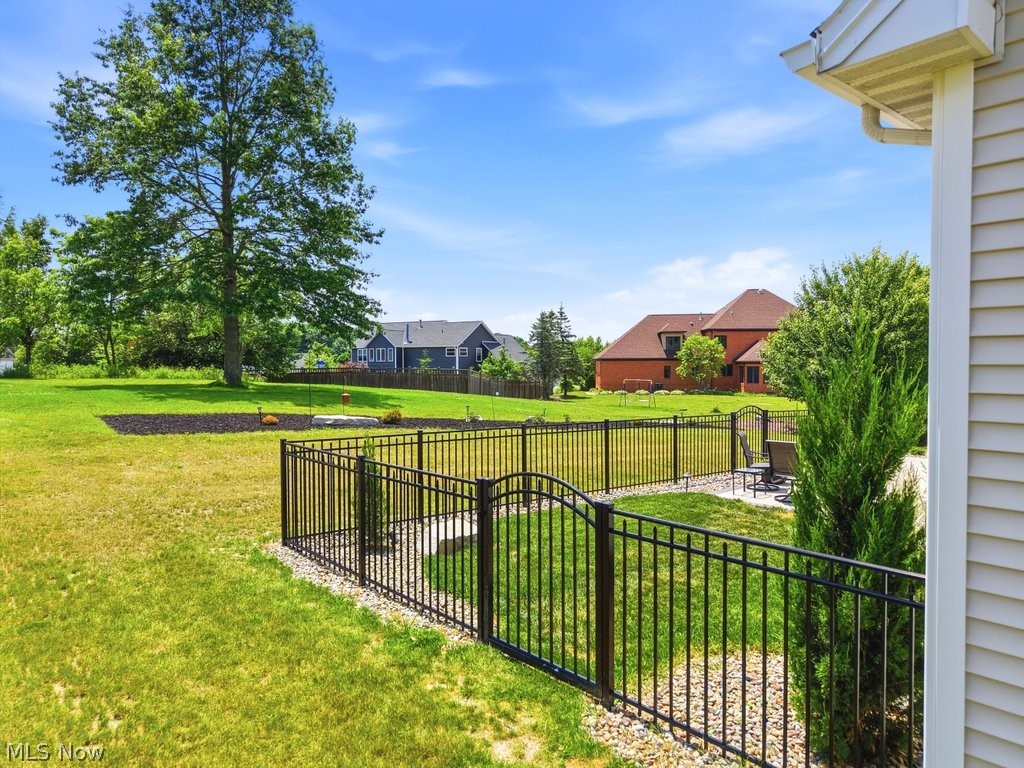
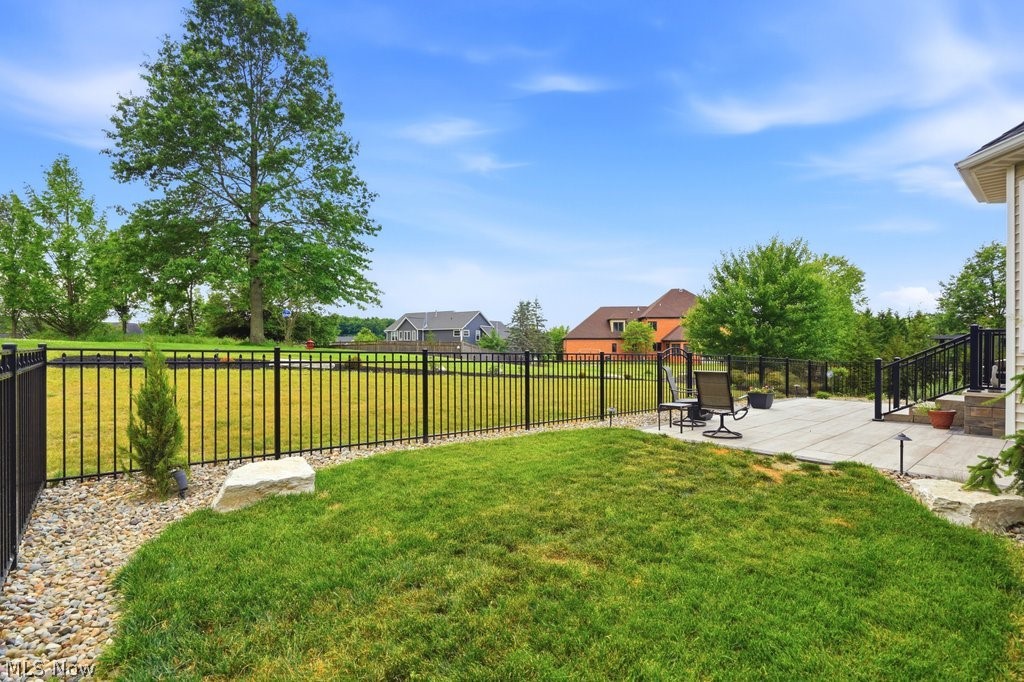
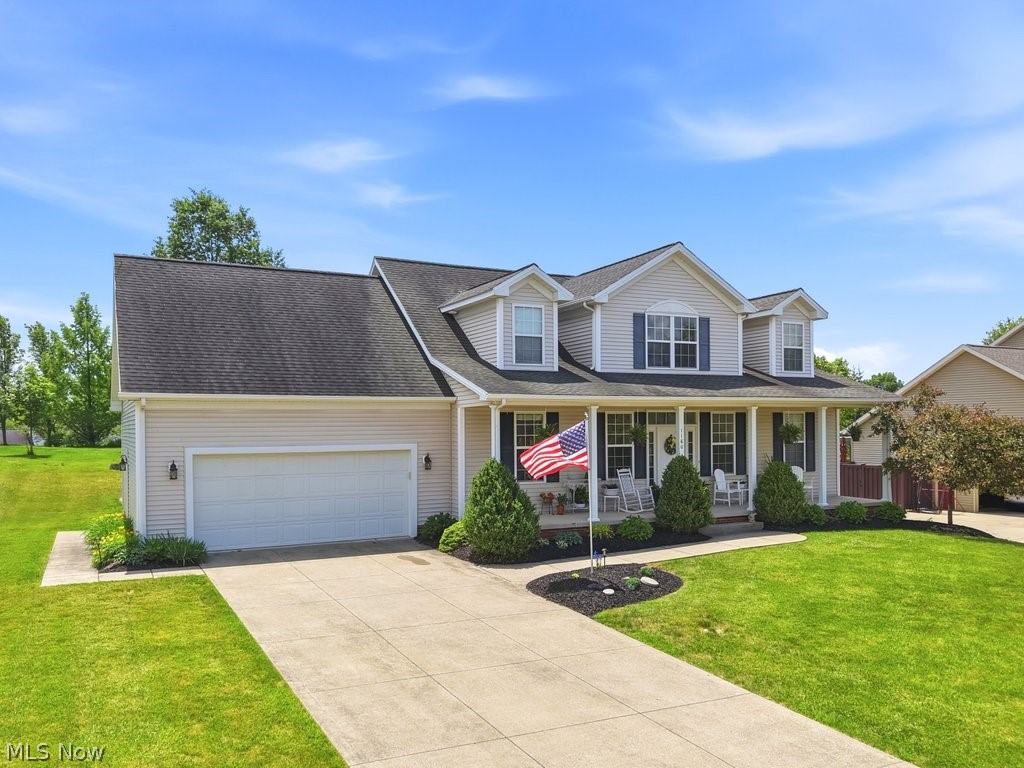
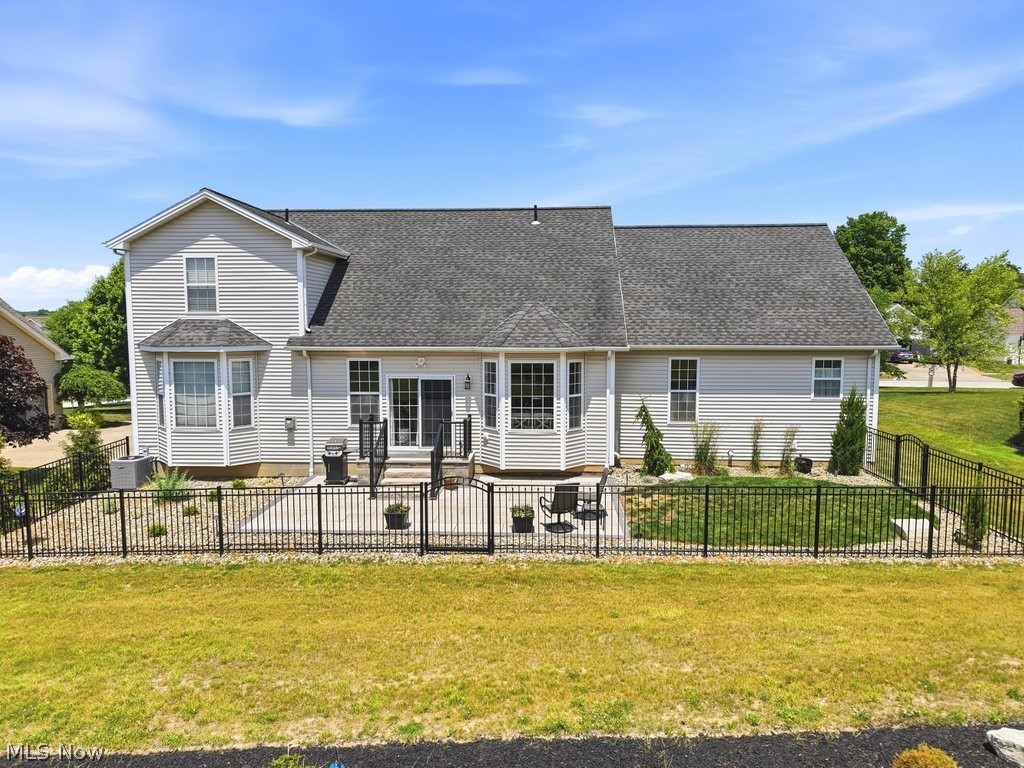
Location, Location, Location! Total First Floor Living in the highly desirable Forest Lakes Community!! Surrounded by a 38 acre nature preserve, this very popular neighborhood offers 2 scenic lakes and walking trails through the nature preserve leading to a beautiful park & playground area! The fantastic and flexible floor plan includes a soaring 2 story entry with a loft above, a vaulted Great Room that opens to the Kitchen and Dining Area, a gorgeous 1st floor Master Suite, a private front Office or Den and a large 1st floor Laundry Room. Nine foot ceilings and solid hardwood floors start in the foyer and wrap around into the kitchen. All interior trim was professionally painted a crisp modern white, including 6" baseboards and crown moldings. The second level includes a spacious loft area PLUS a Den, 3 spacious bedrooms, and a full bath w/2 showers and a double vanity. Outside you'll find a professionally maintained lawn, new landscaping and a new patio area with custom pavers and rich black iron fencing (the yard extends beyond the fence). This spectacular home in this exclusive community is not just a place to live, but a lifestyle to love. Schedule your showing today before this gem is SOLD!

Save
Ask
Tour
Hide
Share
Listing Snapshot
Price 
$489,000
Days On Site 
31 Days
Bedrooms 
4
Inside Area (SqFt) 
3,064 sqft
Total Baths 
3
Full Baths 
2
Partial Baths 
1
Lot Size 
0.31 Acres
Year Built 
2004
MLS® Number 
5217553
Status 
Pending
Property Tax 
$6,590
HOA/Condo/Coop Fees 
$10.5 monthly
Sq Ft Source 
N/A
Friends & Family
Recent Activity
4 weeks agoStatus changed to Pending
4 weeks agoListing updated with changes from the MLS®
a month agoListing first seen on site
General Features
Acres 
0.31
Attached Garage 
Yes
Disclosures 
Owner Is Listing Agent
Foundation 
Block
Garage 
Yes
Garage Spaces 
2
Land Lease 
No
Levels 
One and One HalfOne
Number Of Stories 
1
Parking 
AttachedConcreteDirect AccessGarageGarage Door OpenerPaved
Property Sub Type 
Single Family Residence
Sewer 
Public Sewer
SqFt Above 
3064
Style 
Cape Cod, Ranch
Water Source 
Public
Interior Features
Appliances 
DishwasherDisposalMicrowaveRangeRefrigerator
Basement 
Full
Cooling 
Central Air
Fireplace 
Yes
Fireplace Features 
GasGreat Room
Fireplaces 
1
Heating 
Natural GasForced Air
Laundry Features 
Main Level
Main Level Bedrooms 
1
Window Features 
Double Pane Windows
Bathroom 
Dimensions - ND x NDLevel - Second
Bedroom 
Dimensions - 13 x 15Level - Second
Den 
Dimensions - 13 x 10Level - Second
Great Room 
Dimensions - 21 x 16Level - First
Kitchen 
Dimensions - 13 x 13Level - First
Laundry 
Dimensions - ND x NDLevel - First
Loft 
Dimensions - 18 x 14Level - Second
Office 
Dimensions - 12 x 11Level - First
PrimaryBedroom 
Dimensions - 20 x 12Level - First
Save
Ask
Tour
Hide
Share
Exterior Features
Construction Details 
Vinyl Siding
Fencing 
Back Yard
Patio And Porch 
Front PorchPatioPorch
Roof 
AsphaltFiberglass
View 
Park/Greenbelt
Waterview 
Park/Greenbelt
Windows/Doors 
Double Pane Windows
Community Features
Association Dues 
126
HOA Fee Frequency 
Annually
School District 
Kent CSD - 6705
Township 
Kent
Schools
School District
Kent CSD - 6705
Elementary School
Unknown
Middle School
Unknown
High School
Unknown
Listing courtesy of Laurie Chervenic of Keller Williams Chervenic Rlty


The data relating to real estate for sale on this website comes in part from the Internet Data Exchange program of MLS NOW. Real estate listings held by brokerage firms other than are marked with the Internet Data Exchange logo and detailed information about them includes the name of the listing broker(s). The photos may be altered, edited, enhanced or virtually staged. Information Deemed Reliable But Not Guaranteed. Copyright 2026 - Multiple Listing Service, Inc. – All Rights Reserved.

Neighborhood & Commute
Source: Walkscore
Save
Ask
Tour
Hide
Share