Save
Ask
Tour
Hide
Share
$579,900
31 Days On Site

33999 Hickory Court
Avon, OH 44011

Single Family Residence|Pending
4
Beds
4
Total Baths
3
Full Baths
1
Partial Bath
3,660
SqFt
$158
/SqFt
1998
Built
County:
Lorain

Due to the health concerns created by Coronavirus we are offering personal 1-1 online video walkthough tours where possible.
33999 Hickory Court33999 Hickory Court33999 Hickory Court33999 Hickory Court
Save
Ask
Tour
Hide
Share

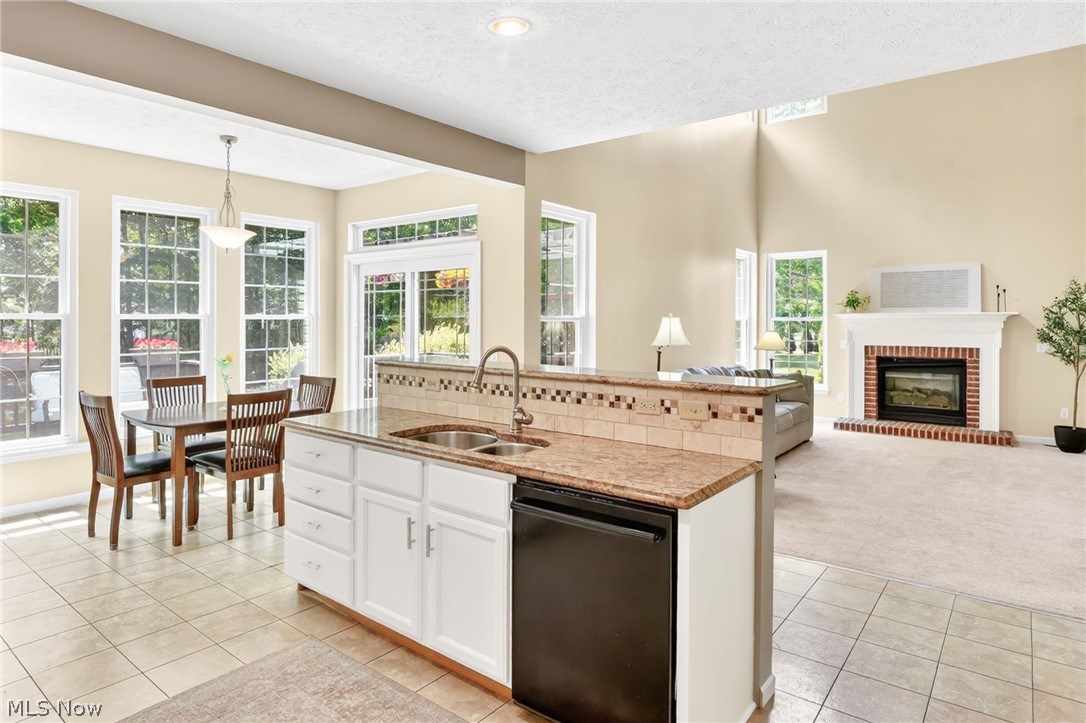
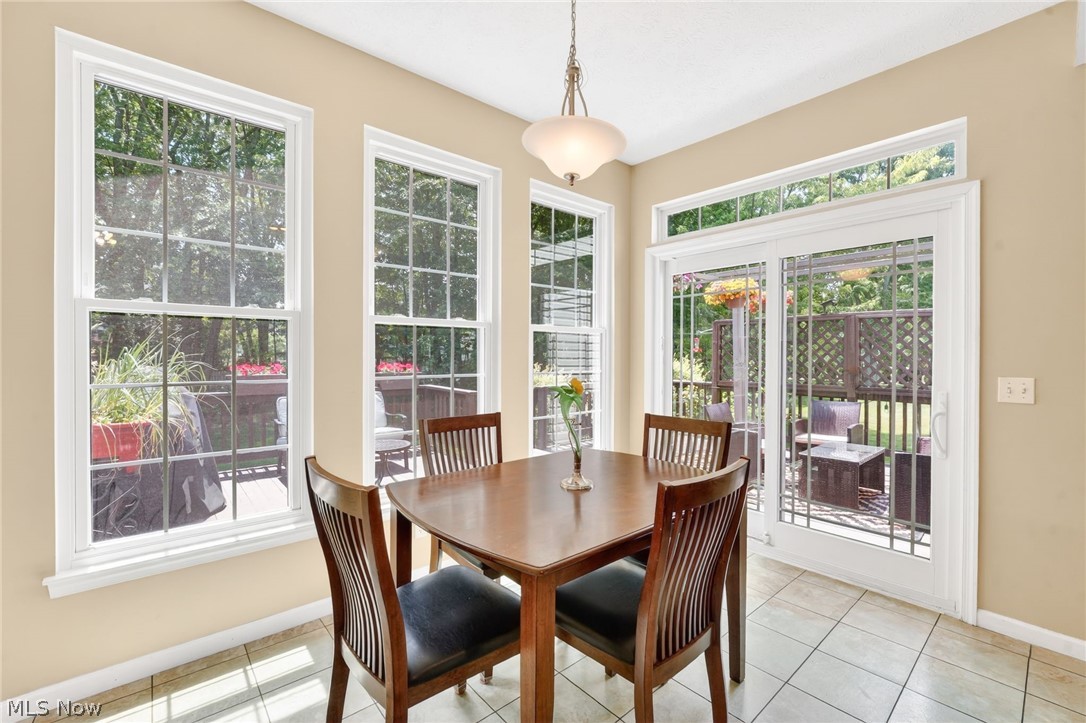
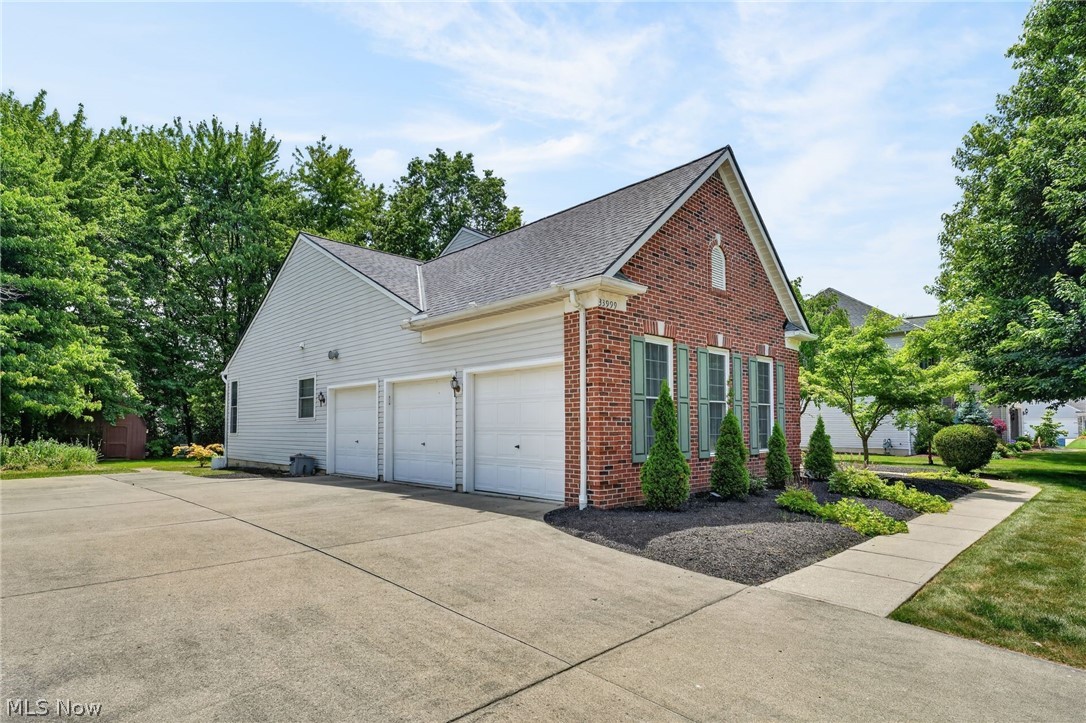
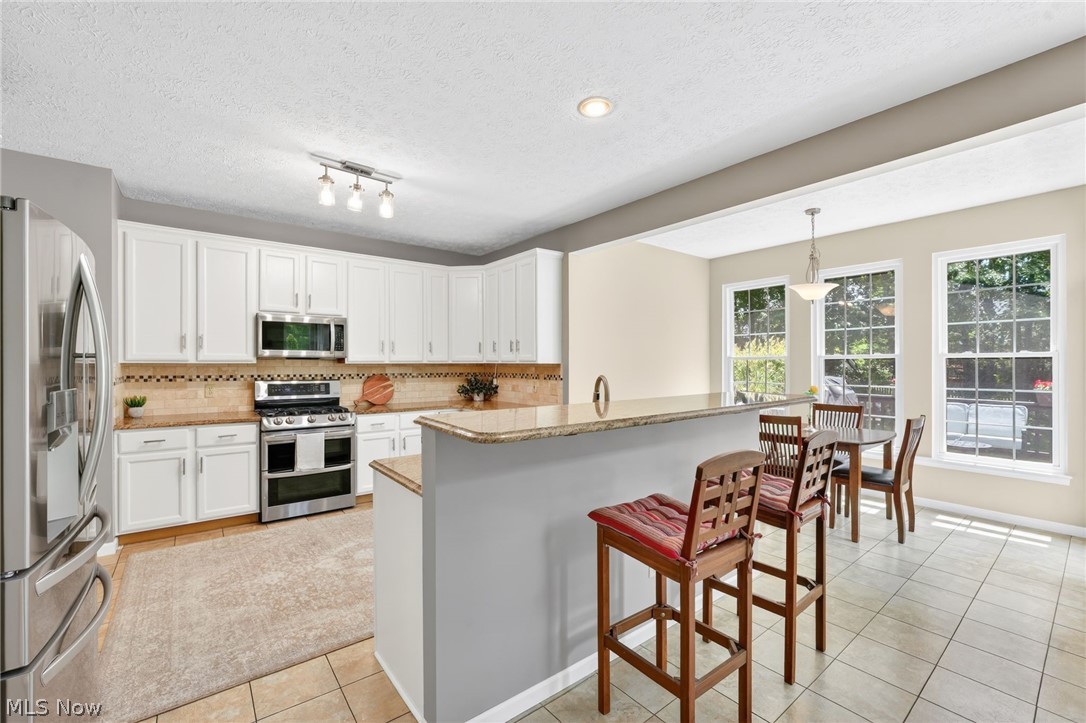
Exceptional Woodmore Estates home on a private cul-de-sac featuring a first-floor owner's suite, finished lower level, 3-car garage, and nearly half-acre lot in one of Avon's most desirable communities. This beautifully maintained 4-bedroom, 3.5-bath home offers the perfect blend of luxury, comfort, and functionality. A welcoming hardwood foyer opens to elegant living spaces, including a formal dining room with 9-foot ceilings and a dramatic two-story family room with a gas fireplace and abundant natural light. The spacious kitchen is designed for everyday living and entertaining, featuring granite countertops, extensive cabinetry, under-cabinet lighting, custom island with seating for four, and a bright morning room. The highly sought-after first-floor bedroom suite includes large walk-in closet, private bath with double vanity, jetted soaking tub, and separate shower. First-floor laundry adds convenience. Upstairs offers three generously sized bedrooms, a full bath, and an open hallway overlooks view of the family room. The professionally remodeled lower level (2022) is an entertainer's dream featuring multiple recreation areas, two bonus rooms ideal for a home office, fitness room or hobbies, granite wet bar, sauna, wine room, and an updated full bath. Outdoor living is equally impressive with a 24x16 deck, pergola-covered seating area, and a 16x12 outbuilding perfect for storage or workshop. The full brick front elevation adds timeless curb appeal. Major updates include new roof (2022), new windows (2022), remodeled lower level (2022), Nature Stone garage floor (2021), interior paint (2026), gutter guards (2023) and under-cabinet lighting (2026). Conveniently located minutes to Avon East Elementary School, Avon Commons, Crocker Park, Cleveland Clinic Hospital, golf courses, parks, restaurants, and quick I-90 access. Rarely does a home offer this combination of space, updates, amenities, and premier Avon location. Move-in ready and designed for today's lifestyle.

Save
Ask
Tour
Hide
Share
Listing Snapshot
Price 
$579,900
Days On Site 
31 Days
Bedrooms 
4
Inside Area (SqFt) 
3,660 sqft
Total Baths 
4
Full Baths 
3
Partial Baths 
1
Lot Size 
0.4838 Acres
Year Built 
1998
MLS® Number 
5217610
Status 
Pending
Property Tax 
$6,805
HOA/Condo/Coop Fees 
$8.33 monthly
Sq Ft Source 
N/A
Friends & Family
Recent Activity
6 days agoStatus changed to Pending
6 days agoListing updated with changes from the MLS®
a month agoListing first seen on site
General Features
Acres 
0.4838
Attached Garage 
Yes
Garage 
Yes
Garage Spaces 
3
Land Lease 
No
Levels 
Three Or More
Number Of Stories 
3
Parking 
AttachedDrivewayGarage
Property Sub Type 
Single Family Residence
Sewer 
Public Sewer
Special Circumstances 
Standard
SqFt Above 
2660
SqFt Below 
1000
Style 
Colonial
Water Source 
Public
Interior Features
Appliances 
DryerDishwasherMicrowaveRangeRefrigeratorWasher
Basement 
FullFinishedStorage SpaceSump Pump
Cooling 
Ceiling Fan(s)Central Air
Fireplace 
Yes
Fireplace Features 
Gas
Fireplaces 
1
Heating 
Natural GasForced Air
Interior 
Wet BarBreakfast BarBuilt-in FeaturesCeiling Fan(s)Double VanityEntrance FoyerEat-in KitchenGranite CountersHigh CeilingsKitchen IslandStorageBarWalk-In Closet(s)
Laundry Features 
Laundry RoomSee Remarks
Main Level Bedrooms 
1
AdditlLivingSuite 
Dimensions - 30 x 12Level - LowerDescription - Huge entertainment area
Bathroom 
Dimensions - 10 x 5Level - SecondDescription - Double sink vanity
Bedroom 
Dimensions - 13 x 12Level - Second
Dining Room 
Dimensions - 13 x 12Level - FirstFeatures - High CeilingsDescription - 9 ft Ceiling
EatInKitchen 
Dimensions - 17 x 14Level - FirstFeatures - Breakfast Bar, Built-in Features, Granite Counters, High CeilingsDescription - Large custom island with space for 4 bar stools plus large pantry, 9 ft Ceilings
EntryFoyer 
Dimensions - 21 x 7Level - First
Family Room 
Dimensions - 18 x 13Level - FirstFeatures - High CeilingsDescription - 2 story ceiling plus gas fireplace
Living Room 
Dimensions - 12 x 12Level - FirstDescription - 9 ft Ceiling
Other 
Dimensions - 9 x 7Level - LowerDescription - Wine room
PrimaryBathroom 
Dimensions - 13 x 12Level - FirstFeatures - Soaking TubDescription - Double sink vanity plus jetted soaking tub
PrimaryBedroom 
Dimensions - 18 x 13Level - FirstFeatures - Walk-In Closet(s)Description - Large walk-in closet plus master bath
Recreation 
Dimensions - 28 x 12Level - LowerFeatures - Wet Bar, Built-in Features, Granite Counters, SaunaDescription - Large granite top wet bar, sauna and wine room
SittingRoom 
Dimensions - 11 x 8Level - FirstFeatures - High CeilingsDescription - 9 ft ceiling plus access to 24 x 16 deck
Utility Room 
Dimensions - 8 x 7Level - First
Workshop 
Dimensions - 25 x 20Level - LowerDescription - Ideal for hobby area, workshop, storage room
Save
Ask
Tour
Hide
Share
Exterior Features
Construction Details 
BrickVinyl Siding
Exterior 
Storage
Lot Features 
Back YardCul-De-SacFront YardLandscaped
Other Structures 
OutbuildingPergolaShed(s)Storage
Patio And Porch 
DeckFront Porch
Roof 
AsphaltFiberglass
Community Features
Accessibility Features 
Therapeutic Whirlpool
Association Dues 
100
HOA Fee Frequency 
Annually
School District 
Avon LSD - 4703
Township 
Avon
Schools
School District
Avon LSD - 4703
Elementary School
Unknown
Middle School
Unknown
High School
Unknown
Listing courtesy of John P Lucien of Berkshire Hathaway HomeServices Lucien Realty


The data relating to real estate for sale on this website comes in part from the Internet Data Exchange program of MLS NOW. Real estate listings held by brokerage firms other than are marked with the Internet Data Exchange logo and detailed information about them includes the name of the listing broker(s). The photos may be altered, edited, enhanced or virtually staged. Information Deemed Reliable But Not Guaranteed. Copyright 2026 - Multiple Listing Service, Inc. – All Rights Reserved.

Neighborhood & Commute
Source: Walkscore
Save
Ask
Tour
Hide
Share