Save
Ask
Tour
Hide
Share
$545,000
29 Days On Site

30235 Woodall Drive
Solon, OH 44139

For Sale|Single Family Residence|Active Under Contract
4
Beds
4
Total Baths
4
Full Baths
3,411
SqFt
$160
/SqFt
1949
Built
Subdivision:
S H Kleinman Realty Co Sherida
County:
Cuyahoga

Due to the health concerns created by Coronavirus we are offering personal 1-1 online video walkthough tours where possible.
30235 Woodall Drive30235 Woodall Drive30235 Woodall Drive30235 Woodall Drive
Save
Ask
Tour
Hide
Share

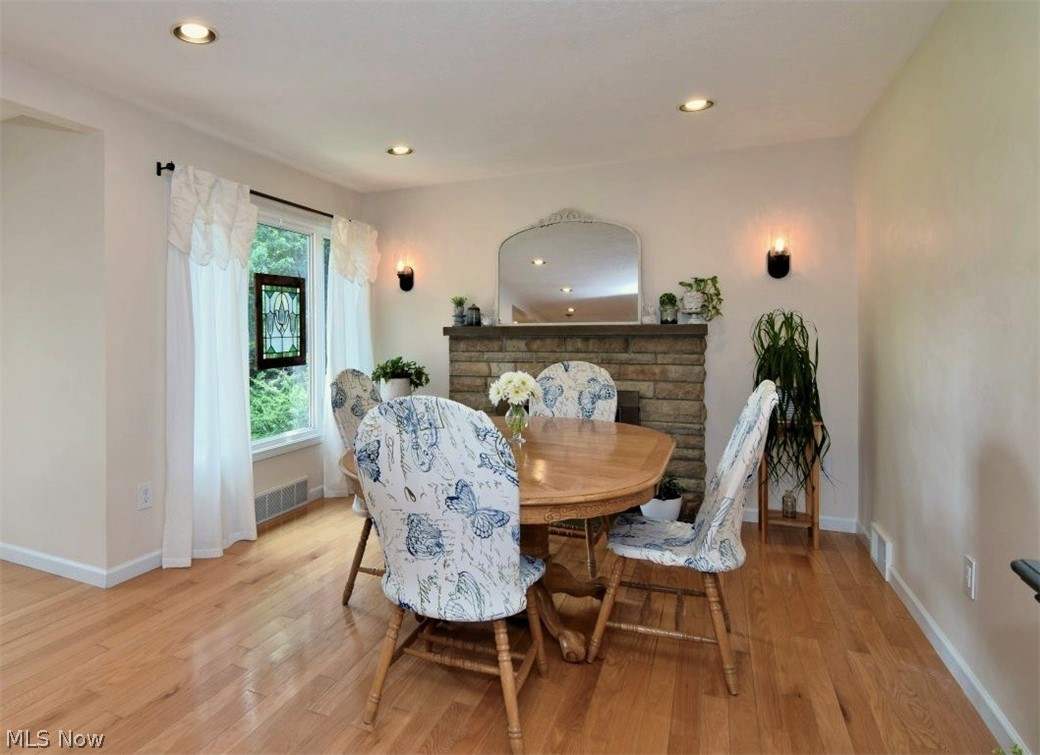
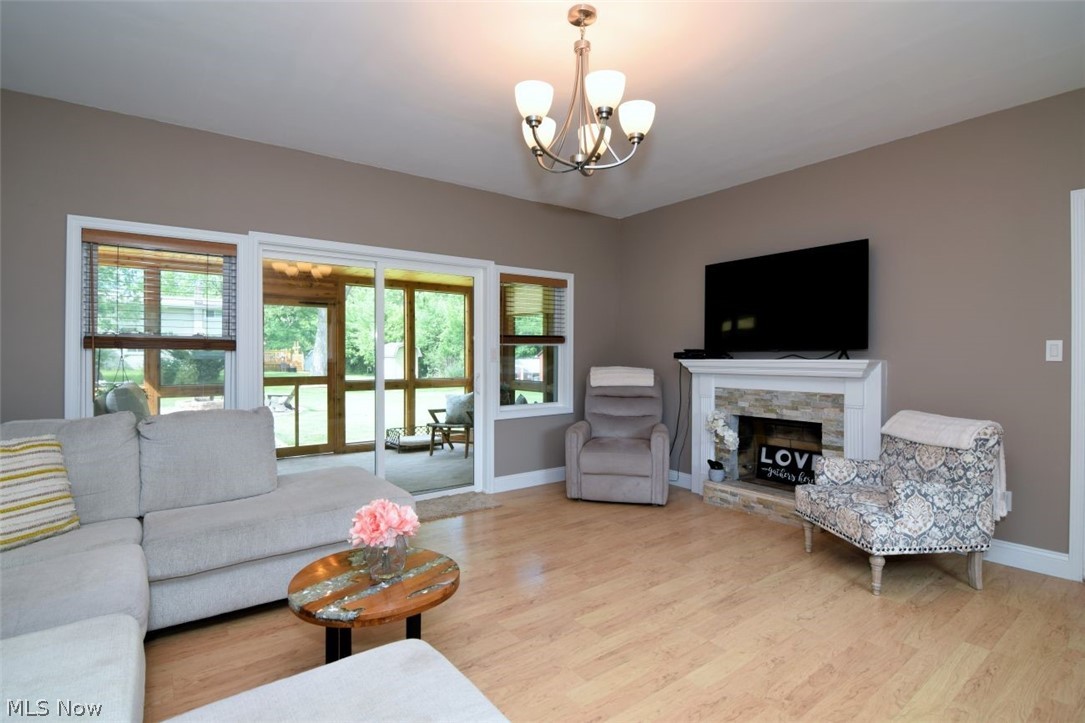
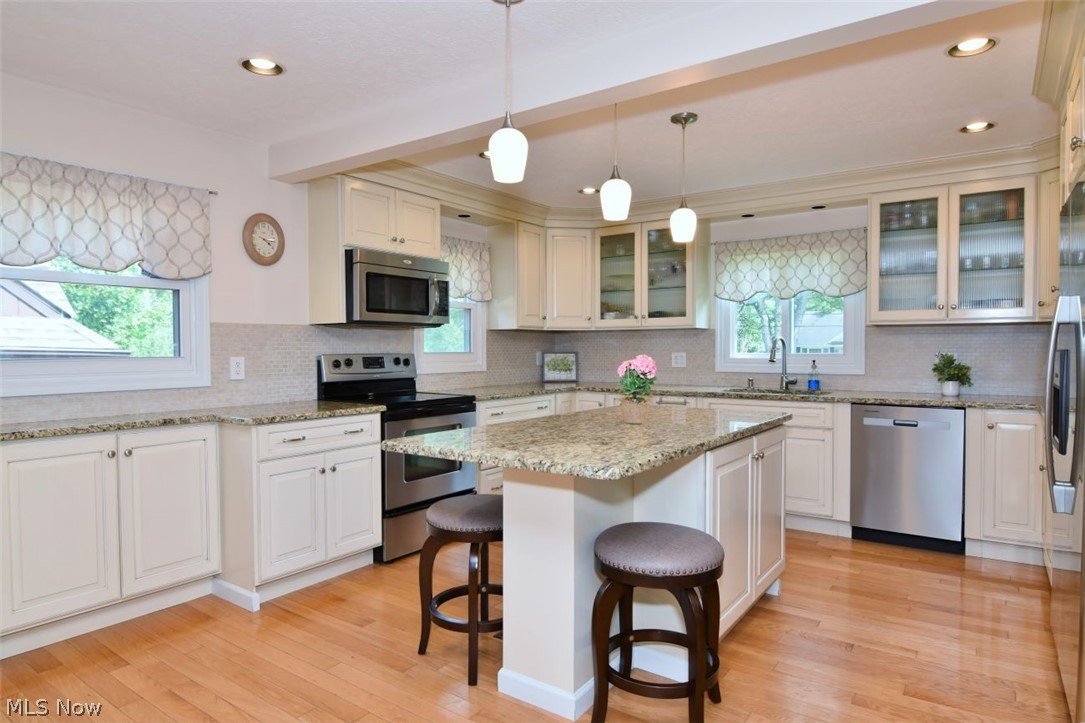
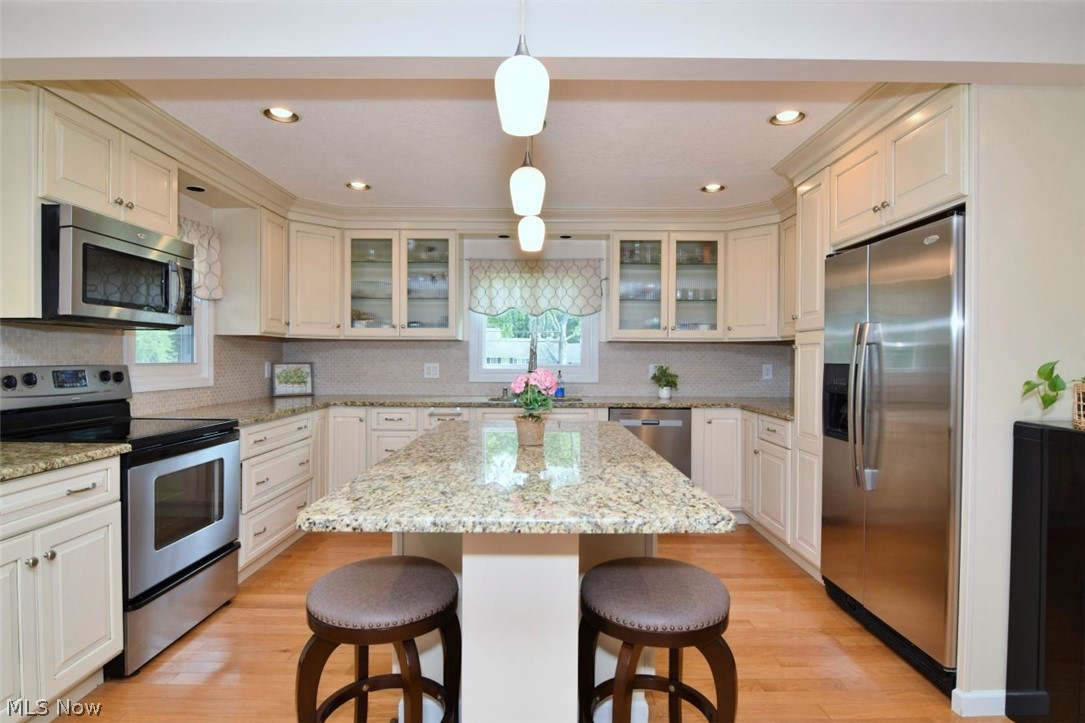
Exceptional North Solon Location! This charming yet expansive brick residence offers the perfect blend of timeless character and modern luxury, featuring extensive updates, high-end finishes, and an oversized two-car garage. Step inside to a bright, inviting living spaces designed for both everyday comfort and effortless entertaining. The beautifully updated home with an amazing versatile floor plan, first floor bedroom and first floor laundry off the kitchen. Outdoor living is truly extraordinary. An Amish-built cedar covered porch, complete with lighting, electrical outlets, and a ceiling fan, creates the perfect setting for relaxing or gathering with friends. The porch opens to a spacious patio overlooking a private, park-like backyard featuring a fire pit and plenty of room to enjoy the outdoors. The finished lower level expands the home's living space with a large family room, an additional great room, and a full bathroom—ideal for recreation, hobbies, or hosting guests. A rare and highly desirable feature is the private living suite with separate access from the garage, complete with a bedroom, bathroom, living area, and kitchenette. Perfect for multigenerational living, extended guests, a home office, or an au pair suite. This exceptional property combines location, remarkable flexibility, quality craftsmanship, and outstanding indoor-outdoor living. This exceptional one-of-a-kind property offers a rare opportunity to enjoy space, comfort, and convenience in one beautiful home. New roof and gutters with gutter covers 2024, New hot water tank 2024, New dishwasher 2026 See realtor for full list.

Save
Ask
Tour
Hide
Share
Listing Snapshot
Price 
$545,000
Days On Site 
29 Days
Bedrooms 
4
Inside Area (SqFt) 
3,411 sqft
Total Baths 
4
Full Baths 
4
Partial Baths 
N/A
Lot Size 
0.8999 Acres
Year Built 
1949
MLS® Number 
5217665
Status 
Active Under Contract
Property Tax 
$9,146.46
HOA/Condo/Coop Fees 
N/A
Sq Ft Source 
N/A
Friends & Family
Recent Activity
4 weeks agoStatus changed to Active Under Contract
4 weeks agoListing updated with changes from the MLS®
4 weeks agoListing first seen on site
General Features
Acres 
0.8999
Attached Garage 
Yes
Garage 
Yes
Garage Spaces 
2
Land Lease 
No
Levels 
Two
Parking 
AttachedGarage
Property Condition 
Updated/Remodeled
Property Sub Type 
Single Family Residence
Sewer 
Public Sewer
Special Circumstances 
Standard
SqFt Above 
2446
SqFt Below 
965
Style 
Cape Cod, Conventional
Water Source 
Public
Interior Features
Appliances 
Dishwasher
Basement 
FullFinished
Cooling 
Central Air
Fireplace 
Yes
Fireplaces 
2
Heating 
Forced Air
Main Level Bedrooms 
1
AdditlLivingSuite 
Dimensions - ND x NDLevel - SecondDescription - Has private access from garage
Bathroom 
Dimensions - 14 x 12Level - FirstDescription - Spacious and bright bedroom next to Tiled full bathroom
Bedroom 
Dimensions - ND x NDLevel - Second
Bonus Room 
Dimensions - 18 x 17Level - BasementDescription - Great workout room next to full bath room or playroom etc.
Dining Room 
Dimensions - 14.7 x 14Level - First
EatInKitchen 
Dimensions - 17.4 x 14Level - FirstFeatures - Granite CountersDescription - Bright updated Kitchen with lots of counter space
Laundry 
Dimensions - ND x NDLevel - FirstDescription - Near Kitchen
Living Room 
Dimensions - 15.7 x 15.3Level - First
PrimaryBedroom 
Dimensions - 14 x 12Level - SecondDescription - French door open to private terrace overlooking peaceful private backyard
Recreation 
Dimensions - 28.5 x 11Level - BasementFeatures - Bar
Sunroom 
Dimensions - 16.6 x 9.8Level - FirstDescription - Off living room, Amish built cedar enclosed porch with full light, outlets and ceiling fan
Save
Ask
Tour
Hide
Share
Exterior Features
Construction Details 
BrickCedar
Roof 
Asphalt
Community Features
School District 
Solon CSD - 1828
Township 
Solon
Schools
School District
Solon CSD - 1828
Elementary School
Unknown
Middle School
Unknown
High School
Unknown
Listing courtesy of Muffi Sherwin of Berkshire Hathaway HomeServices Professional Realty


The data relating to real estate for sale on this website comes in part from the Internet Data Exchange program of MLS NOW. Real estate listings held by brokerage firms other than are marked with the Internet Data Exchange logo and detailed information about them includes the name of the listing broker(s). The photos may be altered, edited, enhanced or virtually staged. Information Deemed Reliable But Not Guaranteed. Copyright 2026 - Multiple Listing Service, Inc. – All Rights Reserved.

Neighborhood & Commute
Source: Walkscore
Save
Ask
Tour
Hide
Share