

740 Thelma DriveWadsworth, OH 44281
Due to the health concerns created by Coronavirus we are offering personal 1-1 online video walkthough tours where possible.
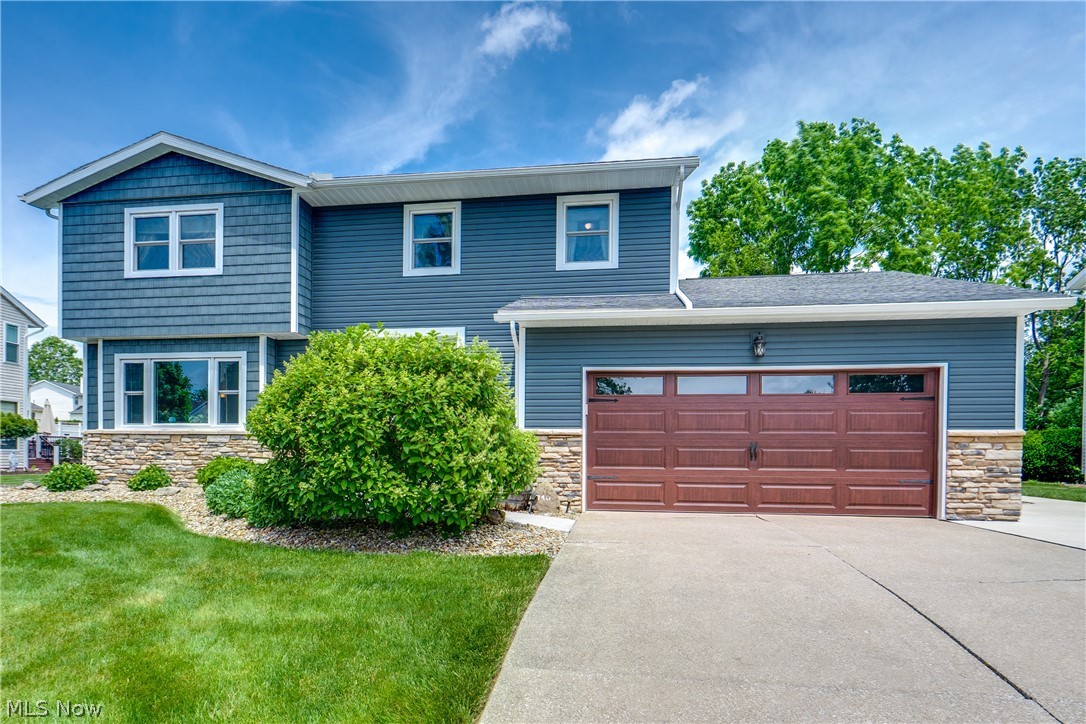
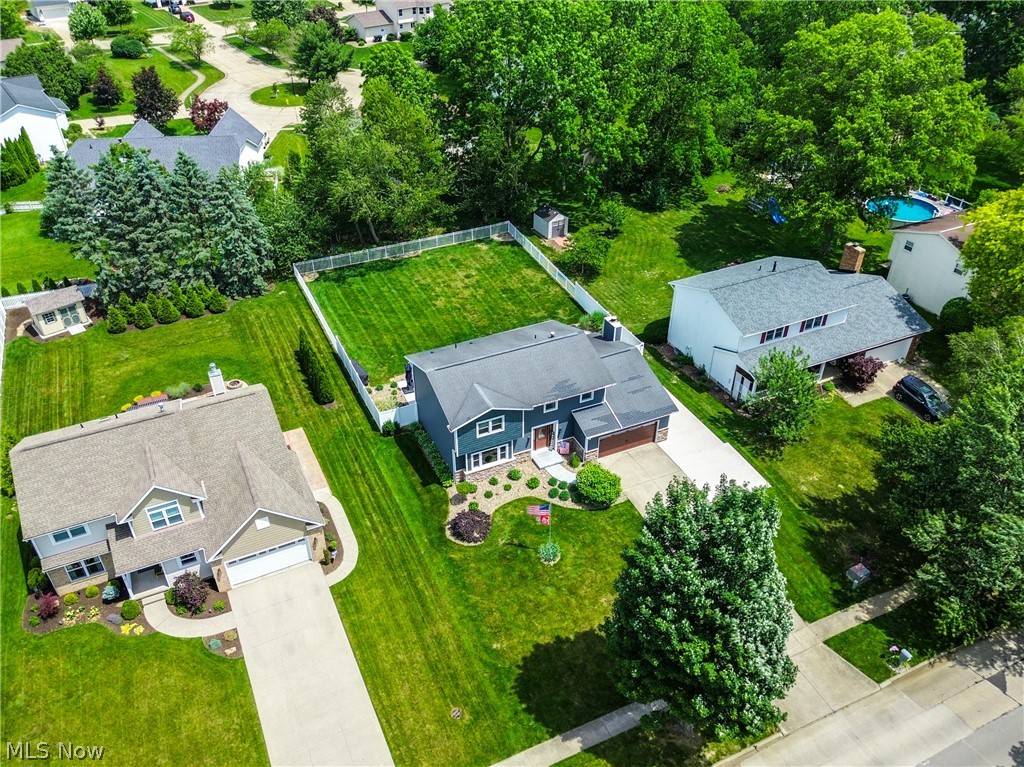
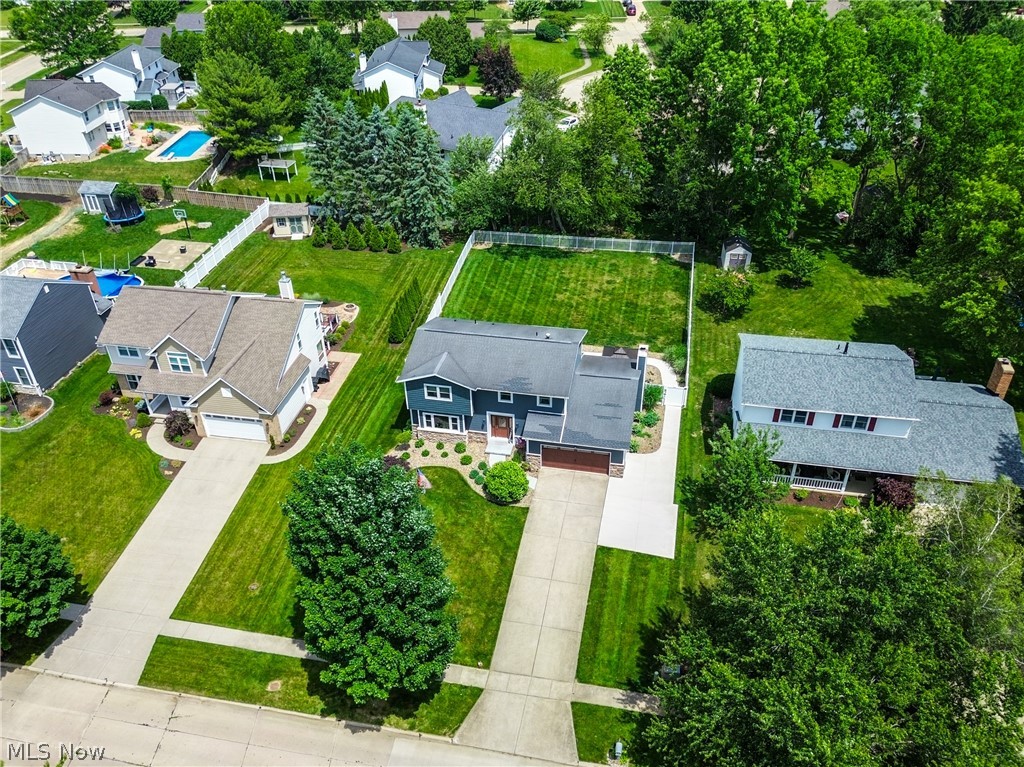
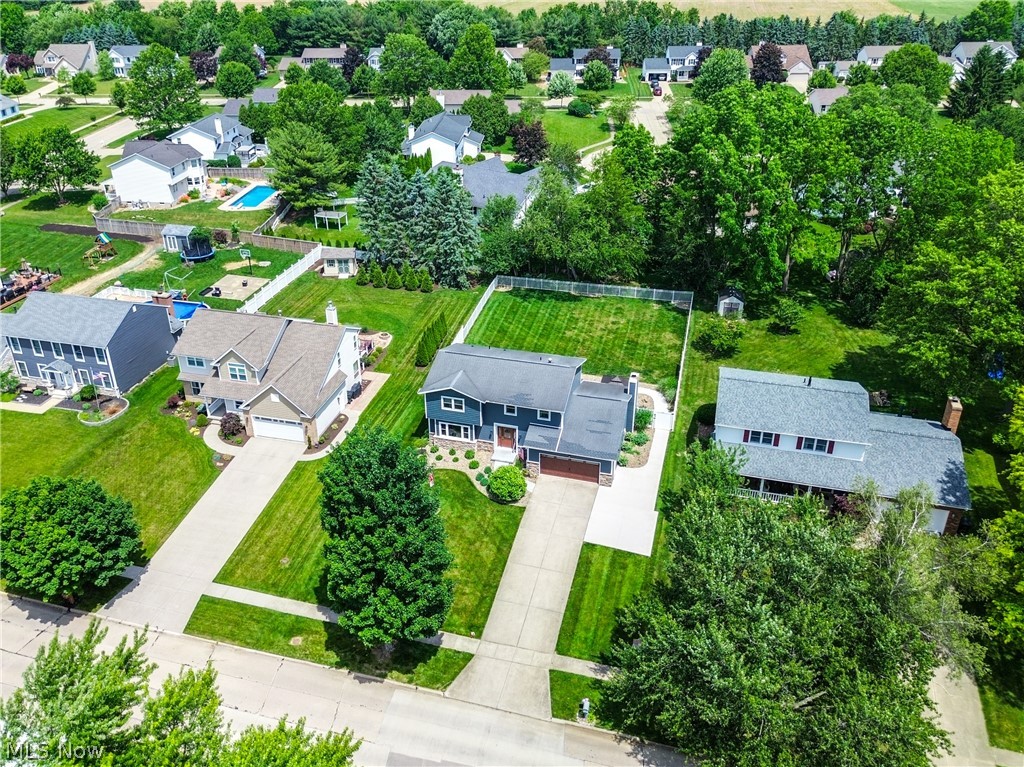
We're so excited to bring you this beautiful home! Situated in a desirable neighborhood in Wadsworth CSD, this wonderful home offers you four bedrooms with 2.5 baths! From the moment you arrive, you'll notice the well-kept landscaping and the large paved driveway that leads to a two-car attached garage and an additional paved area that can accommodate more vehicles. The fully fenced backyard features a generously sized patio perfect for evenings and entertaining. Venturing inside, you'll find a nicely sized living room with a big window and easy access to the dining room. From the dining room, enter the large kitchen area, which features ample cabinet space and beautiful countertops. The family room is a wonderful spot to relax and unwind, plus you have access to the back patio. Completing the main floor is the 1/2 bath and convenient laundry. Upstairs, discover four spacious bedrooms, all with carpet. The primary suite comes with your own private bathroom space, while the additional three bedrooms share the main hall bath. New windows, exterior and garage doors, siding, and stonework in 2021. Fence 2020. Rear Patio concrete with driveway turnaround 2023. New front porch and walkway 2025. Plus, a hot tub in 2023. Don't miss this one, schedule your showing today!
| 3 weeks ago | Status changed to Pending | |
| 3 weeks ago | Listing updated with changes from the MLS® | |
| a month ago | Listing first seen on site |

The data relating to real estate for sale on this website comes in part from the Internet Data Exchange program of MLS NOW. Real estate listings held by brokerage firms other than are marked with the Internet Data Exchange logo and detailed information about them includes the name of the listing broker(s). The photos may be altered, edited, enhanced or virtually staged. Information Deemed Reliable But Not Guaranteed. Copyright 2026 - Multiple Listing Service, Inc. – All Rights Reserved.