Save
Ask
Tour
Hide
Share
$460,000
31 Days On Site

3871 Greentree Road
Stow, OH 44224

For Sale|Single Family Residence|Active
4
Beds
4
Total Baths
3
Full Baths
1
Partial Bath
2,900
SqFt
$159
/SqFt
1972
Built
Subdivision:
Rolling Hills
County:
Summit

Due to the health concerns created by Coronavirus we are offering personal 1-1 online video walkthough tours where possible.
3871 Greentree Road3871 Greentree Road3871 Greentree Road3871 Greentree Road
Save
Ask
Tour
Hide
Share

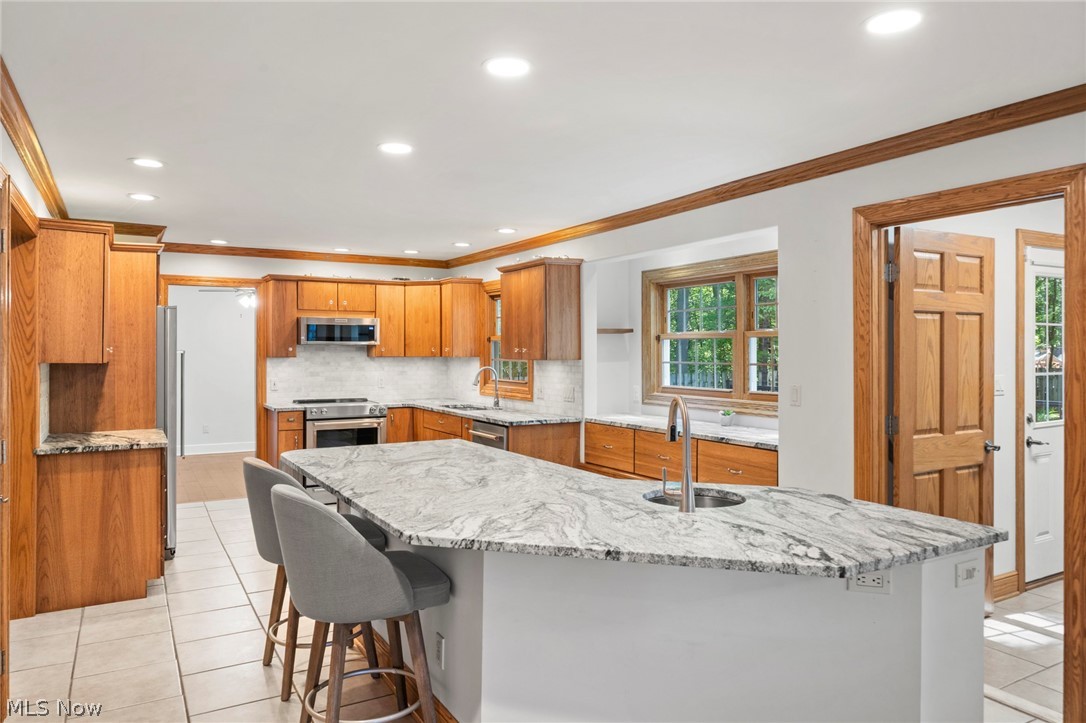
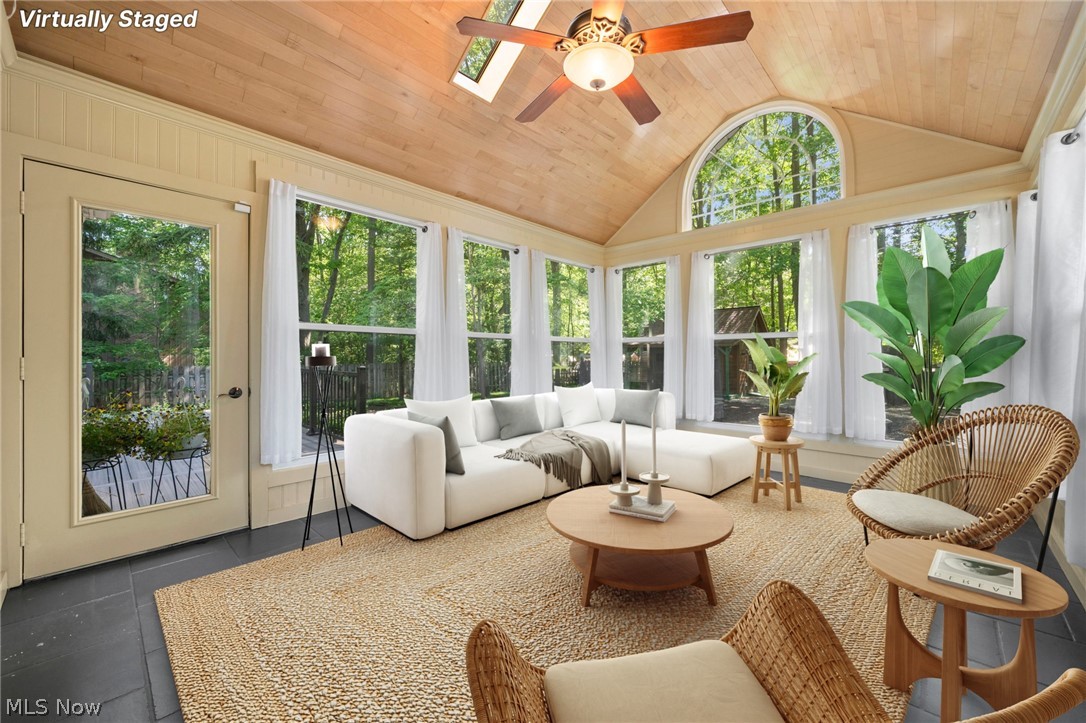
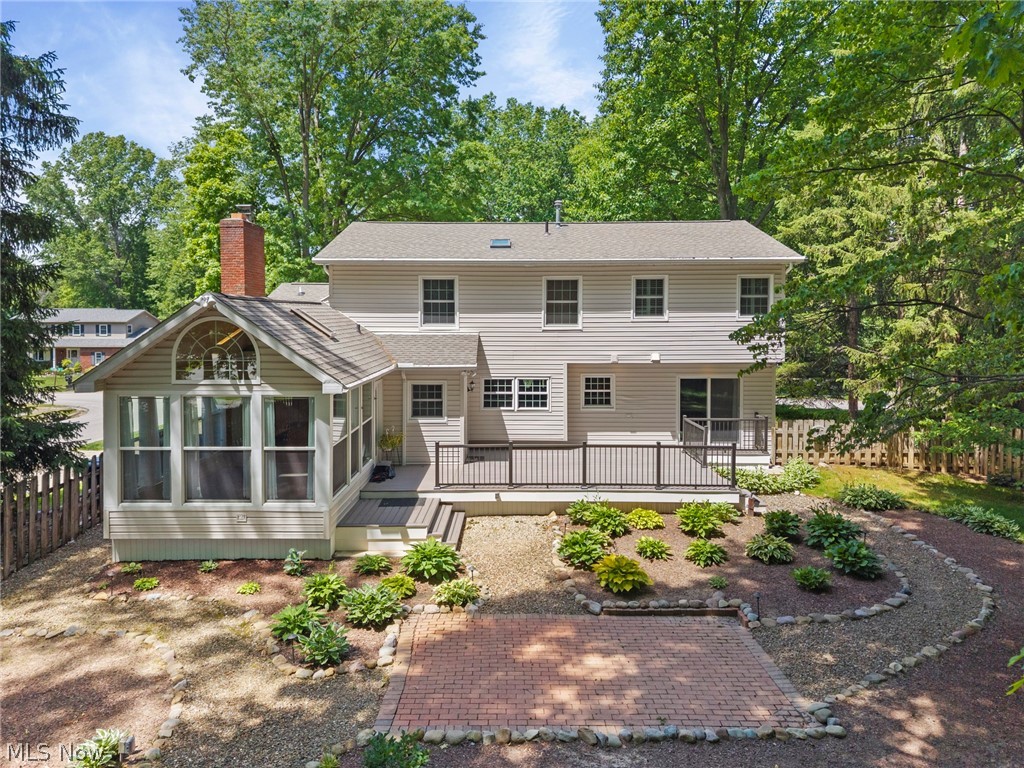
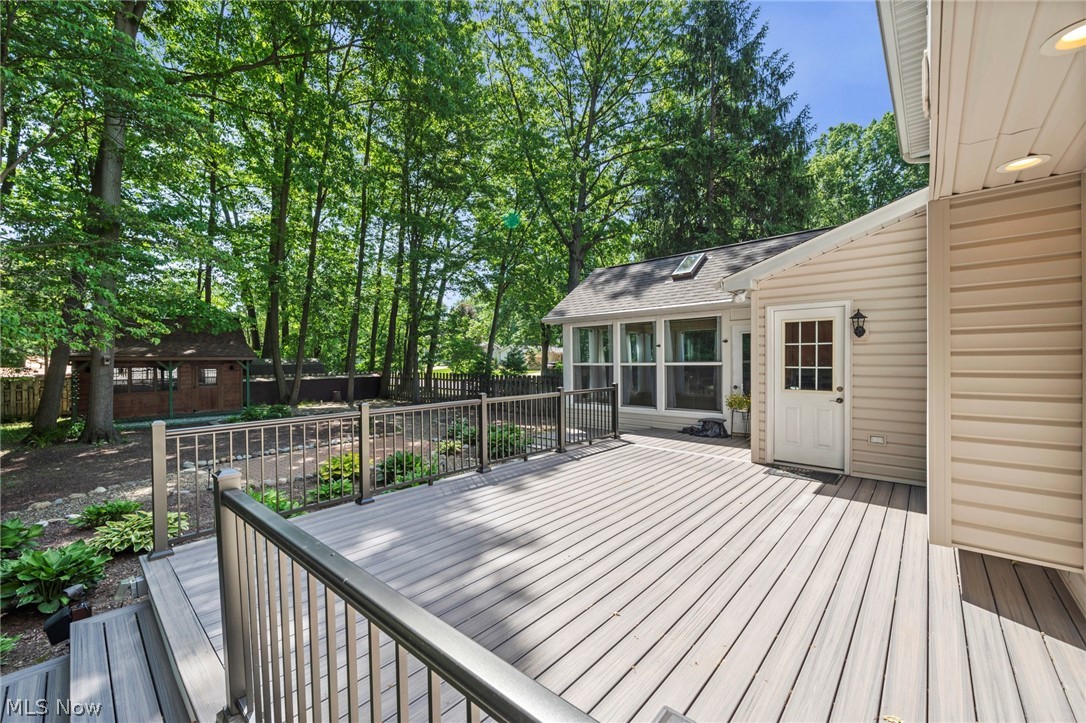
Discover this meticulously maintained colonial home, delightfully situated on a beautiful, serene, and private corner lot with no HOA. Offering privacy, natural light, and space, this property combines classic charm with modern updates for you to enjoy every day! The home features a well-maintained exterior with recently updated windows for energy efficiency and curb appeal. A fenced yard provides secure outdoor space for pets, play, or relaxation. A deluxe she/he shed offers ample storage, while the extra-large Trex deck extends living space outdoors, ideal for entertaining or quiet evenings. The bright sunroom is bathed in natural light, creating a peaceful retreat connected to the home. Inside, the updated kitchen is a joy, and has many amenities: ample cabinets, pullouts, island with seating, modern appliances, making meal preparation efficient and enjoyable. A cozy fireplace anchors the family room area, right off the kitchen and perfect for gatherings. The home includes a Generac generator for reliable power, updated AC and furnace for year-round comfort, and a sump pump. The finished basement has a full bath. A home warranty is included for your peace of mind. You deserve a fine home in a tranquil setting, call to see it today!

Save
Ask
Tour
Hide
Share
Listing Snapshot
Price 
$460,000
Days On Site 
31 Days
Bedrooms 
4
Inside Area (SqFt) 
2,900 sqft
Total Baths 
4
Full Baths 
3
Partial Baths 
1
Lot Size 
0.4591 Acres
Year Built 
1972
MLS® Number 
5217733
Status 
Active
Property Tax 
$5,844.82
HOA/Condo/Coop Fees 
N/A
Sq Ft Source 
N/A
Friends & Family
Recent Activity
2 weeks agoStatus changed to Active
2 weeks agoListing updated with changes from the MLS®
a month agoListing first seen on site
General Features
Acres 
0.4591
Attached Garage 
Yes
Disclosures 
Principal Is Real Estate Licensed
Garage 
Yes
Garage Spaces 
2
Home Warranty 
Yes
Land Lease 
No
Levels 
Two
Parking 
AttachedGarageGarage Door OpenerPaved
Property Sub Type 
Single Family Residence
Sewer 
Public Sewer
SqFt Above 
2400
SqFt Below 
500
Style 
Colonial
Water Source 
Public
Interior Features
Basement 
FullFinishedSump PumpStorage SpaceWalk-Out Access
Cooling 
Central Air
Fireplace 
Yes
Fireplaces 
1
Heating 
Natural GasForced Air
Bedroom 
Dimensions - 11 x 11Level - Second
Dining Room 
Dimensions - 11 x 11Level - First
EntryFoyer 
Dimensions - 14 x 12Level - First
Family Room 
Dimensions - 20 x 13Level - First
Kitchen 
Dimensions - 23 x 14Level - First
Laundry 
Dimensions - 8 x 6Level - First
Living Room 
Dimensions - 15 x 14Level - First
PrimaryBathroom 
Dimensions - 9 x 7Level - Second
PrimaryBedroom 
Dimensions - 17 x 14Level - Second
Recreation 
Dimensions - 27 x 12Level - Lower
Sunroom 
Dimensions - 17 x 13Level - First
Save
Ask
Tour
Hide
Share
Exterior Features
Construction Details 
BrickVinyl Siding
Fencing 
FencedFullWood
Lot Features 
Wooded
Other Structures 
Shed(s)
Patio And Porch 
DeckEnclosedPatioPorch
Roof 
AsphaltFiberglass
View 
Trees/Woods
Waterview 
Trees/Woods
Community Features
Financing Terms Available 
CashConventionalFHAVA Loan
School District 
Stow-Munroe Falls CS - 7714
Township 
Stow
Schools
School District
Stow-Munroe Falls CS - 7714
Elementary School
Unknown
Middle School
Unknown
High School
Unknown
Listing courtesy of Dawn Maloney of RE/MAX Above & Beyond


The data relating to real estate for sale on this website comes in part from the Internet Data Exchange program of MLS NOW. Real estate listings held by brokerage firms other than are marked with the Internet Data Exchange logo and detailed information about them includes the name of the listing broker(s). The photos may be altered, edited, enhanced or virtually staged. Information Deemed Reliable But Not Guaranteed. Copyright 2026 - Multiple Listing Service, Inc. – All Rights Reserved.

Neighborhood & Commute
Source: Walkscore
Save
Ask
Tour
Hide
Share