Save
Ask
Tour
Hide
Share
$375,000
31 Days On Site

3419 Links Drive
Fairlawn, OH 44333

For Sale|Townhouse|Active
3
Beds
4
Total Baths
2
Full Baths
2
Partial Baths
2,088
SqFt
$180
/SqFt
2023
Built
Subdivision:
Links at Rosemont Greens
County:
Summit

Due to the health concerns created by Coronavirus we are offering personal 1-1 online video walkthough tours where possible.
3419 Links Drive3419 Links Drive3419 Links Drive3419 Links Drive
Save
Ask
Tour
Hide
Share

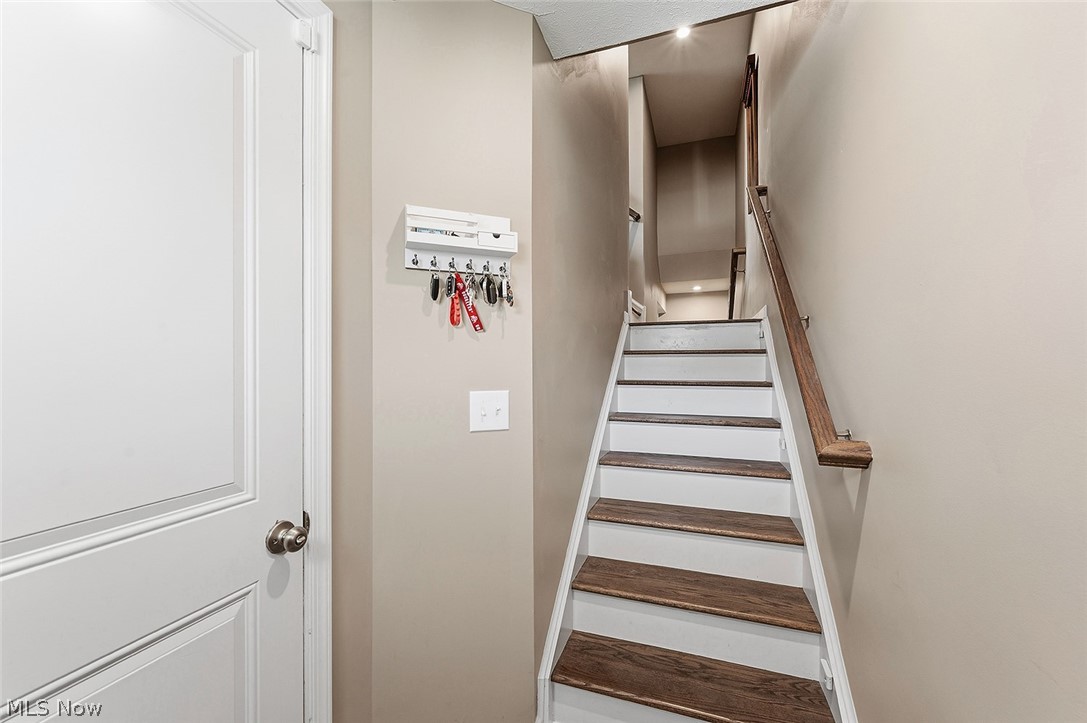
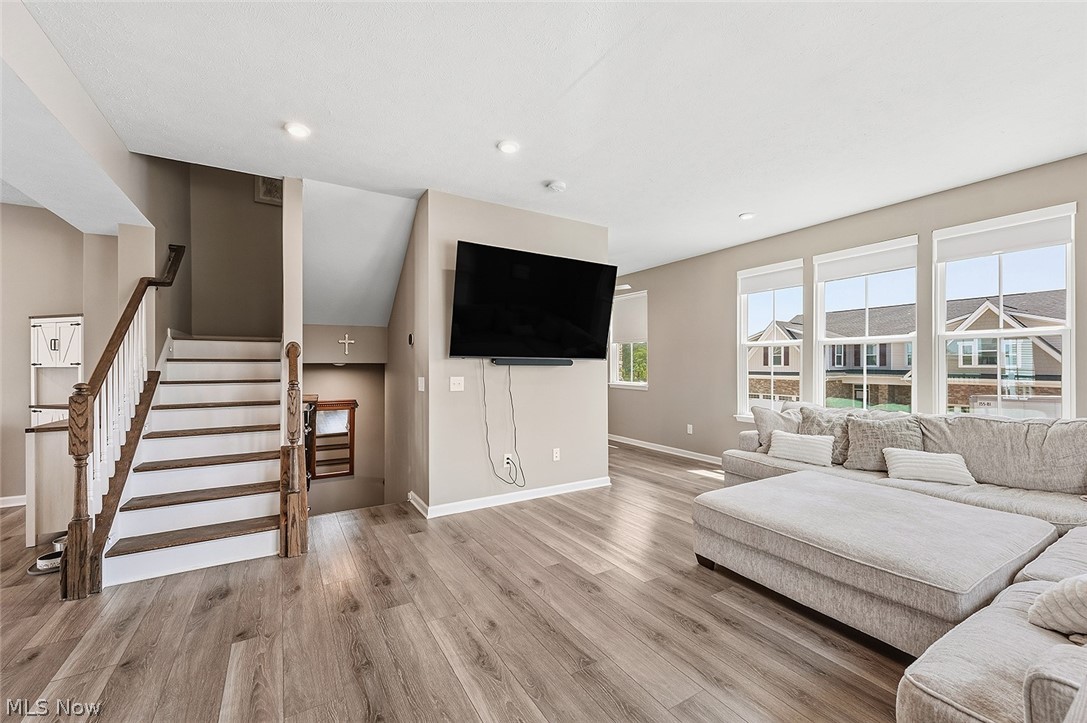
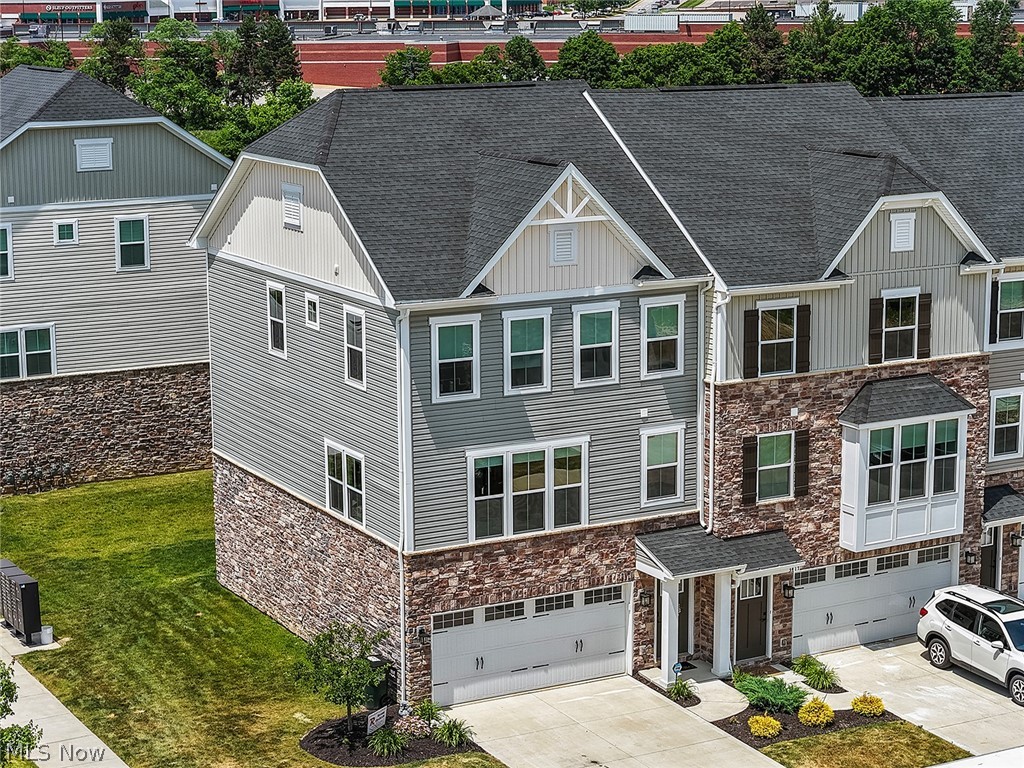
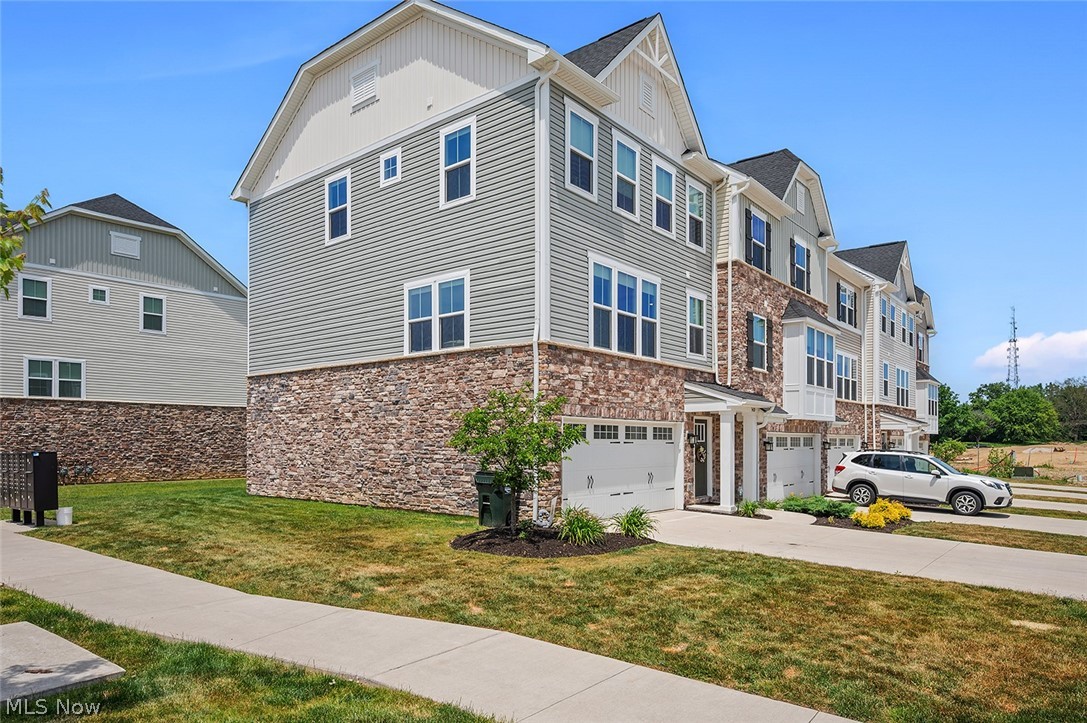
The very definition of move-in ready is here! 3419 Links Dr. is spacious, fresh, and young being built recently in 2023. These owners have taken extra care to maintain this home over the last year, and add value by painting the entire interior, adding ceiling fans, a smart-style washer and dryer, and upgrading to special closet and laundry shelving. Enjoy ample space in the garage, as well as ceiling mounted shelves, and a large crawl space underneath the stairs. You've got a cozy walk out basement that has its own half bathroom, which can act as a gathering space or additional sleeping quarters. The main floor is not only completely open concept, but houses an over-sized island that gives you options for dining at the island or in the dining space. Off of the large living room, you've also got a space that can be used as a homework space or office area that is complete with another half bath. The top floor is where all 3 bedrooms are, as well as the laundry area. 2 healthy-sized bedrooms also share a full bathroom, alongside a large primary suite with double vanity and double shower heads. Don't miss the balcony that offers a serene area to relax. This home has it all, and is also highly accessible to grocery stores, retail shopping, highways, and parks. Swing by today!

Save
Ask
Tour
Hide
Share
Listing Snapshot
Price 
$375,000
Days On Site 
31 Days
Bedrooms 
3
Inside Area (SqFt) 
2,088 sqft
Total Baths 
4
Full Baths 
2
Partial Baths 
2
Lot Size 
0.0537 Acres
Year Built 
2023
MLS® Number 
5217751
Status 
Active
Property Tax 
$2,289
HOA/Condo/Coop Fees 
$175 monthly
Sq Ft Source 
N/A
Friends & Family
Recent Activity
2 weeks agoPrice changed to $375,000
2 weeks agoListing updated with changes from the MLS®
a month agoListing first seen on site
General Features
Acres 
0.0537
Attached Garage 
Yes
Foundation 
Block
Garage 
Yes
Garage Spaces 
2
Land Lease 
No
Levels 
Three Or More
Number Of Stories 
3
Parking 
AttachedBasementConcreteDrivewayGarage Faces FrontGarageGarage Door Opener
Property Sub Type 
Townhouse
Security 
Smoke Detector(s)
Sewer 
Public Sewer
SqFt Above 
1728
SqFt Below 
360
Water Source 
Public
Interior Features
Appliances 
DryerDishwasherDisposalMicrowaveRangeRefrigeratorWasher
Basement 
Partially FinishedBath/StubbedWalk-Out Access
Cooling 
Ceiling Fan(s)Central Air
Heating 
Natural GasForced Air
Interior 
Tray Ceiling(s)Ceiling Fan(s)Eat-in KitchenHigh CeilingsKitchen IslandStone Counters
Laundry Features 
Upper Level
Bathroom 
Dimensions - 6 x 8Level - Second
Bedroom 
Dimensions - 11 x 12Level - Second
EatInKitchen 
Dimensions - 16 x 21Level - FirstDescription - Including dining space
EntryFoyer 
Dimensions - ND x NDLevel - First
Laundry 
Dimensions - ND x NDLevel - Second
Living Room 
Dimensions - 14 x 18Level - First
Office 
Dimensions - 6 x 4Level - First
Other 
Dimensions - 3 x 7Level - LowerDescription - Half Bath
PrimaryBathroom 
Dimensions - 9 x 8Level - Second
PrimaryBedroom 
Dimensions - 16 x 13Level - Second
Recreation 
Dimensions - 15 x 16Level - Lower
Save
Ask
Tour
Hide
Share
Exterior Features
Construction Details 
StoneVinyl Siding
Patio And Porch 
Deck
Roof 
AsphaltFiberglass
Community Features
Association Dues 
175
Financing Terms Available 
CashConventionalFHAVA Loan
HOA Fee Frequency 
Monthly
School District 
Copley-Fairlawn CSD - 7703
Township 
Fairlawn
Schools
School District
Copley-Fairlawn CSD - 7703
Elementary School
Unknown
Middle School
Unknown
High School
Unknown
Listing courtesy of Cassandra Karkan of Berkshire Hathaway HomeServices Stouffer Realty


The data relating to real estate for sale on this website comes in part from the Internet Data Exchange program of MLS NOW. Real estate listings held by brokerage firms other than are marked with the Internet Data Exchange logo and detailed information about them includes the name of the listing broker(s). The photos may be altered, edited, enhanced or virtually staged. Information Deemed Reliable But Not Guaranteed. Copyright 2026 - Multiple Listing Service, Inc. – All Rights Reserved.

Neighborhood & Commute
Source: Walkscore
Save
Ask
Tour
Hide
Share