Save
Ask
Tour
Hide
Share
$500,000
26 Days On Site

11512 Coopers Run
Strongsville, OH 44149

Single Family Residence|Pending
3
Beds
3
Total Baths
3
Full Baths
3,685
SqFt
$136
/SqFt
2004
Built
Subdivision:
Westwood Farms 14
County:
Cuyahoga

Due to the health concerns created by Coronavirus we are offering personal 1-1 online video walkthough tours where possible.
11512 Coopers Run11512 Coopers Run11512 Coopers Run11512 Coopers Run
Save
Ask
Tour
Hide
Share

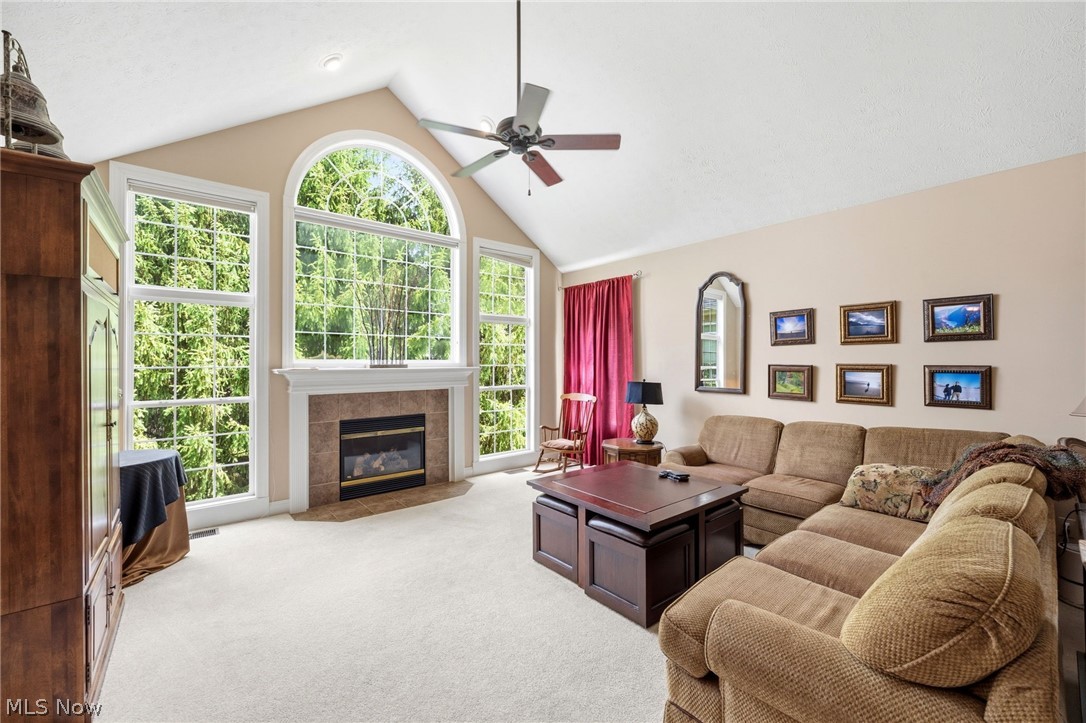
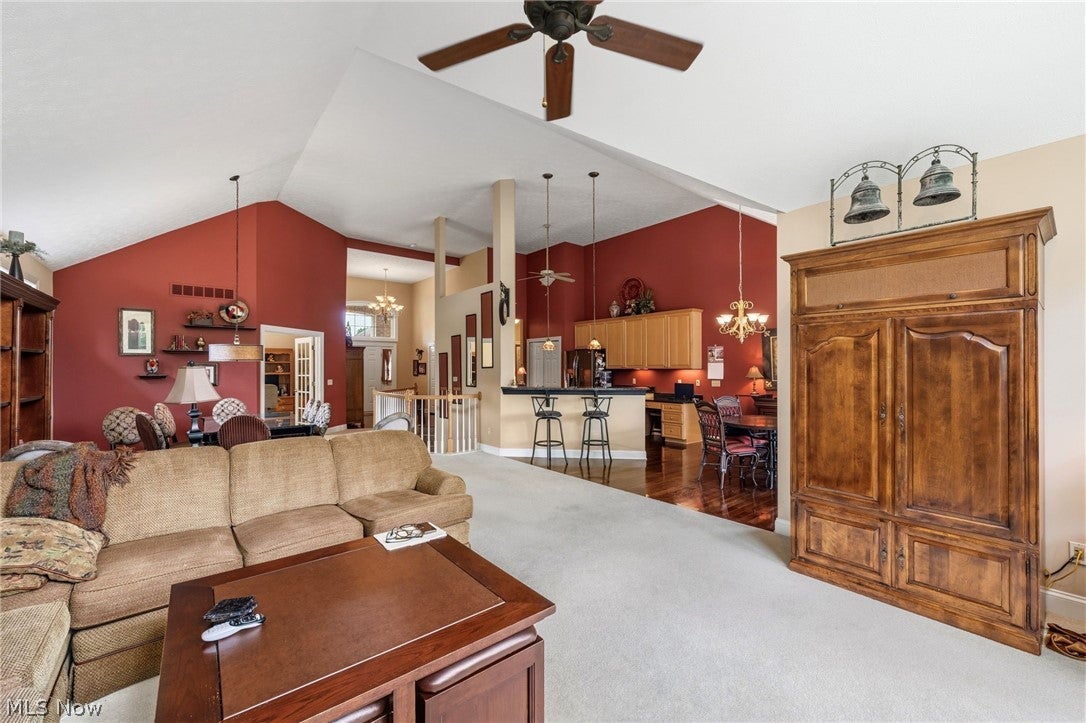
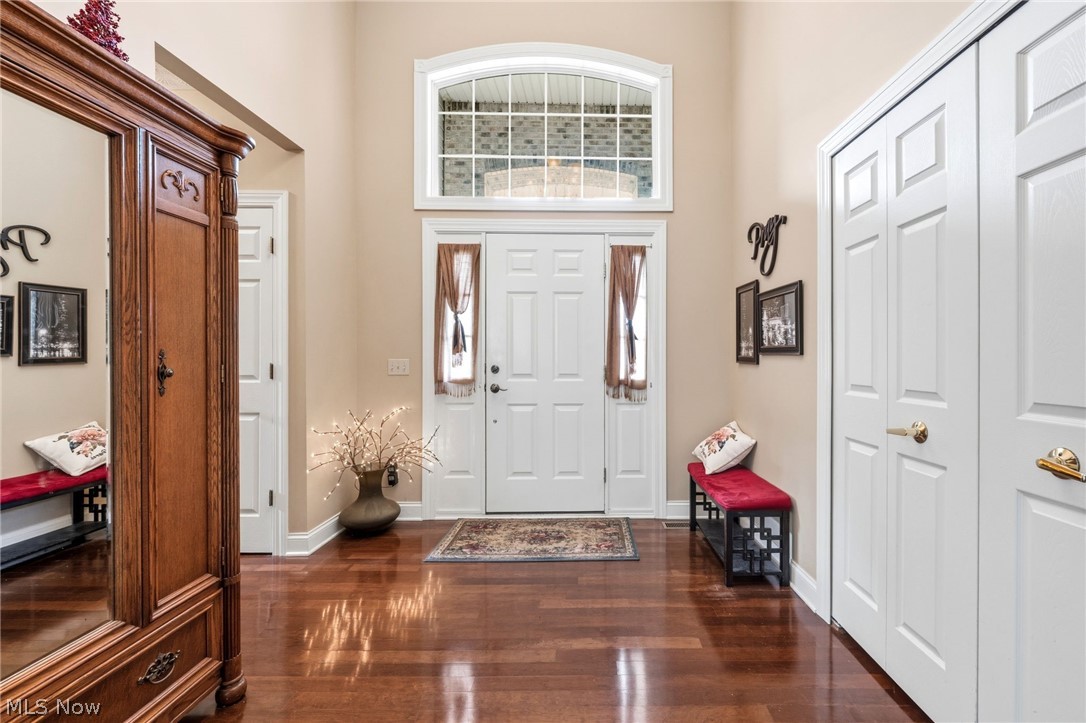
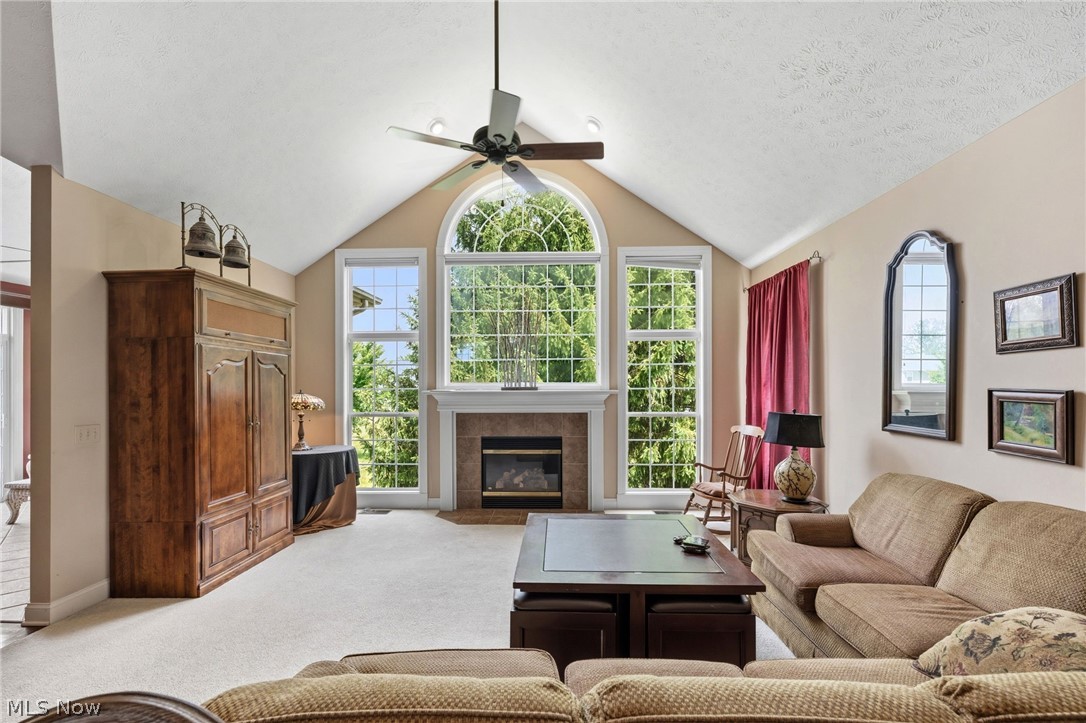
Nestled on a quiet cul-de-sac in Strongsville’s highly sought-after Westwood Farms, this impeccably maintained 3-bed, 3-bath ranch plus office offers effortless single-level living with a rare walkout lower level! The open-concept design features a dramatic great room with high ceilings, abundant natural light, and a seamless flow into an eat-in kitchen boasting sleek stone counters and a pantry. Unwind in the beautiful 4-season room, or step out onto the freshly stained back deck and patio—perfect for entertaining. The main floor hosts a dedicated home office, a practical laundry room with a utility sink, a guest bedroom, and a full bath. The generous primary retreat feels like a private oasis, complete with an elegant tray ceiling, a walk-in closet, and an ensuite bath. Downstairs, the impressive walkout lower level drastically extends your living space, featuring high-end Owens Corning walls, custom tile ceilings, a massive family room, a bonus room, and a 3rd bedroom with a full bath—ideal for a teen or in-law suite, plus ample unfinished space for storage or a home gym! Outside features a charming front porch, while the 2-car attached garage showcases NEW Nature Stone flooring. Enjoy low-maintenance cluster living with front landscaping and snow removal included, plus community access to the Westwood Farms pool, clubhouse, and playground. Minutes from shopping, dining, the Rec Center, and easy highway access. Schedule your tour today!

Save
Ask
Tour
Hide
Share
Listing Snapshot
Price 
$500,000
Days On Site 
26 Days
Bedrooms 
3
Inside Area (SqFt) 
3,685 sqft
Total Baths 
3
Full Baths 
3
Partial Baths 
N/A
Lot Size 
0.22 Acres
Year Built 
2004
MLS® Number 
5217815
Status 
Pending
Property Tax 
$5,694
HOA/Condo/Coop Fees 
$58.33 monthly
Sq Ft Source 
N/A
Friends & Family
Recent Activity
3 weeks agoStatus changed to Pending
3 weeks agoListing updated with changes from the MLS®
4 weeks agoListing first seen on site
General Features
Acres 
0.22
Attached Garage 
Yes
Garage 
Yes
Garage Spaces 
2
Land Lease 
No
Levels 
One
Parking 
AttachedDrivewayGarageGarage Door Opener
Pets 
Cats OKDogs OK
Property Sub Type 
Single Family Residence
Sewer 
Public Sewer
Special Circumstances 
Standard
SqFt Above 
2238
SqFt Below 
1447
Style 
Ranch
Water Source 
Public
Interior Features
Appliances 
DryerDisposalMicrowaveRangeWasher
Basement 
Partially FinishedStorage SpaceWalk-Out Access
Cooling 
Ceiling Fan(s)Central Air
Fireplace 
Yes
Fireplaces 
1
Heating 
Natural GasForced Air
Interior 
Ceiling Fan(s)ChandelierEntrance FoyerEat-in KitchenHigh CeilingsOpen FloorplanPantryStone CountersRecessed LightingStorageWalk-In Closet(s)
Laundry Features 
Main LevelSink
Main Level Bedrooms 
2
Bathroom 
Dimensions - ND x NDLevel - First
Bedroom 
Dimensions - ND x NDLevel - First
Bonus Room 
Dimensions - 12 x 12Level - Basement
Dining Room 
Dimensions - 16 x 16Level - First
Family Room 
Dimensions - 42 x 23Level - Basement
Kitchen 
Dimensions - 24 x 11Level - First
Laundry 
Dimensions - ND x NDLevel - First
Living Room 
Dimensions - 21 x 16Level - First
Office 
Dimensions - 13 x 14Level - First
PrimaryBathroom 
Dimensions - ND x NDLevel - First
Sunroom 
Dimensions - 11 x 10Level - First
Save
Ask
Tour
Hide
Share
Exterior Features
Construction Details 
Vinyl Siding
Other Structures 
Shed(s)
Patio And Porch 
DeckPatioPorch
Pool Features 
Community
Roof 
AsphaltFiberglass
Community Features
Association Dues 
700
Community Features 
PoolClubhousePlaygroundSidewalksTennis Court(s)
Financing Terms Available 
CashConventionalFHAVA Loan
HOA Fee Frequency 
Annually
School District 
Strongsville CSD - 1830
Township 
Strongsville
Schools
School District
Strongsville CSD - 1830
Elementary School
Unknown
Middle School
Unknown
High School
Unknown
Listing courtesy of Darren T Mancuso of EXP Realty, LLC.


The data relating to real estate for sale on this website comes in part from the Internet Data Exchange program of MLS NOW. Real estate listings held by brokerage firms other than are marked with the Internet Data Exchange logo and detailed information about them includes the name of the listing broker(s). The photos may be altered, edited, enhanced or virtually staged. Information Deemed Reliable But Not Guaranteed. Copyright 2026 - Multiple Listing Service, Inc. – All Rights Reserved.

Neighborhood & Commute
Source: Walkscore
Save
Ask
Tour
Hide
Share