Save
Ask
Tour
Hide
Share
$870,000
69 Days On Site

304 Fox Way
Chagrin Falls, OH 44022

For Sale|Single Family Residence|Active
5
Beds
5
Total Baths
3
Full Baths
2
Partial Baths
5,174
SqFt
$168
/SqFt
1998
Built
Subdivision:
Fox Run
County:
Geauga

Due to the health concerns created by Coronavirus we are offering personal 1-1 online video walkthough tours where possible.
304 Fox Way304 Fox Way304 Fox Way304 Fox Way
Save
Ask
Tour
Hide
Share

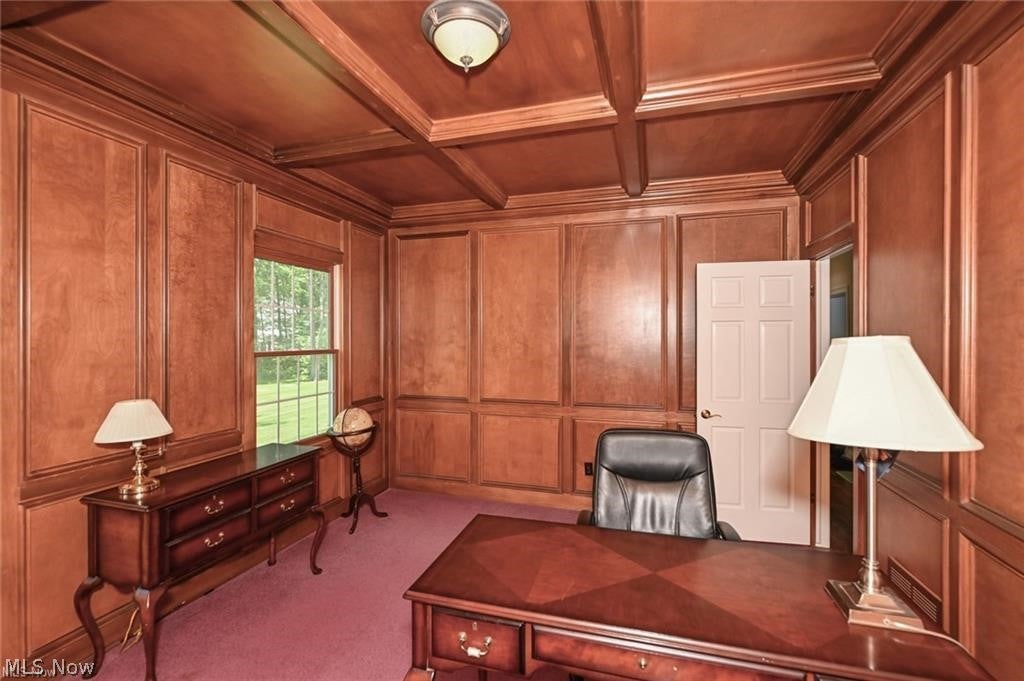
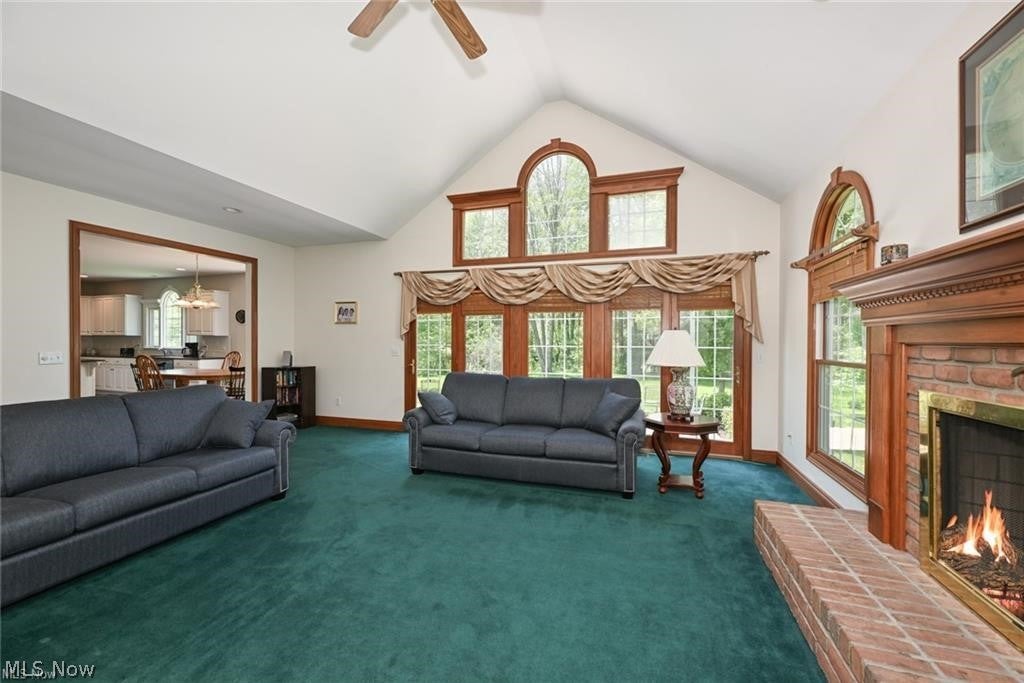
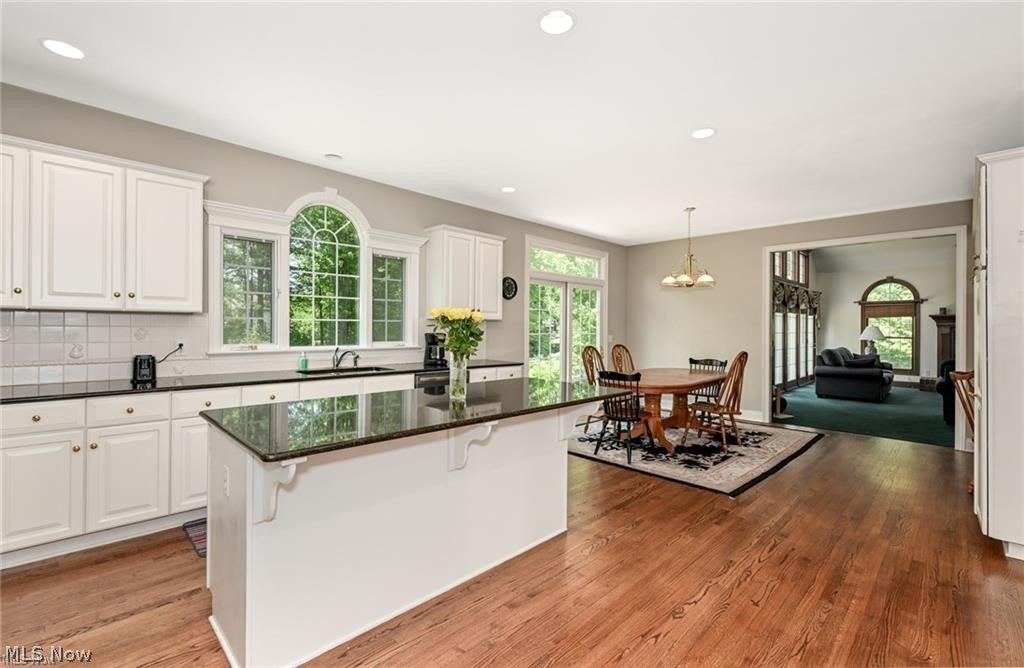
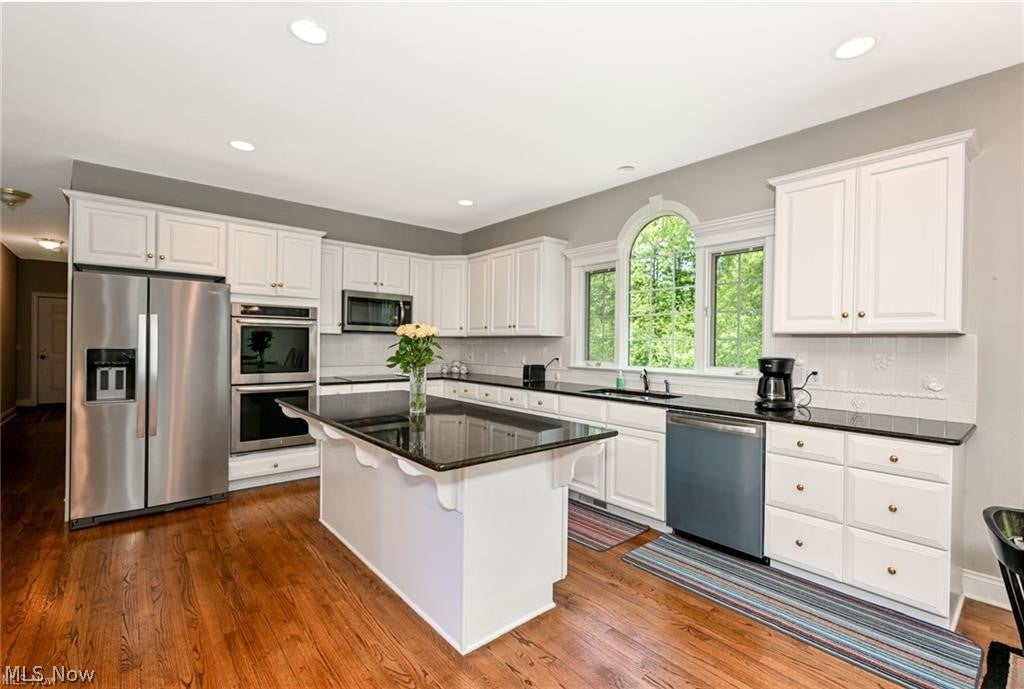
Welcome to 304 Fox Way! This Fabulous 5 bedroom Brick front Georgian colonial is situated on over an acre on a Cull de Sac with beautifully landscaped grounds. This spacious home features vaulted ceilings, a two story foyer and lots of natural light. In the foyer you will see one of the three Palladian windows of the house which will start your day with a beautiful view outside in the morning. Upstairs are 5 bedrooms and 3 full baths. One bedroom is currently used as computer/study area. The Living room and Dining room with tray ceiling provide additional entertaining and living spaces, while the richly paneled first floor office with coffered ceiling offers an ideal space for an office or media room. The kitchen features a Palladian window, granite countertops, eating area and stainless steel appliances. Along with a vaulted ceiling the family room features a wall of windows, fireplace and wet bar. The finished lower level includes 27x39 recreation room, exercise area with double doors and an additional bathroom. Total square footage is 5972; 3968 finished main level; 1206 finished lower level and 798 unfinished lower level. Enjoy the outdoors in style with a large brick patio, lush green lawn and wooded backdrop. Additional highlights include first floor laundry room, 3 car garage, new Duration roof, new furnace, new gutters and downspouts all in 2026.

Save
Ask
Tour
Hide
Share
Listing Snapshot
Price 
$870,000
Days On Site 
69 Days
Bedrooms 
5
Inside Area (SqFt) 
5,174 sqft
Total Baths 
5
Full Baths 
3
Partial Baths 
2
Lot Size 
1.1 Acres
Year Built 
1998
MLS® Number 
5217879
Status 
Active
Property Tax 
$12,296
HOA/Condo/Coop Fees 
$54.17 monthly
Sq Ft Source 
N/A
Friends & Family
Recent Activity
2 months agoListing first seen on site
2 months agoListing updated with changes from the MLS®
General Features
Acres 
1.1
Attached Garage 
Yes
Direction Faces 
East
Disclosures 
Hoa Disclosure
Garage 
Yes
Garage Spaces 
3
Land Lease 
No
Levels 
Two
Parking 
AttachedGarageGarage Door OpenerPaved
Property Sub Type 
Single Family Residence
Sewer 
Public Sewer
Special Circumstances 
Standard
SqFt Above 
3968
SqFt Below 
1206
Style 
Colonial
Water Source 
Well
Interior Features
Basement 
FullPartially Finished
Cooling 
Central Air
Fireplace 
Yes
Fireplaces 
1
Heating 
Natural GasForced Air
Bedroom 
Dimensions - 15 x 13Level - Second
Dining Room 
Dimensions - 14 x 14Level - First
EatInKitchen 
Dimensions - 27 x 16Level - First
EntryFoyer 
Dimensions - 14 x 10Level - First
Family Room 
Dimensions - 22 x 21Level - First
Laundry 
Dimensions - ND x NDLevel - First
Living Room 
Dimensions - 14 x 14Level - First
Office 
Dimensions - 15 x 12Level - First
PrimaryBedroom 
Dimensions - 19 x 15Level - Second
Recreation 
Dimensions - 27 x 27Level - Lower
Save
Ask
Tour
Hide
Share
Exterior Features
Construction Details 
BrickVinyl Siding
Lot Features 
Cul-De-SacWooded
Patio And Porch 
Patio
Roof 
AsphaltFiberglass
Community Features
Association Dues 
650
HOA Fee Frequency 
Annually
School District 
Chagrin Falls EVSD - 1808
Township 
South Russell Village
Schools
School District
Chagrin Falls EVSD - 1808
Elementary School
Unknown
Middle School
Unknown
High School
Unknown
Listing courtesy of David Sarver of Berkshire Hathaway HomeServices Professional Realty


The data relating to real estate for sale on this website comes in part from the Internet Data Exchange program of MLS NOW. Real estate listings held by brokerage firms other than are marked with the Internet Data Exchange logo and detailed information about them includes the name of the listing broker(s). The photos may be altered, edited, enhanced or virtually staged. Information Deemed Reliable But Not Guaranteed. Copyright 2026 - Multiple Listing Service, Inc. – All Rights Reserved.

Neighborhood & Commute
Source: Walkscore
Save
Ask
Tour
Hide
Share