Save
Ask
Tour
Hide
Share
$819,000
31 Days On Site

2315 Scranton Rd
Cleveland, OH 44113

For Sale|Townhouse|Active Under Contract
3
Beds
4
Total Baths
4
Full Baths
2,608
SqFt
$314
/SqFt
2019
Built
Subdivision:
Eleven Scranton
County:
Cuyahoga

Due to the health concerns created by Coronavirus we are offering personal 1-1 online video walkthough tours where possible.
2315 Scranton Rd2315 Scranton Rd2315 Scranton Rd2315 Scranton Rd
Save
Ask
Tour
Hide
Share

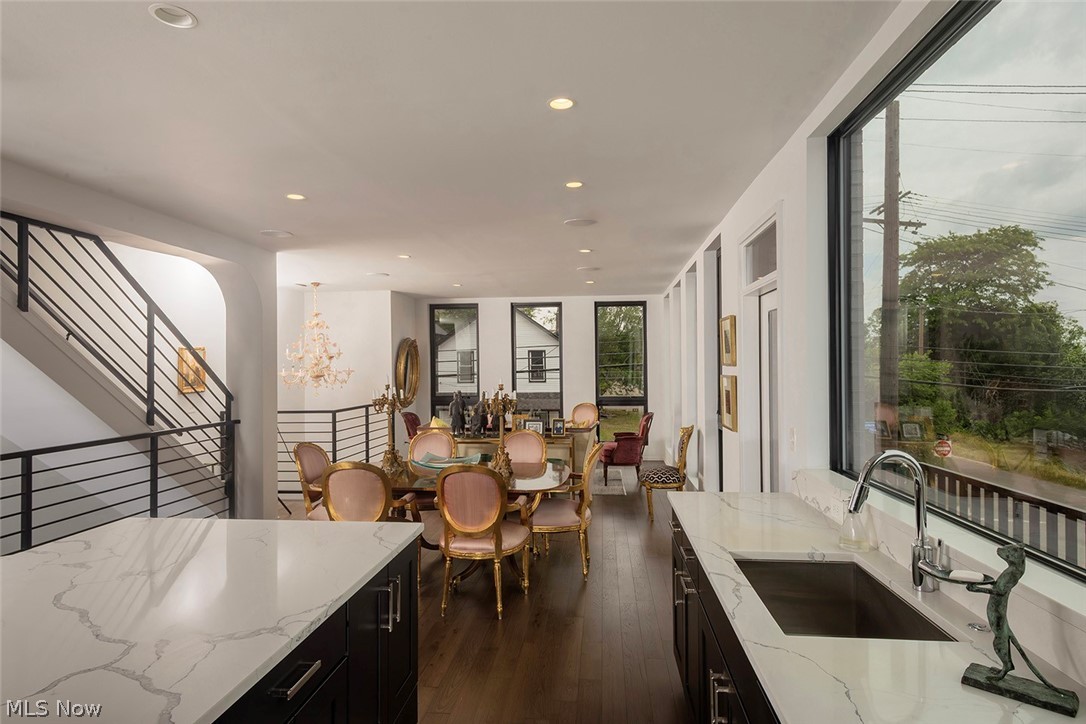
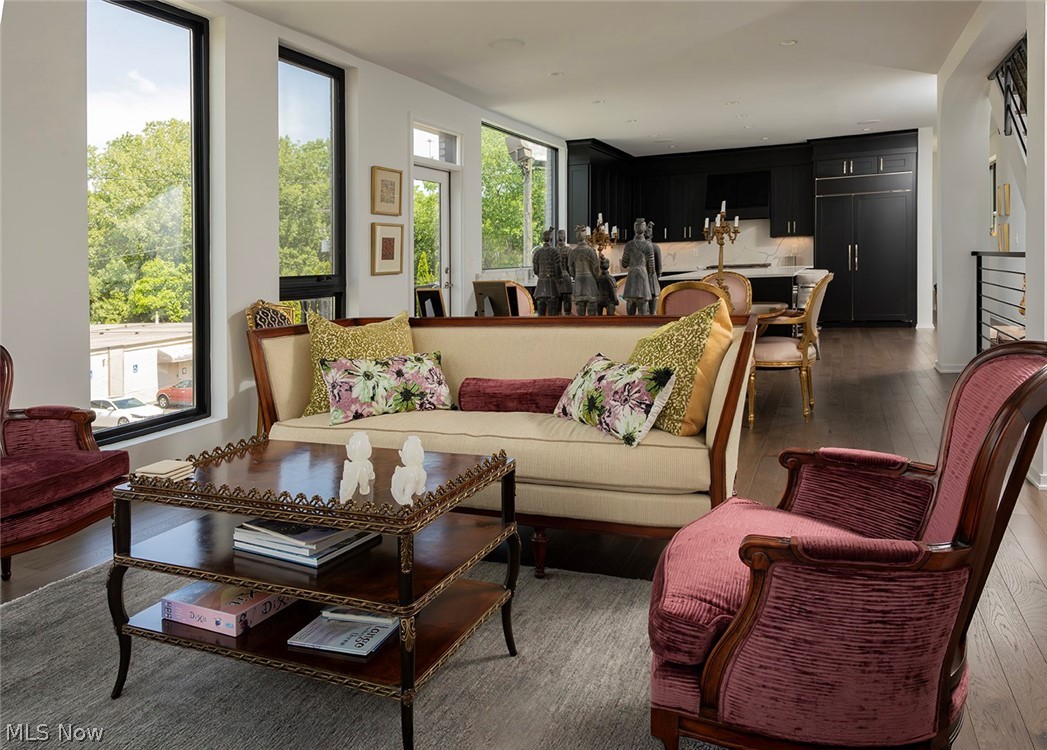
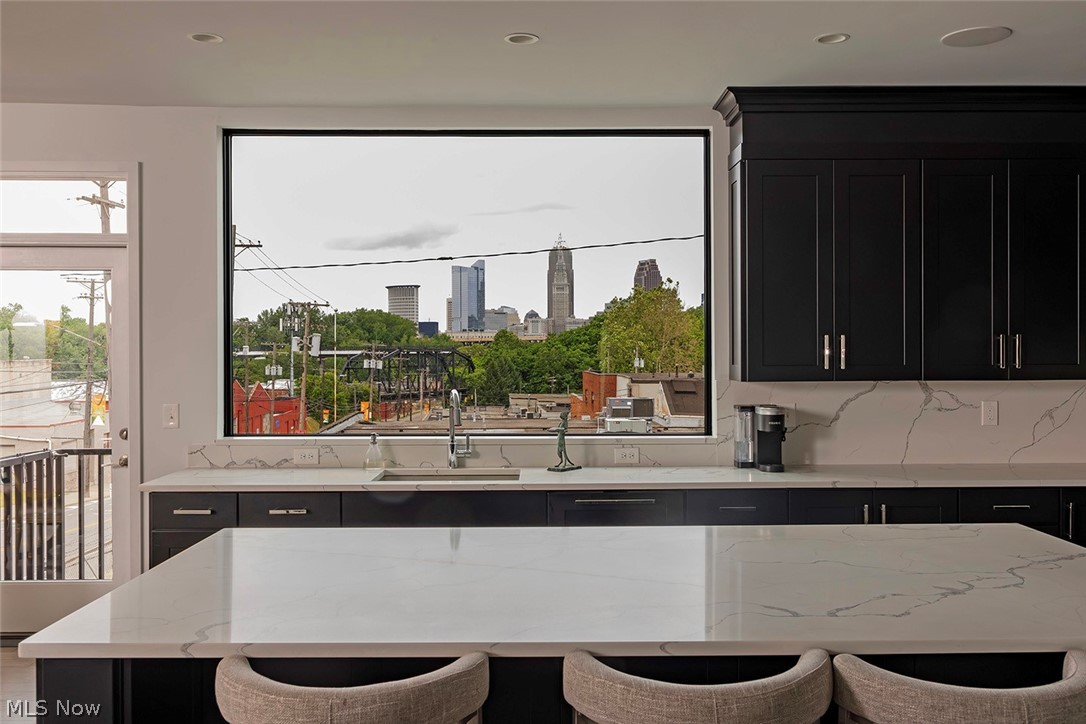
Discover this premier 2,600+ sq ft flagship townhome featuring 3 bedrooms, 4 baths, and exceptional attention to detail. The main living level boasts rich wood and ceramic flooring, recessed lighting, and unobstructed downtown views. A chef’s kitchen comes complete with high-end appliances and a grilling balcony. Unwind on multiple outdoor spaces, including a covered dog porch, a bedroom-level sundeck, and an expansive rooftop deck. The primary suite is a private retreat with a walk-in closet and a spa-like jetted tub. A flexible floor plan includes a second bedroom/family room, a versatile third bedroom suite, and a ground-floor office. Enjoy low ownership costs with energy-efficient systems and a full city tax abatement through 2034. Walkable to the best attractions in Tremont and Ohio City.

Save
Ask
Tour
Hide
Share
Listing Snapshot
Price 
$819,000
Days On Site 
31 Days
Bedrooms 
3
Inside Area (SqFt) 
2,608 sqft
Total Baths 
4
Full Baths 
4
Partial Baths 
N/A
Lot Size 
0.0372 Acres
Year Built 
2019
MLS® Number 
5217896
Status 
Active Under Contract
Property Tax 
$2,330
HOA/Condo/Coop Fees 
N/A
Sq Ft Source 
N/A
Friends & Family
Recent Activity
4 weeks agoStatus changed to Active Under Contract
4 weeks agoListing updated with changes from the MLS®
a month agoListing first seen on site
General Features
Acres 
0.0372
Attached Garage 
Yes
Direction Faces 
West
Foundation 
Slab
Garage 
Yes
Garage Spaces 
2
Green Energy Efficient 
AppliancesDoorsHVACInsulationWater HeaterWindows
Land Lease 
No
Levels 
Three Or More
Number Of Stories 
4
Parking 
AttachedGarage
Property Sub Type 
Townhouse
Sewer 
Public Sewer
Special Circumstances 
Standard
SqFt Above 
2608
Water Source 
Public
Interior Features
Appliances 
DryerDishwasherDisposalMicrowaveRangeRefrigeratorWasher
Basement 
None
Cooling 
Ceiling Fan(s)Central Air
Heating 
Natural GasForced Air
Interior 
Breakfast BarBuilt-in FeaturesCeiling Fan(s)ChandelierDouble VanityEntrance FoyerHigh CeilingsKitchen IslandPantrySound SystemWalk-In Closet(s)Wired for Sound
Laundry Features 
In Hall
Main Level Bedrooms 
1
Bathroom 
Dimensions - 7 x 5Level - FirstDescription - Quartz vanity counter, ceramic tile floor.
Bedroom 
Dimensions - 13 x 13Level - SecondFeatures - High Ceilings, Walk-In Closet(s)Description - Guest or Primary Bedroom. 8x5 walk-in closet, direct access to 9x6 bath.
Dining Room 
Dimensions - 15 x 10Level - SecondFeatures - High CeilingsDescription - Recessed lighting, Sonos speakers, unobstructed downtown & city views, door to 4x12 grilling balcony.
Kitchen 
Dimensions - 15 x 17Level - SecondFeatures - Built-in Features, High CeilingsDescription - Quartz counters, recessed lighting, Sonos speakers, center island, counter-depth Sub-Zero, Miele 6-burner range, Bosch dishwasher, built-in microwave in center island, extra-deep farmhouse sink, 5x5 Pantry.
Living Room 
Dimensions - 15 x 14Level - SecondFeatures - High CeilingsDescription - Recessed lighting, Sonos speakers, unobstructed downtown & city views.
Office 
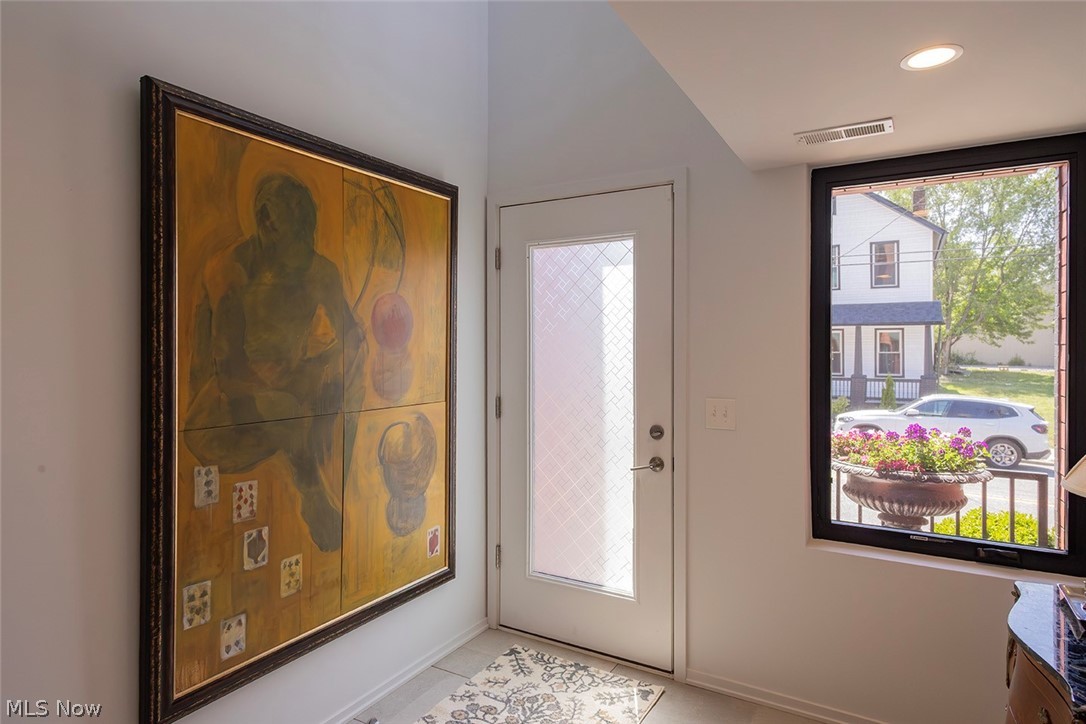
Dimensions - 12 x 11Level - FirstDescription - Office or Family Room. Secluded for working at home, adjacent to front door for clients or deliveries.
Other 
Dimensions - 17 x 27Description - ROOF DECK
PrimaryBathroom 
Dimensions - 12 x 10Level - ThirdDescription - Jetted tub, ceramic walk-in shower, wall-mounted dual vanity w/quartz counter, Kohler fixtures.
PrimaryBedroom 
Dimensions - 17 x 13Level - ThirdDescription - 13x5 Walk-in closet, bath ensuite.
Save
Ask
Tour
Hide
Share
Exterior Features
Construction Details 
Brick
Exterior 
BalconyOtherPrivate Entrance
Patio And Porch 
CoveredDeckFront PorchSide PorchSee Remarks
Roof 
Rubber
View 
CityNeighborhood
Waterview 
CityNeighborhood
Community Features
Financing Terms Available 
CashConventional
School District 
Cleveland Municipal - 1809
Township 
Cleveland
Schools
School District
Cleveland Municipal - 1809
Elementary School
Unknown
Middle School
Unknown
High School
Unknown
Listing courtesy of Jim Anderson of Progressive Urban Real Estate Co


The data relating to real estate for sale on this website comes in part from the Internet Data Exchange program of MLS NOW. Real estate listings held by brokerage firms other than are marked with the Internet Data Exchange logo and detailed information about them includes the name of the listing broker(s). The photos may be altered, edited, enhanced or virtually staged. Information Deemed Reliable But Not Guaranteed. Copyright 2026 - Multiple Listing Service, Inc. – All Rights Reserved.

Neighborhood & Commute
Source: Walkscore
Save
Ask
Tour
Hide
Share