

2285 Thoroughbred DriveWadsworth, OH 44281
Due to the health concerns created by Coronavirus we are offering personal 1-1 online video walkthough tours where possible.
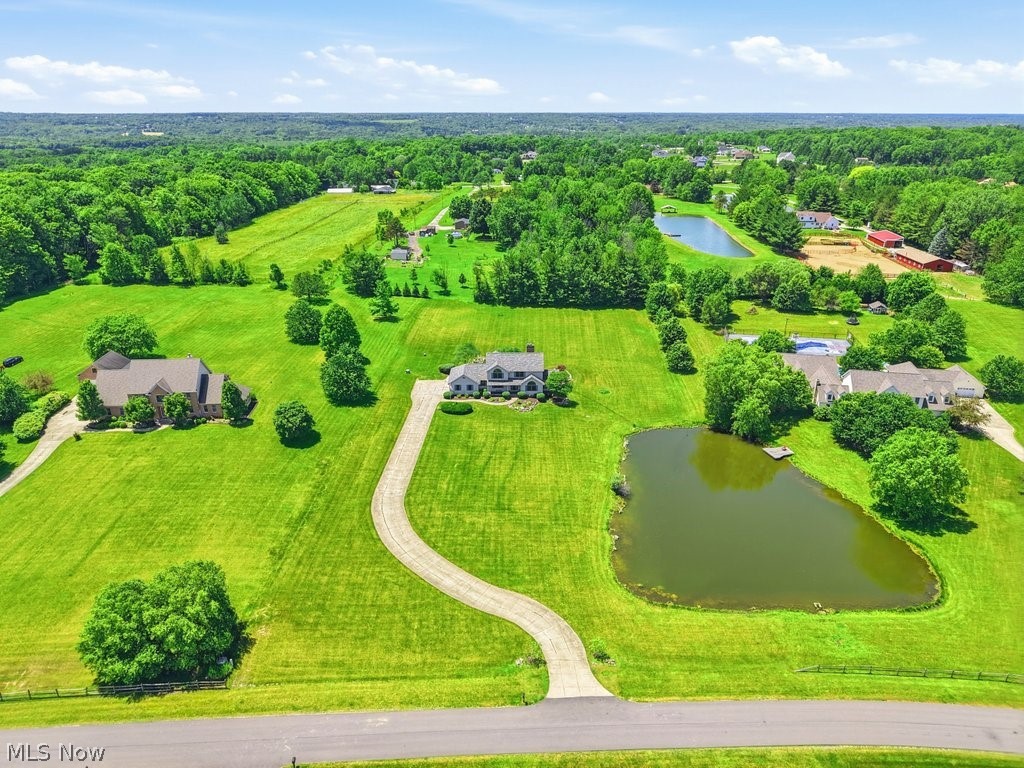
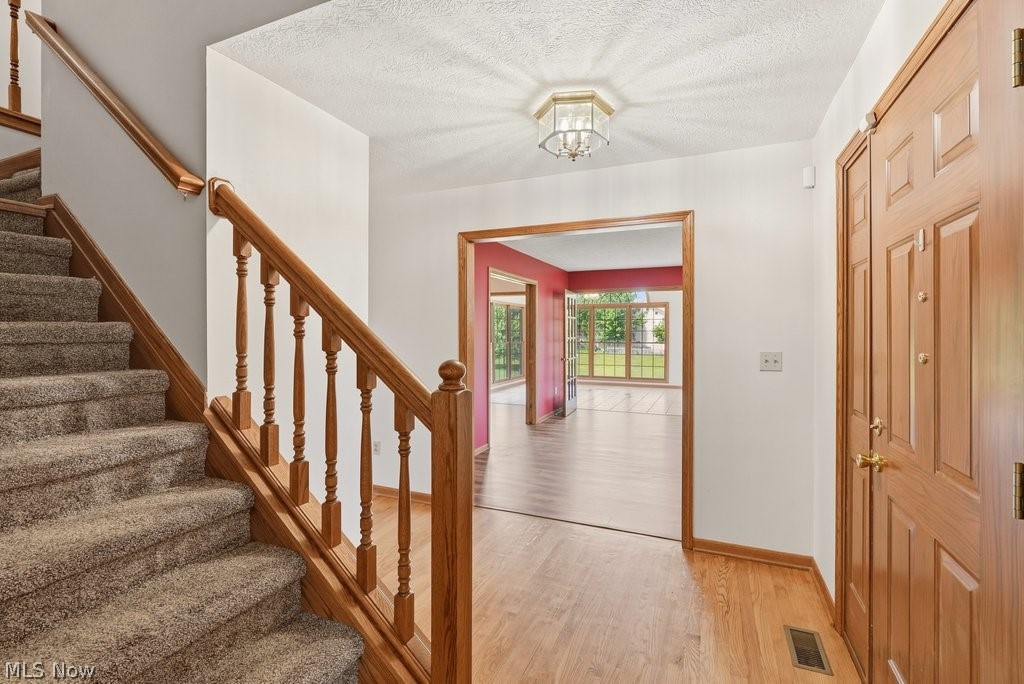
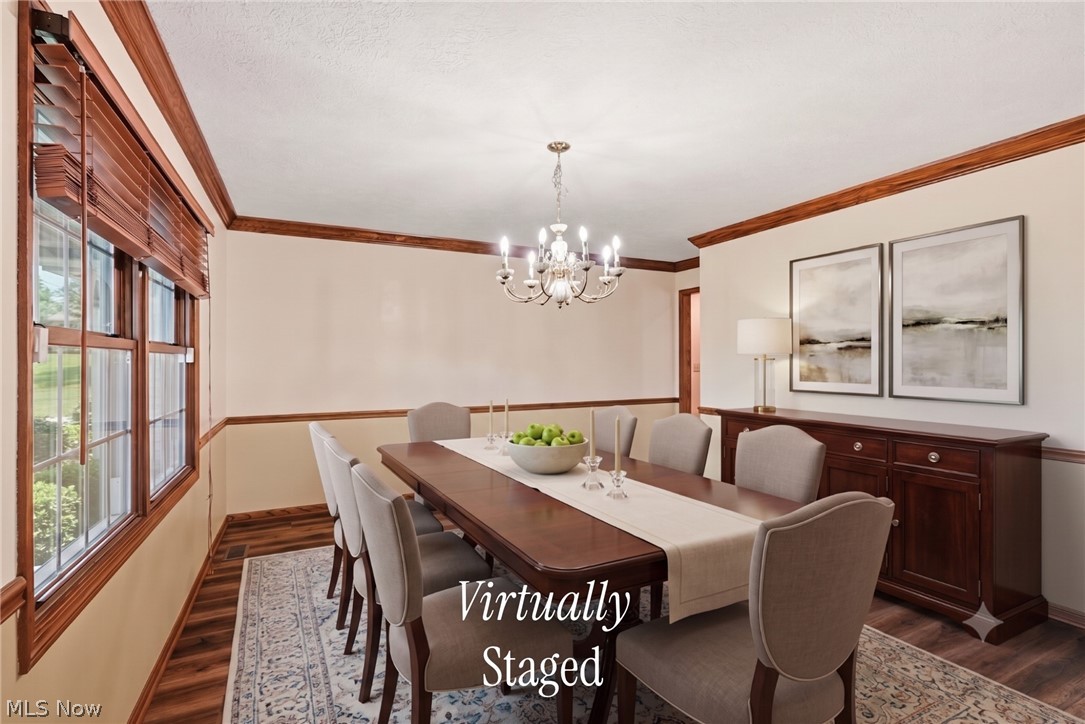
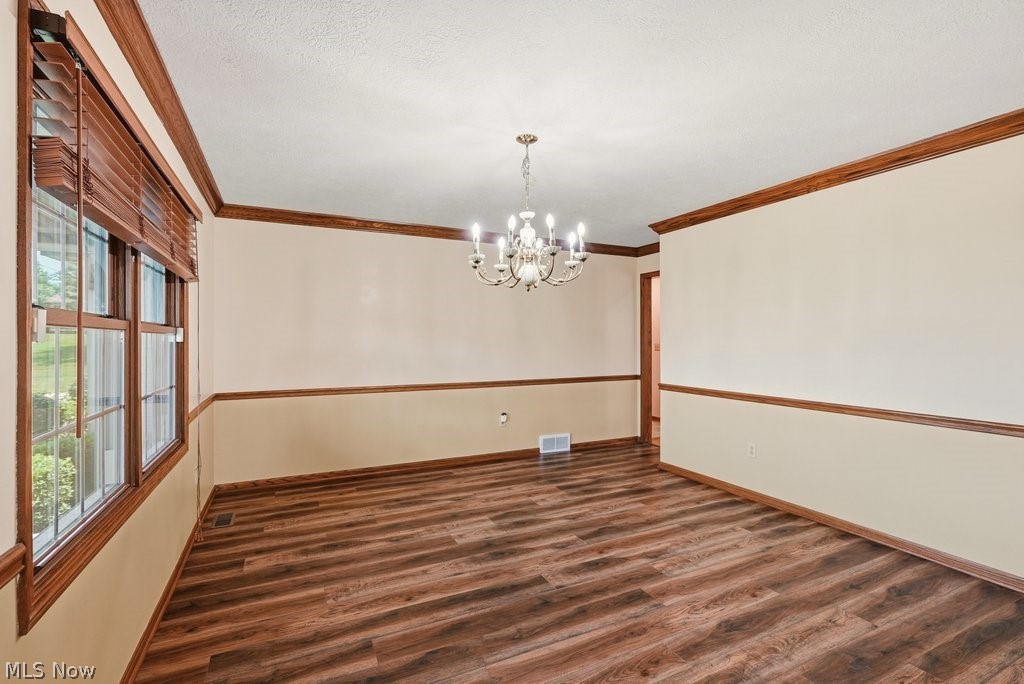
Picture-perfect country living meets modern luxury in the award-winning Highland School District. Welcome to your personal retreat in desirable Hunt Club Farms. Situated on nearly three picturesque acres of rolling hills, this wonderful property offers over 4,000 square feet of finished living space, an oversized front porch, a stocked pond, and unparalleled views from every angle. The heart of the home is the sprawling, sun-drenched kitchen. A chef’s delight, it features ample crisp white cabinetry, premium leathered granite countertops, a large central island with granite, a built-in workspace, and access to an oversized, two-tier deck - perfect for al fresco dining and taking in views of the lush backyard. The kitchen flows effortlessly into the central family room w/fireplace, creating an ideal hub for daily living. From there, step into the bright and cozy sunroom, which offers stunning, panoramic views of the yard and pond. The main level is rounded out by formal living & dining rooms in front, convenient first-floor laundry, a full bath, and easy garage access. Head upstairs to your private sanctuary in the Primary Suite, featuring a spacious WIC and glamour bath complete with a jetted soaking tub - your personal spa at the end of a long day. The large second bedroom features its own private ensuite bath. A third bedroom and full bath complete level two. The finished walkout lower level drastically expands your living options - whether you need an in-law suite, a media room, or a recreation hub. This space delivers a cozy fireplace for chilly evenings, a fourth bedroom and a convenient half bath, plus direct access to the patio - offering a seamless transition to the gorgeous backyard and rolling hills. If you're looking for a friendly community with a rural feel that's just minutes away from several amenities, this may be the one you've been waiting for! Schedule your showing today.
| 2 months ago | Status changed to Active Under Contract | |
| 2 months ago | Listing updated with changes from the MLS® | |
| 2 months ago | Price changed to $625,000 | |
| 4 months ago | Listing first seen on site |

The data relating to real estate for sale on this website comes in part from the Internet Data Exchange program of MLS NOW. Real estate listings held by brokerage firms other than are marked with the Internet Data Exchange logo and detailed information about them includes the name of the listing broker(s). The photos may be altered, edited, enhanced or virtually staged. Information Deemed Reliable But Not Guaranteed. Copyright 2026 - Multiple Listing Service, Inc. – All Rights Reserved.