

70 S Meadowcroft DriveAkron, OH 44313
Due to the health concerns created by Coronavirus we are offering personal 1-1 online video walkthough tours where possible.
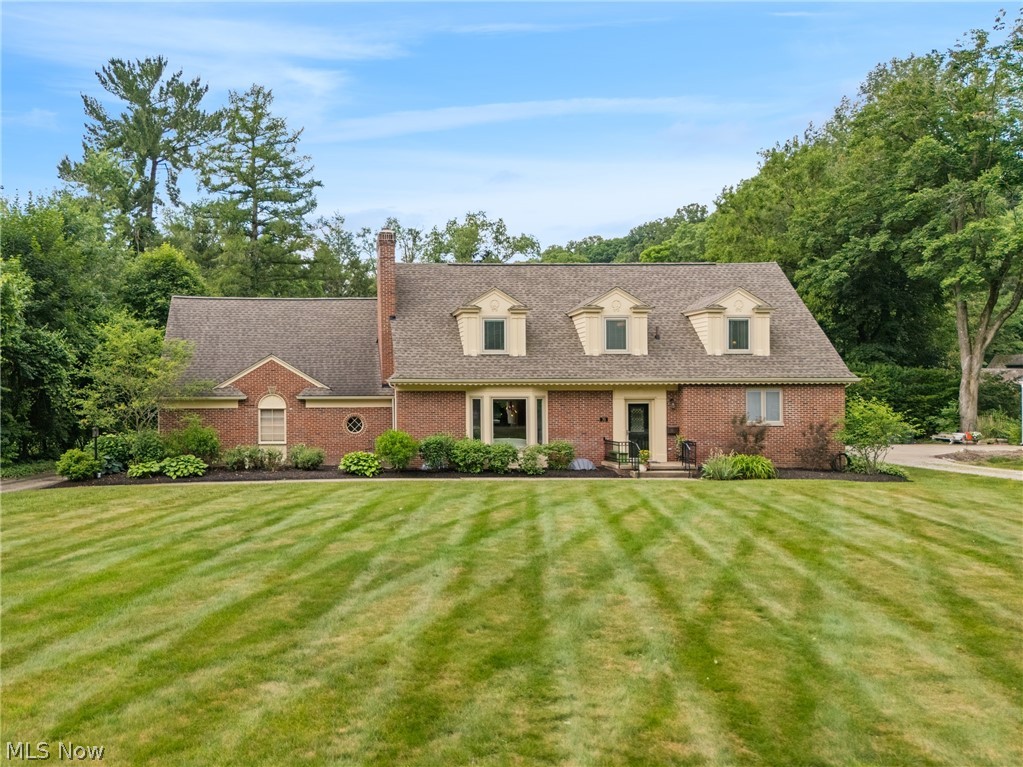
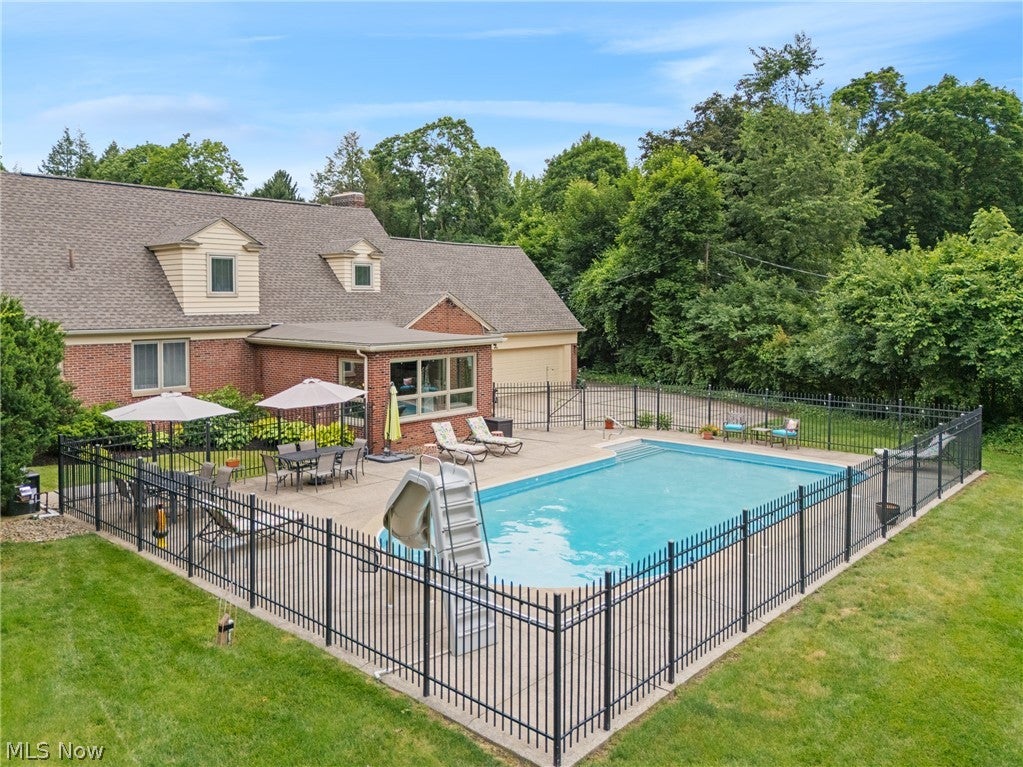
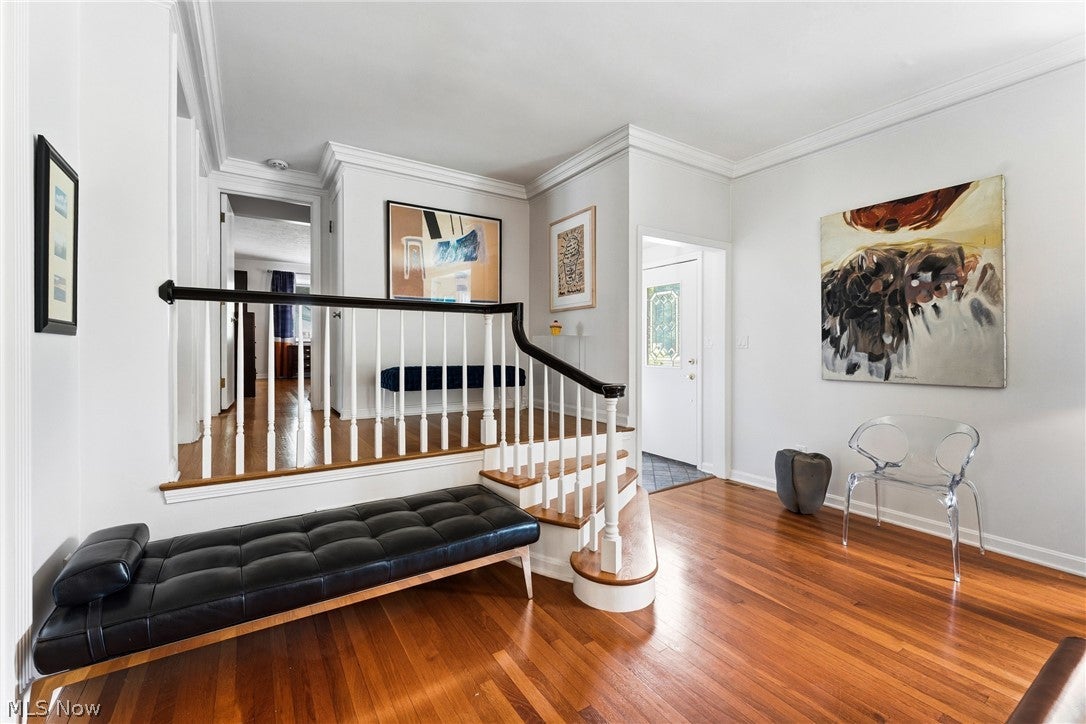
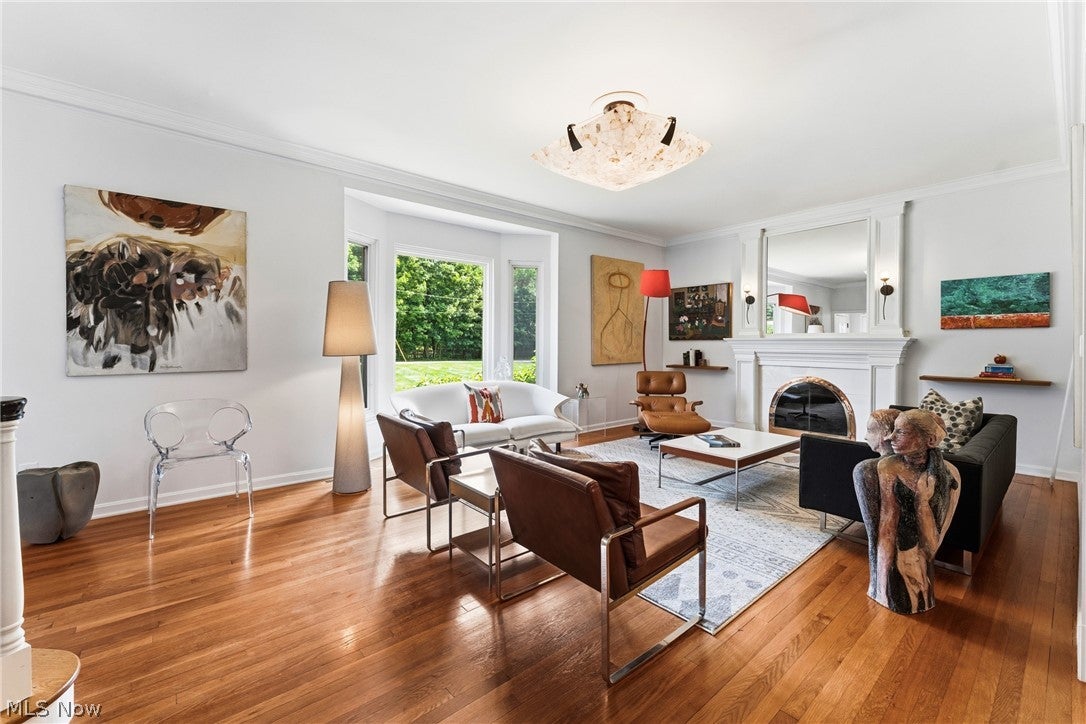
Welcome to 70 S. Meadowcroft Drive, an exceptional 4-bedroom, 2.5-bath home offering 3,280 square feet of thoughtfully designed living space on a beautifully landscaped 0.87-acre lot in one of Akron's most desirable locations. From the moment you arrive, you'll appreciate the pride of ownership and quality updates throughout. Beautiful hardwood floors flow through spacious living areas, including a stunning living room featuring a gas fireplace and a family room that serves as the heart of the home, overlooking the backyard oasis. The updated kitchen showcases Cambria premium quartz countertops, quality cabinetry, and chef-worthy appliances. The sought-after first-floor primary suite offers custom built-ins and an updated private bath with quartz countertops, creating the perfect retreat. A second bedroom is also conveniently located on the main level, offering flexibility for guests, a home office, or multigenerational living. Upstairs, you'll find two additional generously sized bedrooms and an updated full bathroom. The finished lower level adds valuable living and entertaining space. Step outside and discover what truly sets this property apart. The resort-style backyard is designed for entertaining, recreation, and relaxation. Enjoy summer days in the heated 20' x 40' saltwater in-ground pool, challenge friends and family on your private basketball court, host unforgettable gatherings, or simply unwind while enjoying the privacy and beauty of the expansive yard. Recent improvements include a Carrier 4-zone HVAC system, hot water tank, roof, and exterior painting, making this home as practical as it is beautiful. Luxury, recreation, comfort, and exceptional indoor and outdoor living come together to create a rare opportunity. If you've been searching for a home that offers space, flexibility, and an unmatched lifestyle experience, your search ends here. Welcome home.
| 4 weeks ago | Status changed to Pending | |
| 4 weeks ago | Listing updated with changes from the MLS® | |
| 4 weeks ago | Listing first seen on site |

The data relating to real estate for sale on this website comes in part from the Internet Data Exchange program of MLS NOW. Real estate listings held by brokerage firms other than are marked with the Internet Data Exchange logo and detailed information about them includes the name of the listing broker(s). The photos may be altered, edited, enhanced or virtually staged. Information Deemed Reliable But Not Guaranteed. Copyright 2026 - Multiple Listing Service, Inc. – All Rights Reserved.