

3930 Stow RoadStow, OH 44224
Due to the health concerns created by Coronavirus we are offering personal 1-1 online video walkthough tours where possible.
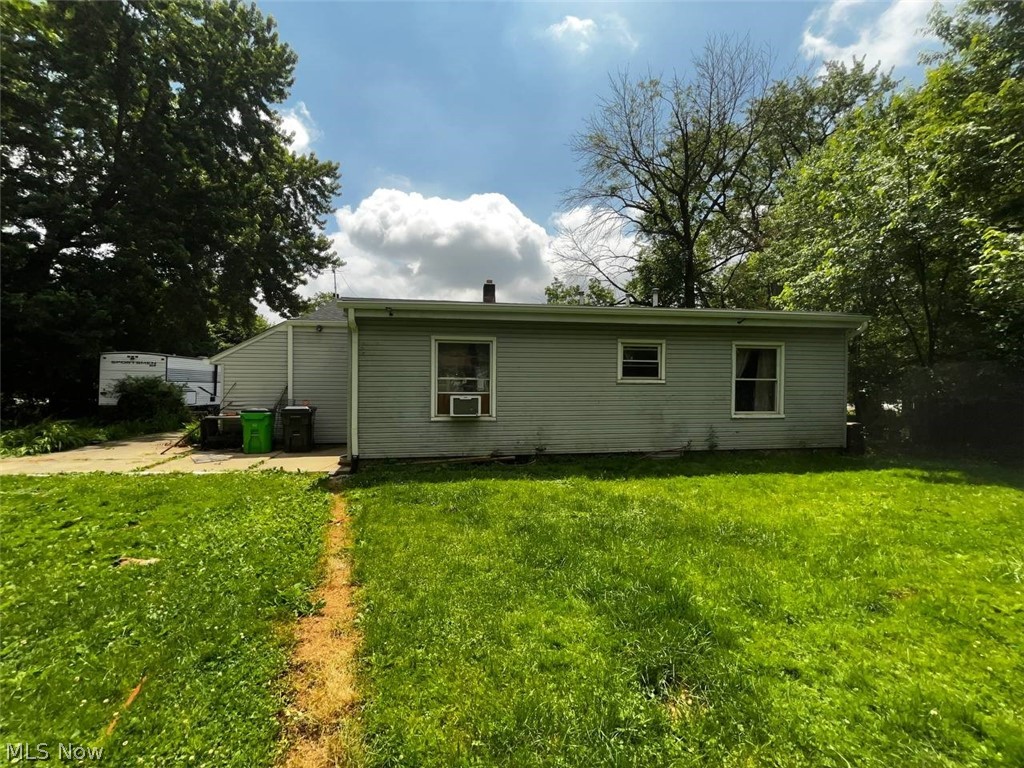
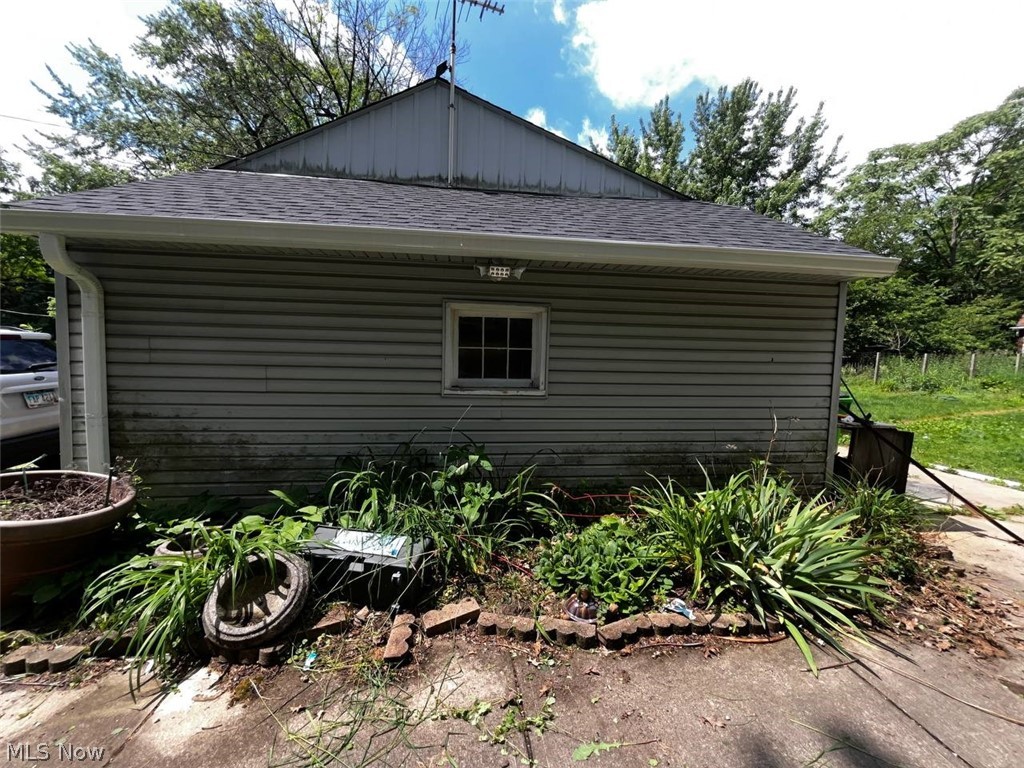
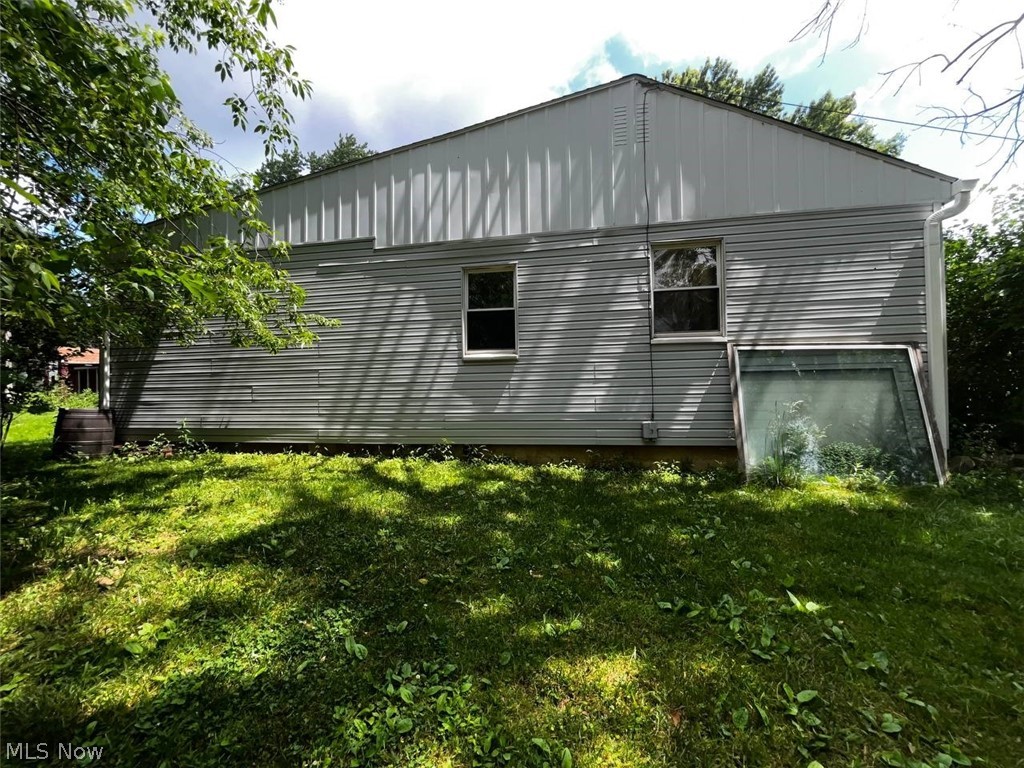
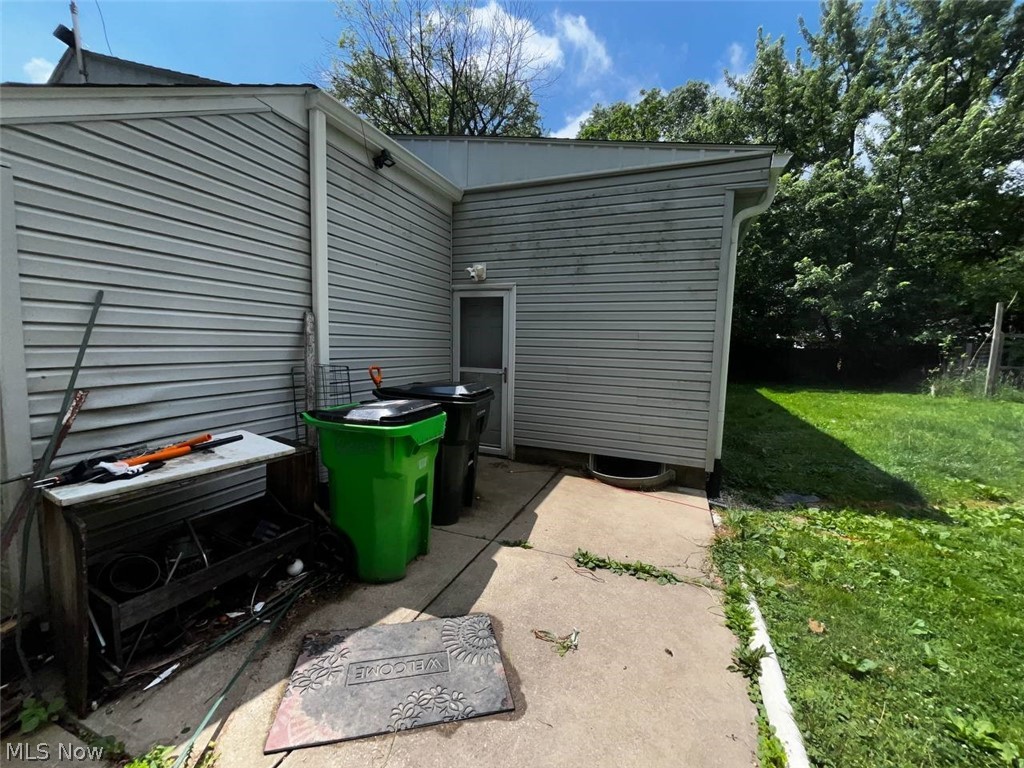
Investor opportunity in the heart of Stow! This charming 3-bedroom, 1-bath ranch offers approximately 1,200 square feet of living space and is packed with potential for investors and owner-occupants alike. Major updates include a new roof installed last year, providing added peace of mind and reducing immediate maintenance expenses. The functional single-level layout features comfortable living areas, a full basement offering additional storage or future finishing possibilities, and a detached 1-car garage. Conveniently located near shopping, dining, parks, and within the highly regarded Stow-Munroe Falls City School District, this property presents an excellent opportunity as a rental investment, first home, or value-add project. Don't miss your chance to add this solid ranch to your portfolio!
| 3 weeks ago | Status changed to Pending | |
| 3 weeks ago | Listing updated with changes from the MLS® | |
| a month ago | Listing first seen on site |

The data relating to real estate for sale on this website comes in part from the Internet Data Exchange program of MLS NOW. Real estate listings held by brokerage firms other than are marked with the Internet Data Exchange logo and detailed information about them includes the name of the listing broker(s). The photos may be altered, edited, enhanced or virtually staged. Information Deemed Reliable But Not Guaranteed. Copyright 2026 - Multiple Listing Service, Inc. – All Rights Reserved.