Save
Ask
Tour
Hide
Share
$1,200,000
30 Days On Site

6219 Tim Drive
Wadsworth, OH 44281

For Sale|Single Family Residence|Active
5
Beds
5
Total Baths
4
Full Baths
1
Partial Bath
4,700
SqFt
$255
/SqFt
2025
Built
Subdivision:
Grandview Farms
County:
Medina

Due to the health concerns created by Coronavirus we are offering personal 1-1 online video walkthough tours where possible.
6219 Tim Drive6219 Tim Drive6219 Tim Drive6219 Tim Drive
Save
Ask
Tour
Hide
Share

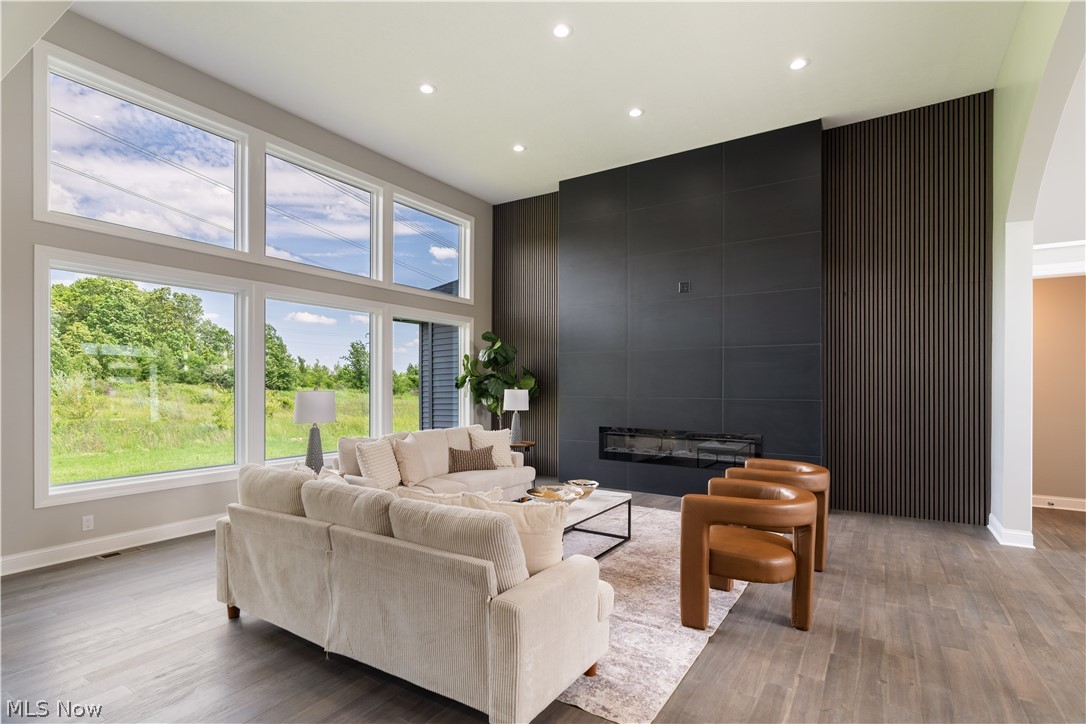
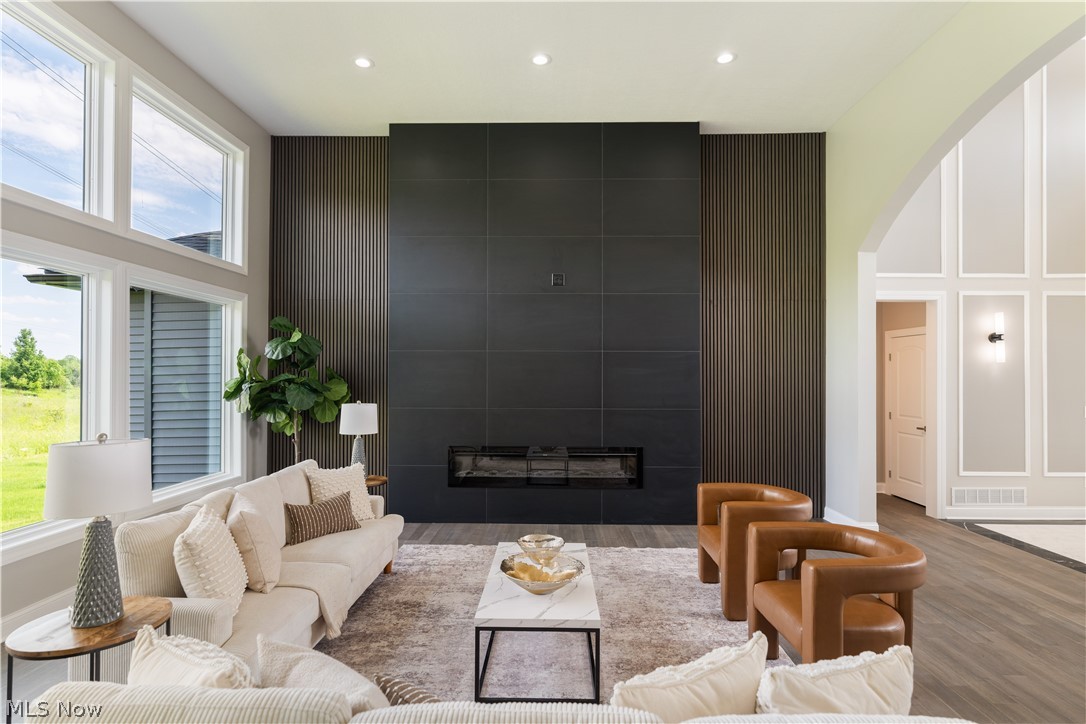
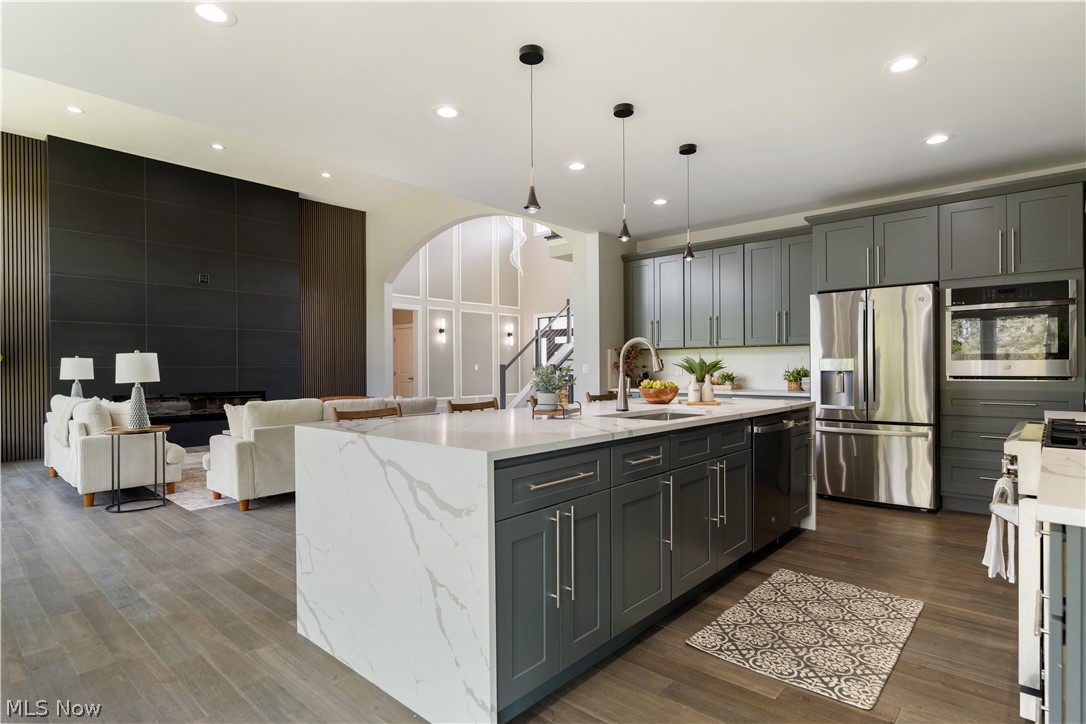
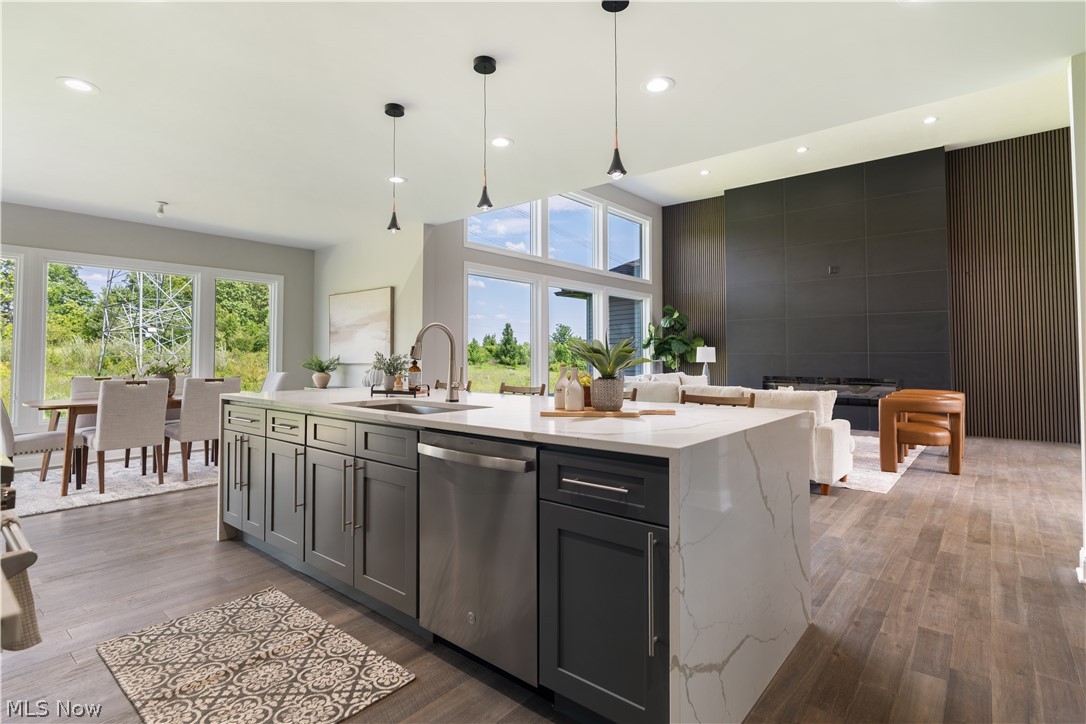
Luxury meets modern design in this exceptional new construction home in sought-after Grandview Farms. Offering 5 bedrooms, 4.5 baths, and an open-concept floor plan, this stunning residence showcases impeccable craftsmanship and high-end finishes throughout. The main level features beautiful hardwood floors, soaring spaces filled with natural light, and a dramatic slate fireplace wall framed by custom wood build-ins next to an expansive wall of windows. The chef's kitchen is designed to impress with a striking quartz island and backsplash, custom cabinetry, and a walk-in pantry complete with custom shelving, quartz countertops, and a full-size refrigerator. The first-floor primary suite is a true retreat, featuring a spa-inspired bath with heated marble floors, a soaking tub, waterfall shower, double custom vanity, and a large custom-built walk-in closet with separate his-and-hers sections. A thoughtfully designed first-floor laundry room with custom built-ins adds everyday convenience. You'll also find a thoughtfully designed large first floor office. Upstairs, you'll find three spacious bedrooms, each with walk-in closets, along with two full baths with custom vanities. The mostly finished lower level expands the living space with an additional bedroom, full bath, abundant storage, and endless possibilities for entertaining, recreation, or multigenerational living. Completing this extraordinary home is a three-car garage pre-wired for electric vehicles, with direct access to the basement. Located in one of the area's most desirable communities, this remarkable Grandview Farms residence offers the perfect blend of luxury, comfort, and modern functionality.

Save
Ask
Tour
Hide
Share
Listing Snapshot
Price 
$1,200,000
Days On Site 
30 Days
Bedrooms 
5
Inside Area (SqFt) 
4,700 sqft
Total Baths 
5
Full Baths 
4
Partial Baths 
1
Lot Size 
2.17 Acres
Year Built 
2025
MLS® Number 
5218132
Status 
Active
Property Tax 
$888
HOA/Condo/Coop Fees 
$16.67 monthly
Sq Ft Source 
N/A
Friends & Family
Recent Activity
4 weeks agoListing first seen on site
4 weeks agoListing updated with changes from the MLS®
General Features
Acres 
2.17
Attached Garage 
Yes
Garage 
Yes
Garage Spaces 
3
Land Lease 
No
Levels 
Two
Parking 
AttachedDrivewayGarageKitchen LevelPrivateGarage Faces Side
Property Condition 
New Construction
Property Sub Type 
Single Family Residence
Sewer 
Septic Tank
SqFt Above 
3400
SqFt Below 
1300
Style 
Colonial, Conventional
Water Source 
Well
Interior Features
Appliances 
DishwasherMicrowaveRangeRefrigeratorOven
Basement 
FullPartially FinishedWalk-Up AccessSump Pump
Cooling 
Central Air
Fireplace 
Yes
Fireplace Features 
ElectricGas
Fireplaces 
1
Heating 
Natural GasForced AirFireplace(s)
Interior 
Vaulted Ceiling(s)Built-in FeaturesCrown MoldingCoffered Ceiling(s)Double VanityEntrance FoyerEat-in KitchenHigh CeilingsHis and Hers ClosetsKitchen IslandOpen FloorplanPantryRecessed LightingSoaking TubWalk-In Closet(s)Master Downstairs
Laundry Features 
Main Level
Main Level Bedrooms 
1
Bathroom 
Dimensions - ND x NDLevel - FirstFeatures - High Ceilings
Bedroom 
Dimensions - ND x NDLevel - Basement
Dining Room 
Dimensions - ND x NDLevel - FirstFeatures - Chandelier, High Ceilings
EntryFoyer 
Dimensions - ND x NDLevel - FirstFeatures - Chandelier, High Ceilings
Family Room 
Dimensions - ND x NDLevel - Basement
Great Room 
Dimensions - ND x NDLevel - FirstFeatures - Built-in Features, High Ceilings, Natural Woodwork
Kitchen 
Dimensions - ND x NDLevel - FirstFeatures - Breakfast Bar, Built-in Features, Stone Counters, Track Lighting, Bar
Laundry 
Dimensions - ND x NDLevel - FirstFeatures - High Ceilings, Stone Counters
Office 
Dimensions - ND x NDLevel - FirstFeatures - High Ceilings
Pantry 
Dimensions - ND x NDLevel - FirstFeatures - Built-in Features, Stone Counters
PrimaryBathroom 
Dimensions - ND x NDLevel - FirstFeatures - Built-in Features, Chandelier, High Ceilings, Stone Counters, Soaking Tub, Smart Thermostat, Walk-In Closet(s)
PrimaryBedroom 
Dimensions - 15.1 x 11.2Level - FirstFeatures - High Ceilings, Walk-In Closet(s)
Save
Ask
Tour
Hide
Share
Exterior Features
Construction Details 
Stone VeneerVinyl Siding
Lot Features 
Cul-De-Sac
Patio And Porch 
Front PorchPatio
Roof 
AsphaltFiberglassShingle
Community Features
Association Dues 
200
HOA Fee Frequency 
Annually
School District 
Highland LSD Medina- 5205
Township 
Sharon Twp
Schools
School District
Highland LSD Medina- 5205
Elementary School
Unknown
Middle School
Unknown
High School
Unknown
Listing courtesy of Jennifer Catanese of The Agency Cleveland Northcoast


The data relating to real estate for sale on this website comes in part from the Internet Data Exchange program of MLS NOW. Real estate listings held by brokerage firms other than are marked with the Internet Data Exchange logo and detailed information about them includes the name of the listing broker(s). The photos may be altered, edited, enhanced or virtually staged. Information Deemed Reliable But Not Guaranteed. Copyright 2026 - Multiple Listing Service, Inc. – All Rights Reserved.

Neighborhood & Commute
Source: Walkscore
Save
Ask
Tour
Hide
Share