Save
Ask
Tour
Hide
Share
$485,000
23 Days On Site

32630 Stony Brook Lane
Solon, OH 44139

For Sale|Single Family Residence|Active Under Contract
4
Beds
3
Total Baths
2
Full Baths
1
Partial Bath
2,701
SqFt
$180
/SqFt
1975
Built
Subdivision:
Legdgehill 02
County:
Cuyahoga

Due to the health concerns created by Coronavirus we are offering personal 1-1 online video walkthough tours where possible.
32630 Stony Brook Lane32630 Stony Brook Lane32630 Stony Brook Lane32630 Stony Brook Lane
Save
Ask
Tour
Hide
Share

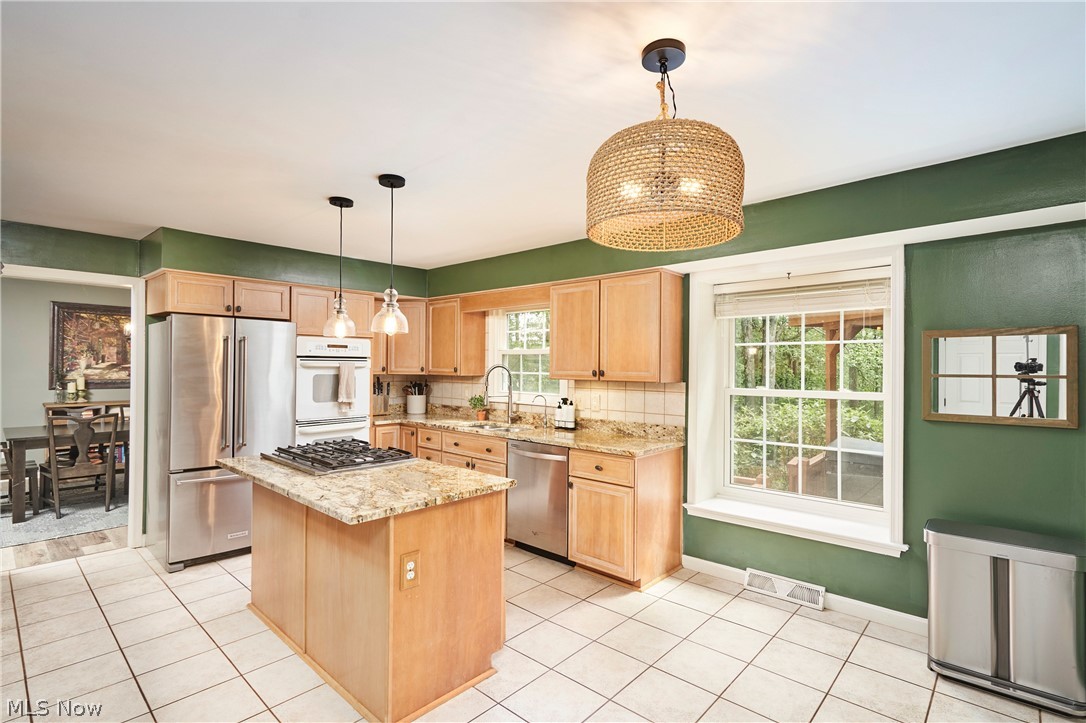
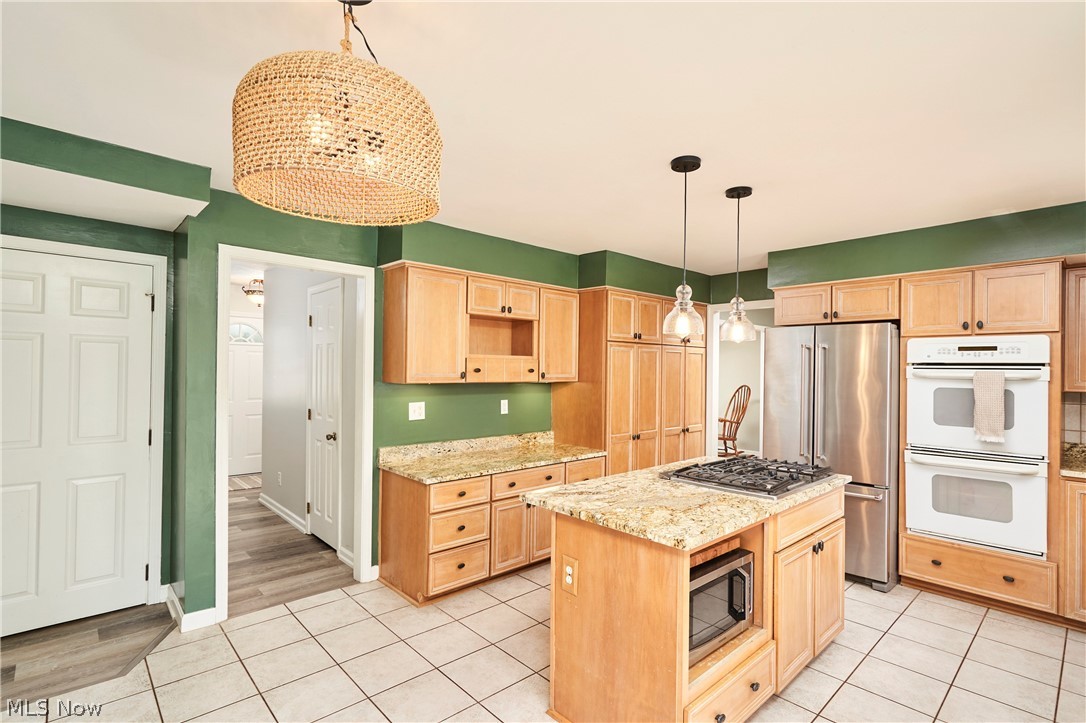
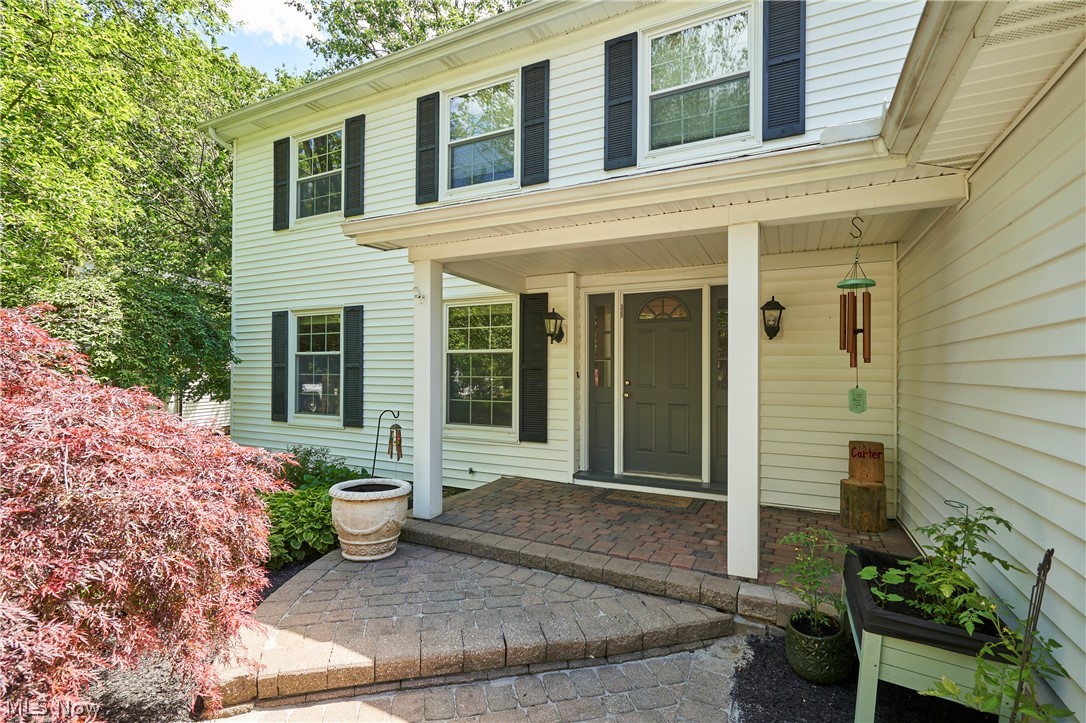
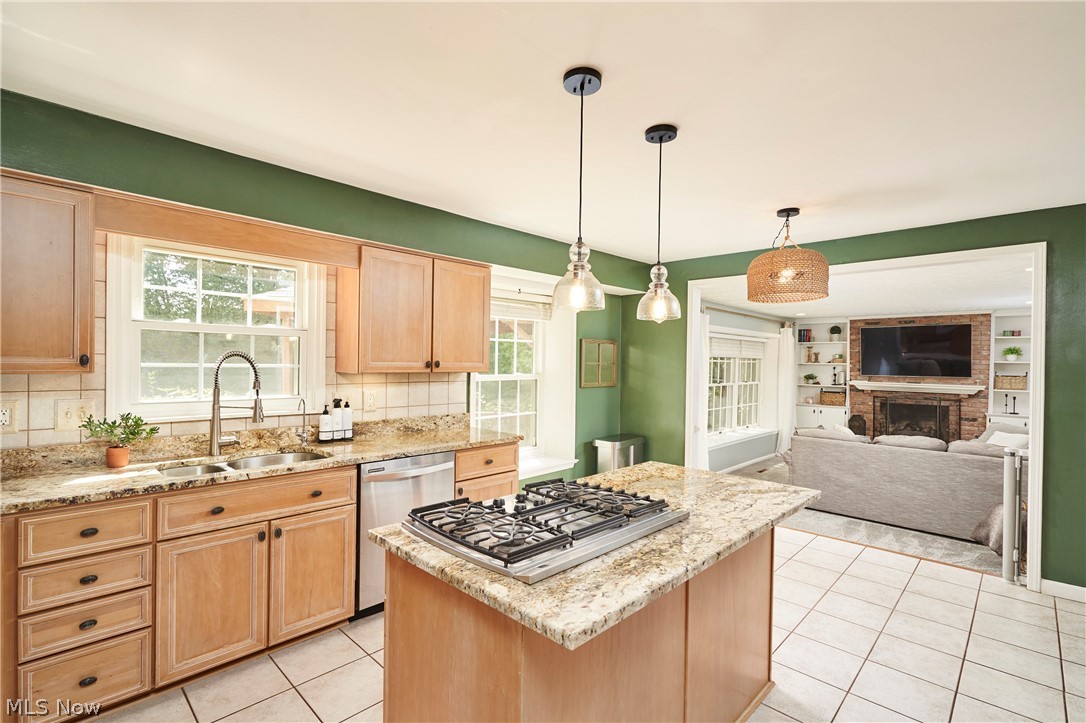
Beautifully updated and well-maintained, this inviting home is tucked into a quiet neighborhood and welcomes you with a brick paver walkway and attractive landscaping. Inside, the open floor plan creates an easy flow from the living room to the dining room and then again from the kitchen to the family room, where a fireplace, wall of windows, and access to the two-tiered deck fill the space with natural light. The kitchen features a large island with a breakfast bar, granite countertops, and abundant cabinet and pantry space, while the 2019 addition just off the kitchen offers a mudroom, laundry room, extra storage, and a convenient desk area. Upstairs, an extra-wide staircase leads to four spacious bedrooms, including a primary suite with a beautiful built-in wood dresser and private full bath with a Jacuzzi tub and counter-height vanity, plus three additional bedrooms and another full bath. The finished rec room includes built-in shelving under the stairs, and the remaining basement space provides a second laundry area and plenty of storage. Outdoors, the backyard is an entertainer’s dream with a two-tiered deck and pergola overlooking a large yard with a built-in trampoline and fire pit. Recent updates include LVP flooring in the living room, dining room, and laundry room/mudroom (2020), reverse osmosis water filtration (2022), furnace and A/C (2023), new carpeting (2023), and a new roof (2026). Conveniently located near the Metro Park, freeway access, shopping, restaurants, and more, this home offers comfort, style, and everyday convenience. Don’t miss out on this one and call today!

Save
Ask
Tour
Hide
Share
Listing Snapshot
Price 
$485,000
Days On Site 
23 Days
Bedrooms 
4
Inside Area (SqFt) 
2,701 sqft
Total Baths 
3
Full Baths 
2
Partial Baths 
1
Lot Size 
0.3905 Acres
Year Built 
1975
MLS® Number 
5218158
Status 
Active Under Contract
Property Tax 
$8,568
HOA/Condo/Coop Fees 
$4.17 monthly
Sq Ft Source 
N/A
Friends & Family
Recent Activity
3 weeks agoStatus changed to Active Under Contract
3 weeks agoListing updated with changes from the MLS®
3 weeks agoListing first seen on site
General Features
Acres 
0.3905
Attached Garage 
Yes
Disclosures 
Principal Is Real Estate Licensed
Garage 
Yes
Garage Spaces 
2
Land Lease 
No
Levels 
Two
Number Of Stories 
2
Parking 
AttachedConcreteDrivewayGarage Faces FrontGarage
Property Sub Type 
Single Family Residence
Sewer 
Public Sewer
SqFt Above 
2235
SqFt Below 
466
Style 
Colonial
Water Source 
Public
Interior Features
Appliances 
CooktopDishwasherMicrowaveRefrigeratorOven
Basement 
FullPartially Finished
Cooling 
Central Air
Fireplace 
Yes
Fireplace Features 
Family Room
Fireplaces 
1
Heating 
Natural GasForced Air
Interior 
Breakfast BarBuilt-in FeaturesEat-in KitchenGranite CountersKitchen IslandOpen FloorplanStorageSoaking Tub
Laundry Features 
In BasementMain LevelMultiple Locations
Bedroom 
Dimensions - 10 x 13Level - Second
Dining Room 
Dimensions - 13 x 12Level - First
Family Room 
Dimensions - 12 x 18Level - First
Kitchen 
Dimensions - 13 x 17Level - First
Laundry 
Dimensions - 19 x 8Level - First
Living Room 
Dimensions - 19 x 14Level - First
PrimaryBedroom 
Dimensions - 18 x 13Level - Second
Recreation 
Dimensions - 26 x 12Level - Lower
Save
Ask
Tour
Hide
Share
Exterior Features
Construction Details 
Vinyl Siding
Exterior 
Fire PitOther
Other Structures 
Pergola
Patio And Porch 
DeckFront Porch
Roof 
AsphaltFiberglass
Community Features
Accessibility Features 
Therapeutic Whirlpool
Association Dues 
50
Financing Terms Available 
CashConventionalFHAVA Loan
HOA Fee Frequency 
Annually
School District 
Solon CSD - 1828
Township 
Solon
Schools
School District
Solon CSD - 1828
Elementary School
Unknown
Middle School
Unknown
High School
Unknown
Listing courtesy of Sharon A Holderbaum of Berkshire Hathaway HomeServices Stouffer Realty


The data relating to real estate for sale on this website comes in part from the Internet Data Exchange program of MLS NOW. Real estate listings held by brokerage firms other than are marked with the Internet Data Exchange logo and detailed information about them includes the name of the listing broker(s). The photos may be altered, edited, enhanced or virtually staged. Information Deemed Reliable But Not Guaranteed. Copyright 2026 - Multiple Listing Service, Inc. – All Rights Reserved.

Neighborhood & Commute
Source: Walkscore
Save
Ask
Tour
Hide
Share