

39178 Hawthorne DriveAvon, OH 44011
Due to the health concerns created by Coronavirus we are offering personal 1-1 online video walkthough tours where possible.
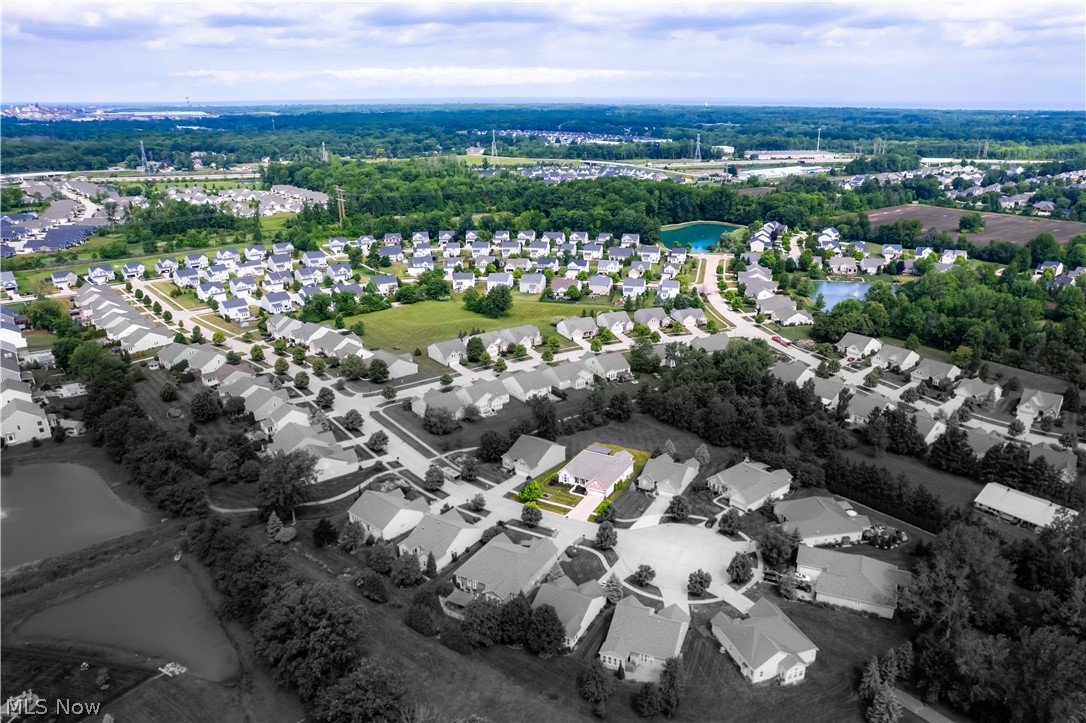
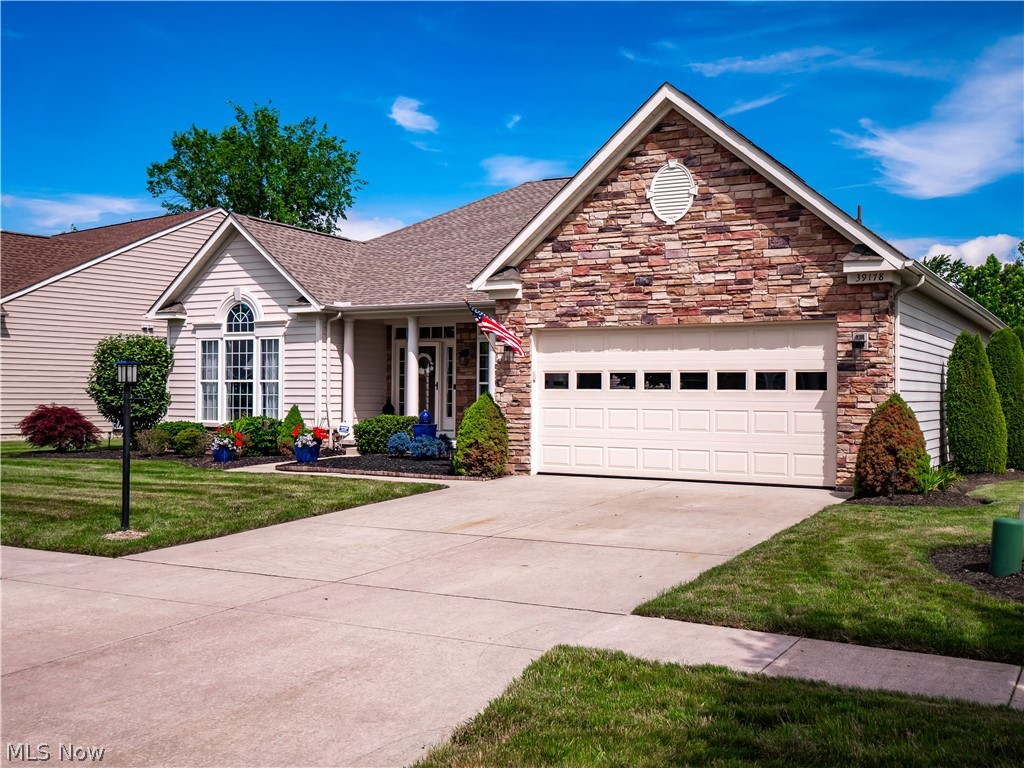
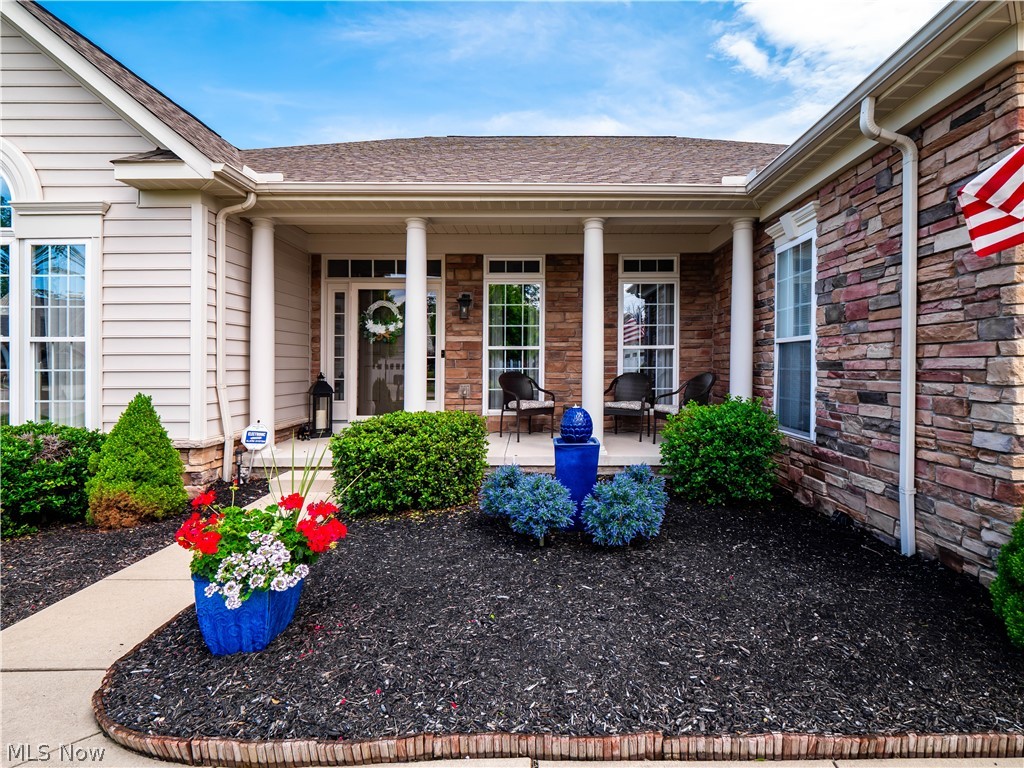
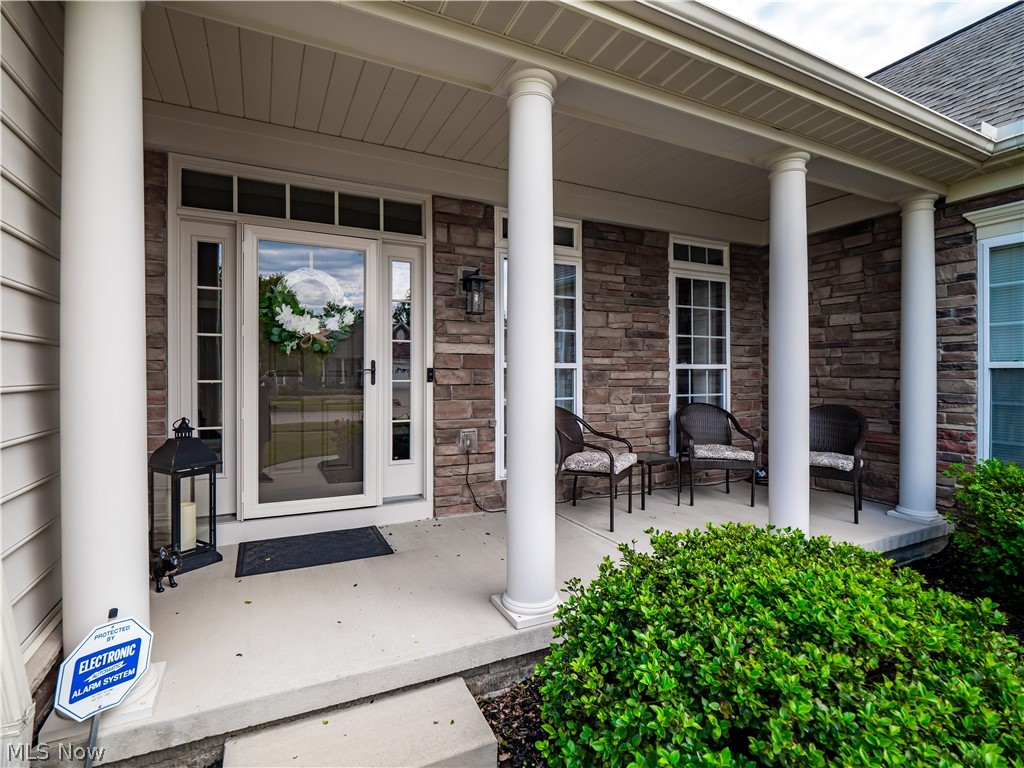
Experience the perfect blend of luxury, space & convenience in this exceptional ranch home located in Orchard Trail's low-maintenance community. Offering over 2750 sqft on the main level, this well maintained residence is ideal for those looking to downsize without sacrificing entertaining space, storage, or the furnishings & lifestyle they love. This 3 bed, 2 full, 2 half bath home welcomes guests with abundant natural light, and new engineered handscraped maple floors that flow through the main living areas. The great room has a stone fireplace framed by oversized windows. The kitchen features marble countertops, newer stainless steel appliances, abundant cabinetry, butler’s pantry and flows into a bright sunroom. A sliding glass door leads to the outdoor deck & patio. Designed for privacy, the primary suite occupies its own wing of the home and features a lit tray ceiling, walk-in closet & luxurious ensuite bath complete soaking tub & separate shower. Two additional bedrooms are situated on the opposite side of the home paired with the main bathroom. At the front of the home, the den has French doors & cathedral ceilings. The formal dining room accented with a tray ceiling & chair rail. Convenient laundry room & guest powder room complete the main level. Downstairs, the basement offers flexibility with a full kitchen, half bath & extensive storage space, making it ideal for future expansion. Outdoor living takes center stage with a Trex deck with waterfall stairs that lead to a stunning custom-covered stamped concrete patio featuring dramatic timber beams, rustic sliding barn doors, a beadboard-style vaulted ceiling, recessed lighting, and ceiling fan all overlooking tree-lined greenspace. Major updates include: wrought-iron staircase spindles, new carpet in the primary suite & closet, HVAC with energy efficient heat pump & gas inverter (2024), roof (2024), and new garage rails, garage door, and opener. Come see today!
| 2 weeks ago | Status changed to Pending | |
| 2 weeks ago | Listing updated with changes from the MLS® | |
| 4 weeks ago | Listing first seen on site |

The data relating to real estate for sale on this website comes in part from the Internet Data Exchange program of MLS NOW. Real estate listings held by brokerage firms other than are marked with the Internet Data Exchange logo and detailed information about them includes the name of the listing broker(s). The photos may be altered, edited, enhanced or virtually staged. Information Deemed Reliable But Not Guaranteed. Copyright 2026 - Multiple Listing Service, Inc. – All Rights Reserved.