Save
Ask
Tour
Hide
Share
$300,000
28 Days On Site

295 Hillsdale Circle
Wadsworth, OH 44281

For Sale|Single Family Residence|Active Under Contract
3
Beds
3
Total Baths
2
Full Baths
1
Partial Bath
2,069
SqFt
$145
/SqFt
1968
Built
Subdivision:
Hillsdale
County:
Medina

Due to the health concerns created by Coronavirus we are offering personal 1-1 online video walkthough tours where possible.
295 Hillsdale Circle295 Hillsdale Circle295 Hillsdale Circle295 Hillsdale Circle
Save
Ask
Tour
Hide
Share

Welcome to 295 Hillsdale Circle in beautiful Wadsworth; the one you've been waiting for! This inviting 3-bedroom, 2.5-bath home offers the perfect blend of comfort, charm, and everyday convenience. Nestled on a desirable lot in an established neighborhood, this home offers the space, layout, and location buyers are seeking. Step inside and discover a warm, welcoming floor plan designed for easy living and effortless entertaining. From cozy everyday spaces to room for gatherings, this home is full of potential and ready for its next chapter. The 2-car garage adds convenience, while the spacious yard offers plenty of room to relax, play, garden, or enjoy outdoor living. One of the special highlights of this location is the chance to enjoy views of the colorful hot air balloons during Wadsworth's summertime balloon event; a fun and memorable local tradition right from your own neighborhood. You'll love being close to local shopping, dining, parks, schools, and commuter routes. Whether you're a first-time buyer, downsizing, or looking for a home with room to grow, this property checks all the boxes. Don't miss your chance to make this Wadsworth gem yours. Schedule your private showing today!

Save
Ask
Tour
Hide
Share
Listing Snapshot
Price 
$300,000
Days On Site 
28 Days
Bedrooms 
3
Inside Area (SqFt) 
2,069 sqft
Total Baths 
3
Full Baths 
2
Partial Baths 
1
Lot Size 
0.318 Acres
Year Built 
1968
MLS® Number 
5218201
Status 
Active Under Contract
Property Tax 
$3,065
HOA/Condo/Coop Fees 
N/A
Sq Ft Source 
N/A
Friends & Family
Recent Activity
3 weeks agoStatus changed to Active Under Contract
3 weeks agoListing updated with changes from the MLS®
4 weeks agoListing first seen on site
General Features
Acres 
0.318
Attached Garage 
Yes
Garage 
Yes
Garage Spaces 
2
Land Lease 
No
Levels 
TwoMulti/Split
Number Of Stories 
1
Parking 
AttachedDrivewayGarage Faces FrontGarage
Property Condition 
Updated/Remodeled
Property Sub Type 
Single Family Residence
Sewer 
Public Sewer
SqFt Above 
1344
SqFt Below 
725
Style 
Bi Level, Ranch
Water Source 
Public
Interior Features
Appliances 
DryerDishwasherMicrowaveRangeRefrigeratorWasher
Basement 
FullPartially FinishedWalk-Out Access
Cooling 
Central Air
Fireplace 
Yes
Fireplace Features 
Family Room
Fireplaces 
1
Heating 
Natural GasForced Air
Interior 
Wet Bar
Laundry Features 
In Basement
Main Level Bedrooms 
3
Bedroom 
Dimensions - 12 x 11Level - First
Dining Room 
Dimensions - 10 x 10Level - First
Family Room 
Dimensions - 17 x 15Level - Lower
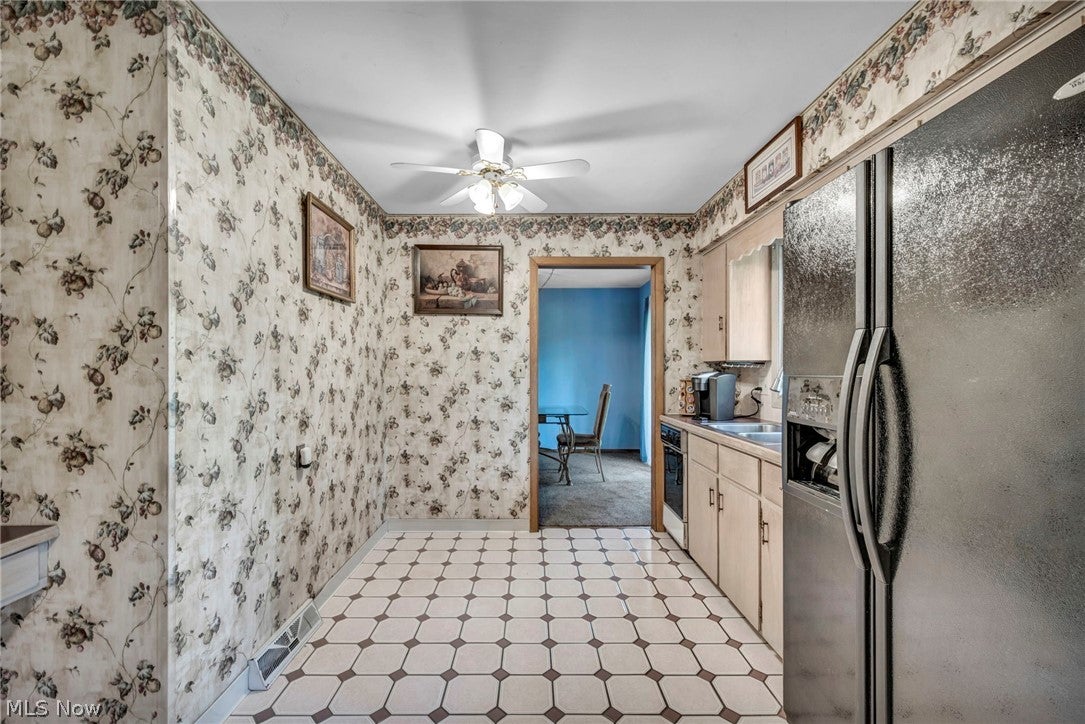
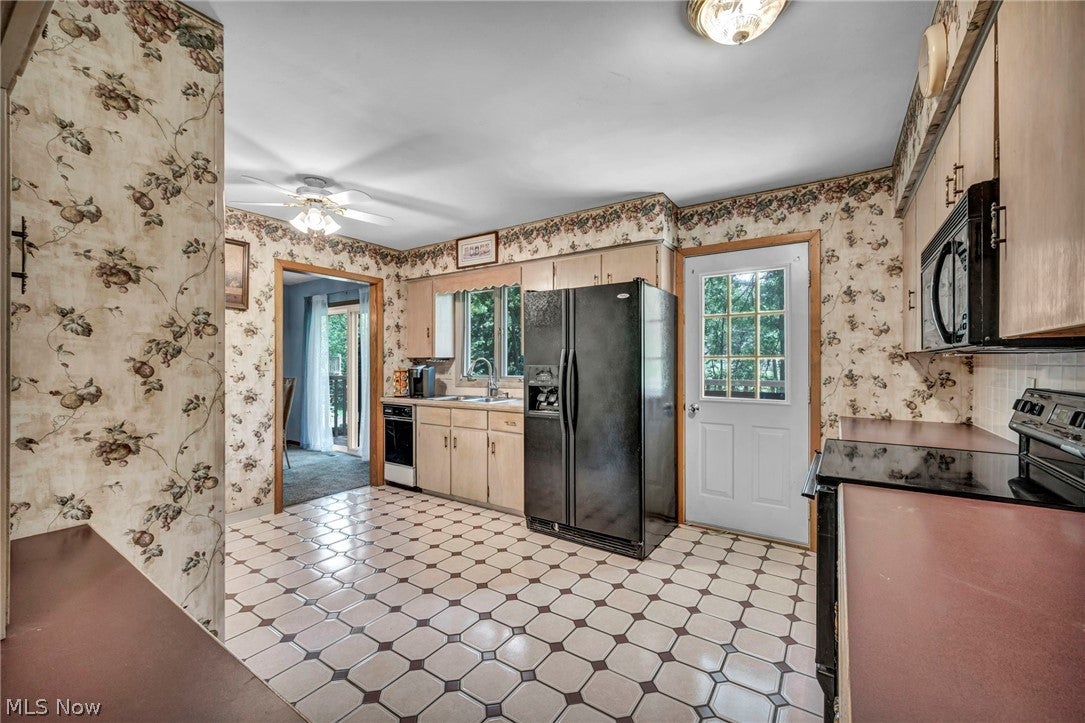
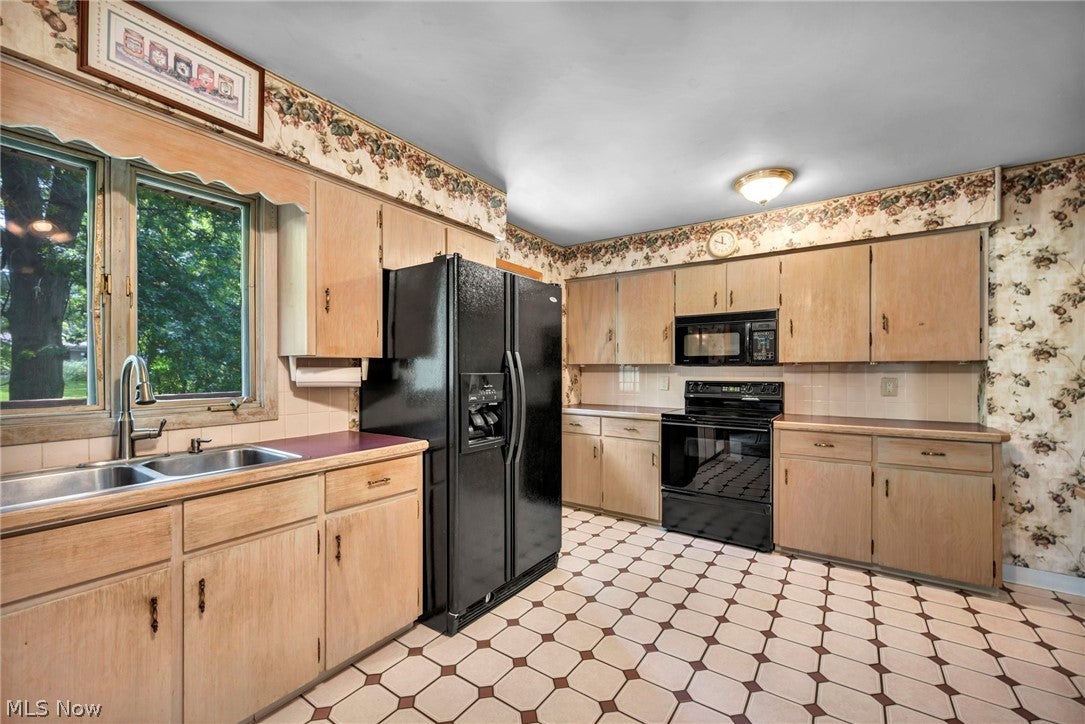
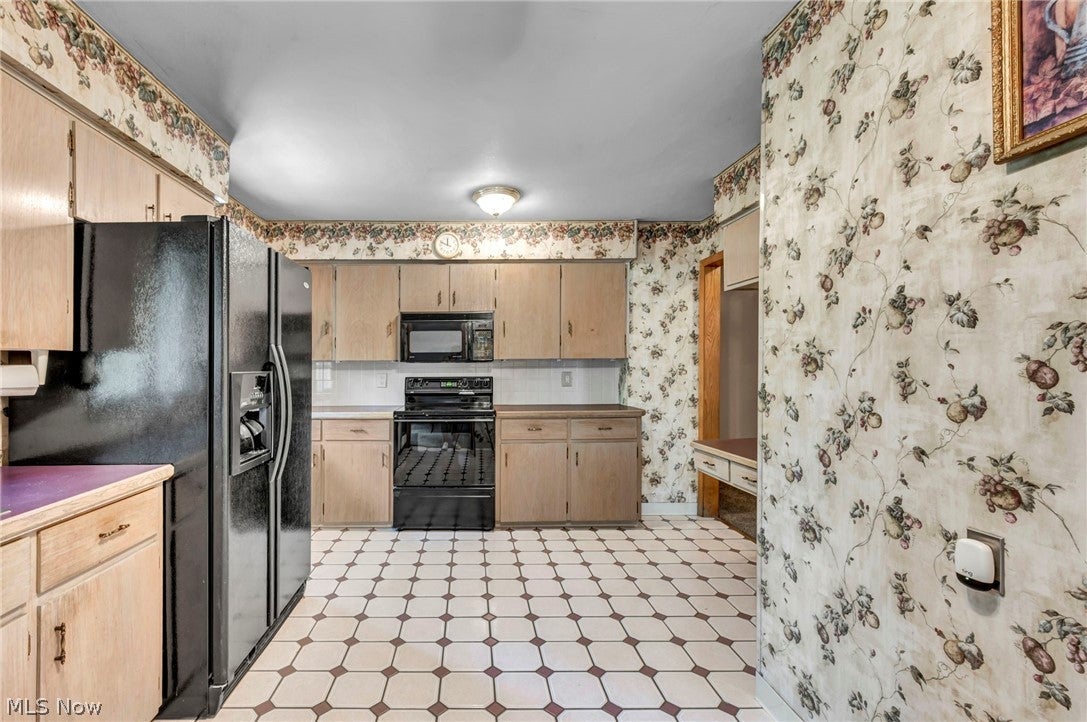
Kitchen 
Dimensions - 14 x 11Level - First
Laundry 
Dimensions - ND x NDLevel - Basement
Living Room 
Dimensions - 17 x 17Level - First
Office 
Dimensions - ND x NDLevel - Lower
PrimaryBedroom 
Dimensions - 14 x 13Level - First
Save
Ask
Tour
Hide
Share
Exterior Features
Construction Details 
Vinyl Siding
Exterior 
Dog RunLighting
Lot Features 
Back YardFront YardIrregular LotLandscapedFew Trees
Patio And Porch 
Deck
Roof 
AsphaltFiberglass
Waterfront Features 
Stream
Community Features
Financing Terms Available 
CashConventionalFHAVA Loan
School District 
Wadsworth CSD - 5207
Township 
Wadsworth
Schools
School District
Wadsworth CSD - 5207
Elementary School
Unknown
Middle School
Unknown
High School
Unknown
Listing courtesy of April Underwood of Berkshire Hathaway HomeServices Stouffer Realty


The data relating to real estate for sale on this website comes in part from the Internet Data Exchange program of MLS NOW. Real estate listings held by brokerage firms other than are marked with the Internet Data Exchange logo and detailed information about them includes the name of the listing broker(s). The photos may be altered, edited, enhanced or virtually staged. Information Deemed Reliable But Not Guaranteed. Copyright 2026 - Multiple Listing Service, Inc. – All Rights Reserved.

Neighborhood & Commute
Source: Walkscore
Save
Ask
Tour
Hide
Share