Save
Ask
Tour
Hide
Share
$525,000
25 Days On Site

485 Overlook Drive
Kent, OH 44240

Single Family Residence|Pending
4
Beds
5
Total Baths
4
Full Baths
1
Partial Bath
3,803
SqFt
$138
/SqFt
1997
Built
Subdivision:
University Woods
County:
Portage

Due to the health concerns created by Coronavirus we are offering personal 1-1 online video walkthough tours where possible.
485 Overlook Drive485 Overlook Drive485 Overlook Drive485 Overlook Drive
Save
Ask
Tour
Hide
Share

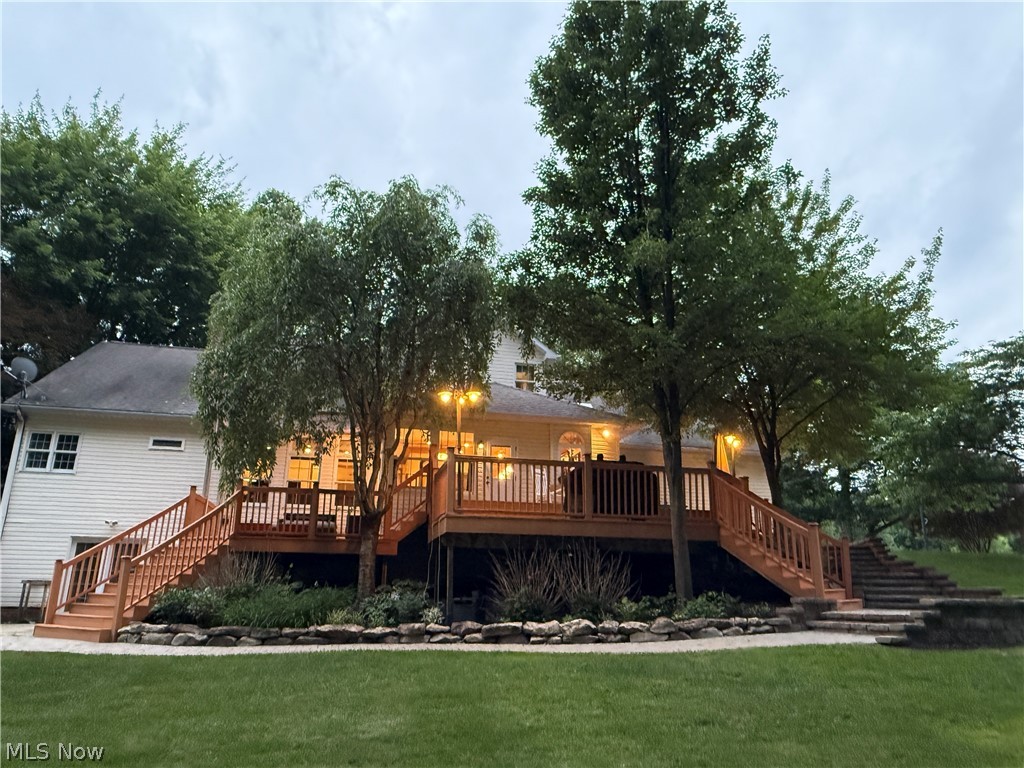
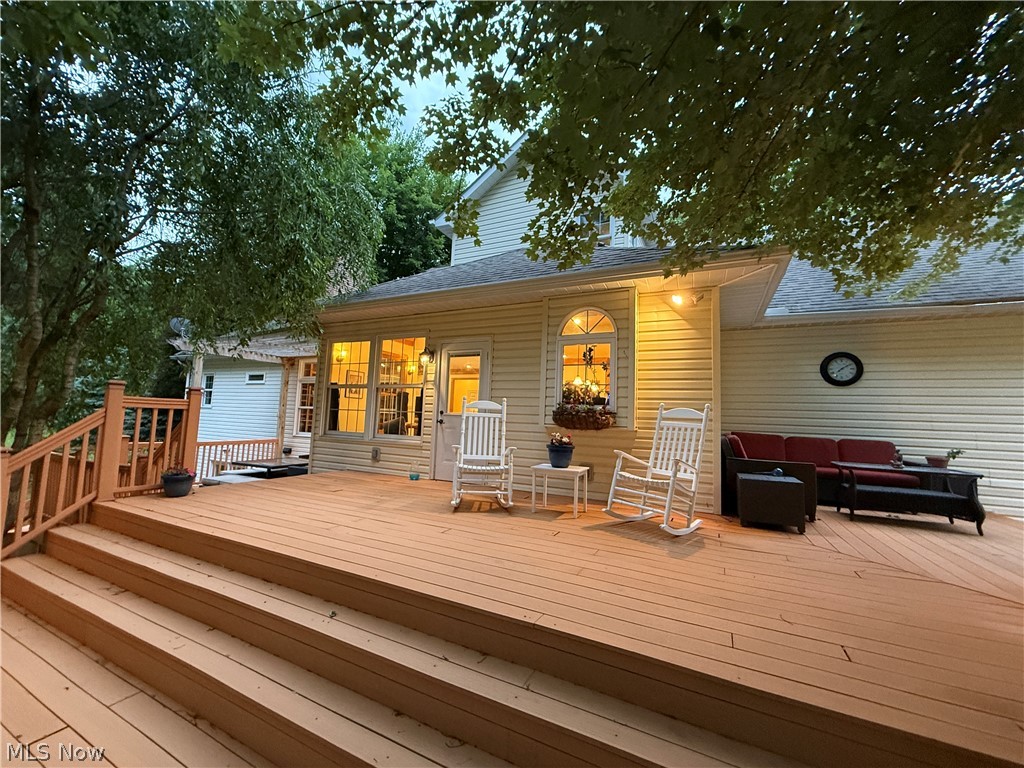
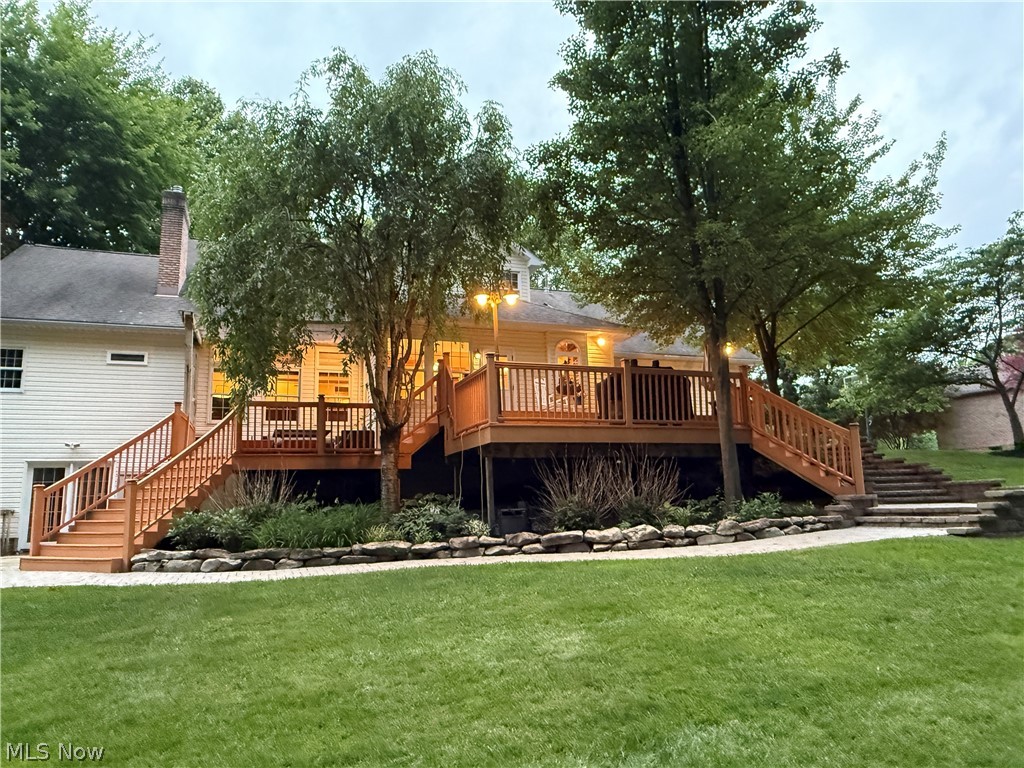
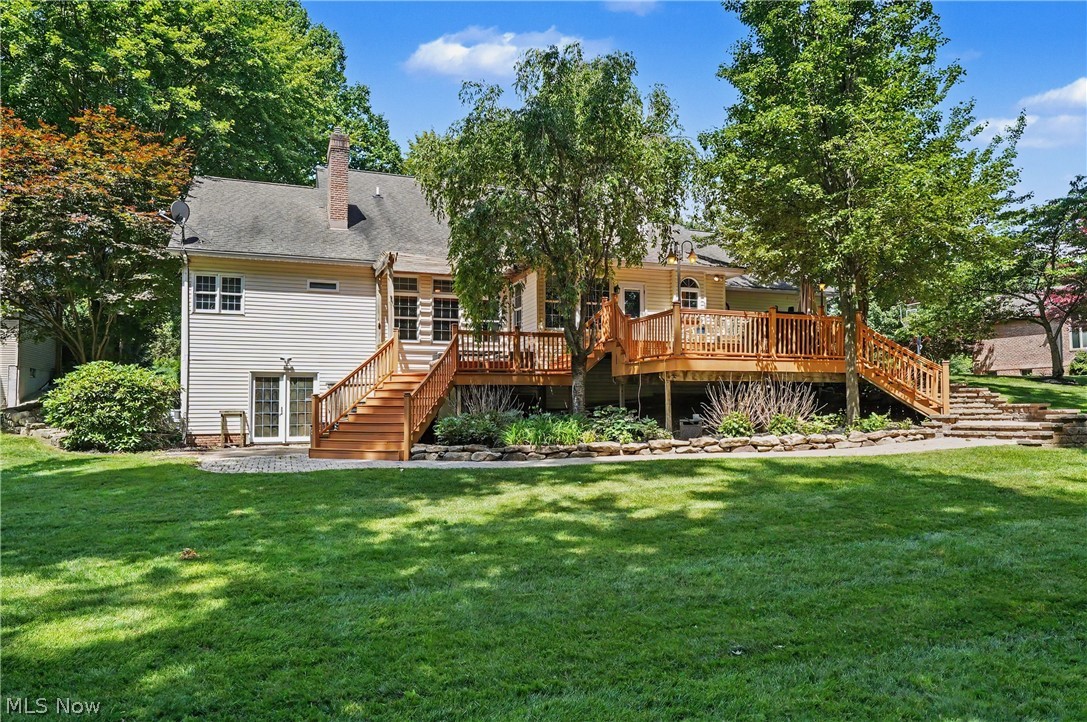
485 Overlook Dr Kent, Ohio 44240 ~ Tucked away in a picturesque, tree-lined setting, this beautiful home offers the perfect blend of privacy, community & convenience. Beautifully manicured landscaping & exceptional curb appeal welcome you home, while the peaceful surroundings create an inviting retreat from the hustle of everyday life. Located in the well known & highly sought University Woods neighborhood across from Kent State University. 4 bedrooms including 1st floor Primary Retreat, 4.5 bathrooms + finished lower level walkout =3,796SF, 3 car garage, huge kitchen w/ new 48" gas cooktop w/ 2x oven, large island & stained cabinetry, Living Room + fireplace, 2-story foyer flanked by gorgeous Dining Room & Home Office round out the 1st floor. The true highlight of the property is its outdoor living experience! Step onto the expansive tiered deck overlooking mature, wooded backyard designed for relaxation & entertaining private retreat. Thoughtfully integrated lighting transforms the space in the evening, creating warm ambiance for outdoor dining, gathering w/ friends, or simply unwinding beneath the glow of the stars. Beyond the property itself, residents enjoy the benefits of a vibrant neighborhood known for its strong sense of community, friendly atmosphere, & neighborhood activities that bring neighbors together throughout the year. Whether it's an evening walk through the neighborhood or participating in local events, you'll appreciate the welcoming environment that makes this area so desirable. Located just minutes from the heart of Kent, you'll enjoy convenient access to downtown local shops, restaurants, parks, & energy of Kent & the University. From cultural events & sporting activities to dining & entertainment, everything you need is within easy reach while still enjoying the comfort & serenity of your residential setting. This home combines beautiful outdoor living, strong community atmosphere, ideal location, ready to welcome you home!

Save
Ask
Tour
Hide
Share
Listing Snapshot
Price 
$525,000
Days On Site 
25 Days
Bedrooms 
4
Inside Area (SqFt) 
3,803 sqft
Total Baths 
5
Full Baths 
4
Partial Baths 
1
Lot Size 
0.546 Acres
Year Built 
1997
MLS® Number 
5218245
Status 
Pending
Property Tax 
$7,521
HOA/Condo/Coop Fees 
N/A
Sq Ft Source 
N/A
Friends & Family
Recent Activity
3 weeks agoStatus changed to Pending
3 weeks agoListing updated with changes from the MLS®
4 weeks agoListing first seen on site
General Features
Acres 
0.546
Attached Garage 
Yes
Direction Faces 
West
Garage 
Yes
Garage Spaces 
3
Home Warranty 
Yes
Land Lease 
No
Levels 
Two
Number Of Stories 
2
Parking 
Additional ParkingAttachedConcreteDrivewayGarageGarage Door OpenerKitchen LevelOff StreetGarage Faces Side
Property Sub Type 
Single Family Residence
Sewer 
Public Sewer
SqFt Above 
2640
SqFt Below 
1163
Style 
Colonial, Conventional
Water Source 
Public
Interior Features
Appliances 
DryerDishwasherRangeRefrigeratorWasher
Basement 
FullUnfinished
Cooling 
Ceiling Fan(s)Central Air
Fireplace 
Yes
Fireplace Features 
Living RoomGas
Fireplaces 
2
Heating 
Natural GasForced AirFireplace(s)
Interior 
BookcasesBuilt-in FeaturesCeiling Fan(s)Crown MoldingDouble VanityEntrance FoyerEat-in KitchenHigh CeilingsKitchen IslandStone CountersRecessed LightingSoaking TubWalk-In Closet(s)Master Downstairs
Laundry Features 
InsideMain LevelLaundry Room
Main Level Bedrooms 
1
Bathroom 
Dimensions - 8.8 x 3.7Level - Second
Bedroom 
Dimensions - 11.11 x 16.2Level - Second
Bonus Room 
Dimensions - 14.1 x 11.2Level - Basement
Dining Room 
Dimensions - 11.11 x 13.8Level - First
EntryFoyer 
Dimensions - 8 x 12.7Level - First
Kitchen 
Dimensions - 17 x 20.9Level - First
Laundry 
Dimensions - 8.3 x 6.3Level - First
Living Room 
Dimensions - 20 x 15.9Level - First
Office 
Dimensions - 11.8 x 16.2Level - First
PrimaryBathroom 
Dimensions - 12.8 x 9.2Level - First
PrimaryBedroom 
Dimensions - 15.11 x 23.5Level - First
Recreation 
Dimensions - 33 x 33.9Level - BasementDescription - Has a Bathroom off of it 8' X 7'8
SittingRoom 
Dimensions - 10.9 x 7.7Level - First
Utility Room 
Dimensions - 23.2 x 28.8Level - Basement
Save
Ask
Tour
Hide
Share
Exterior Features
Construction Details 
Vinyl Siding
Exterior 
Lighting
Fencing 
None
Lot Features 
Back YardFront YardPrivate
Patio And Porch 
CoveredDeckFront PorchPatio
Pool Features 
None
Roof 
AsphaltFiberglass
Community Features
Financing Terms Available 
CashConventionalFHAVA Loan
School District 
Kent CSD - 6705
Township 
Kent
Schools
School District
Kent CSD - 6705
Elementary School
Unknown
Middle School
Unknown
High School
Unknown
Listing courtesy of Lesa Lillibridge of Keller Williams Chervenic Rlty


The data relating to real estate for sale on this website comes in part from the Internet Data Exchange program of MLS NOW. Real estate listings held by brokerage firms other than are marked with the Internet Data Exchange logo and detailed information about them includes the name of the listing broker(s). The photos may be altered, edited, enhanced or virtually staged. Information Deemed Reliable But Not Guaranteed. Copyright 2026 - Multiple Listing Service, Inc. – All Rights Reserved.

Neighborhood & Commute
Source: Walkscore
Save
Ask
Tour
Hide
Share