

5799 Birmingham Road NECanton, OH 44721
Due to the health concerns created by Coronavirus we are offering personal 1-1 online video walkthough tours where possible.
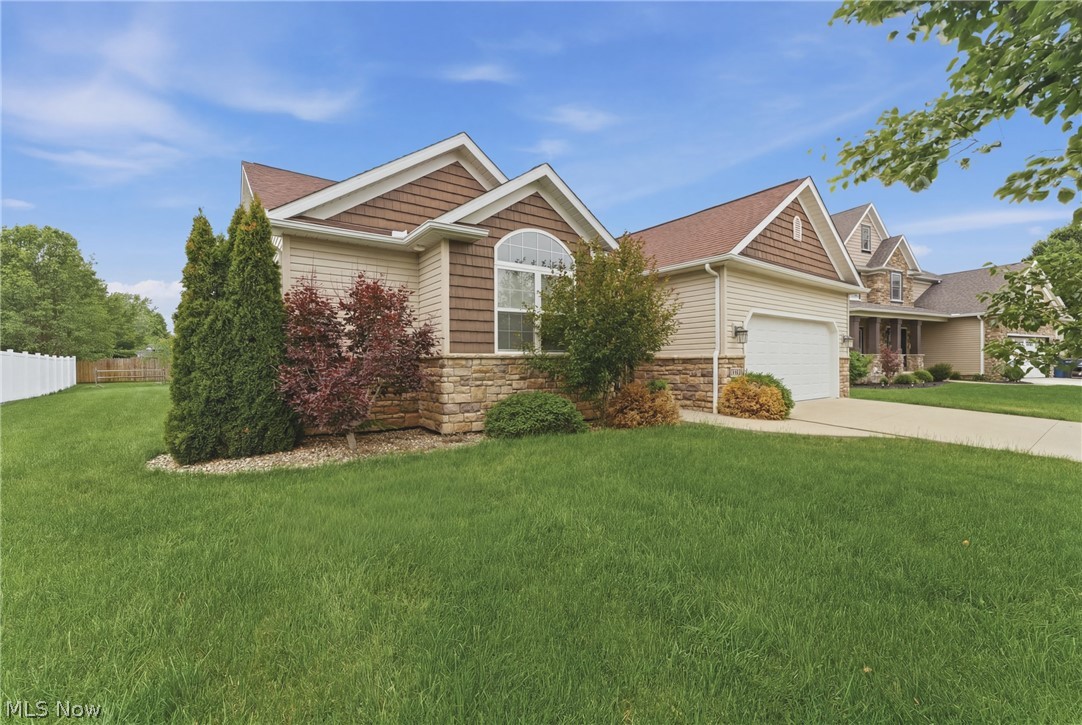
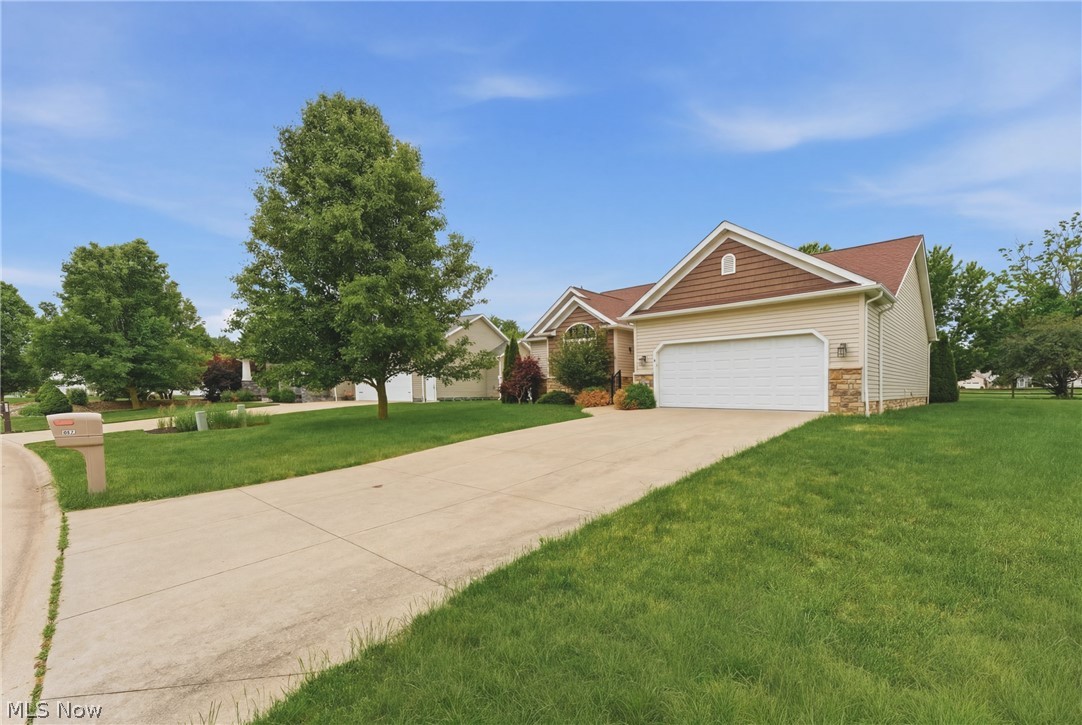
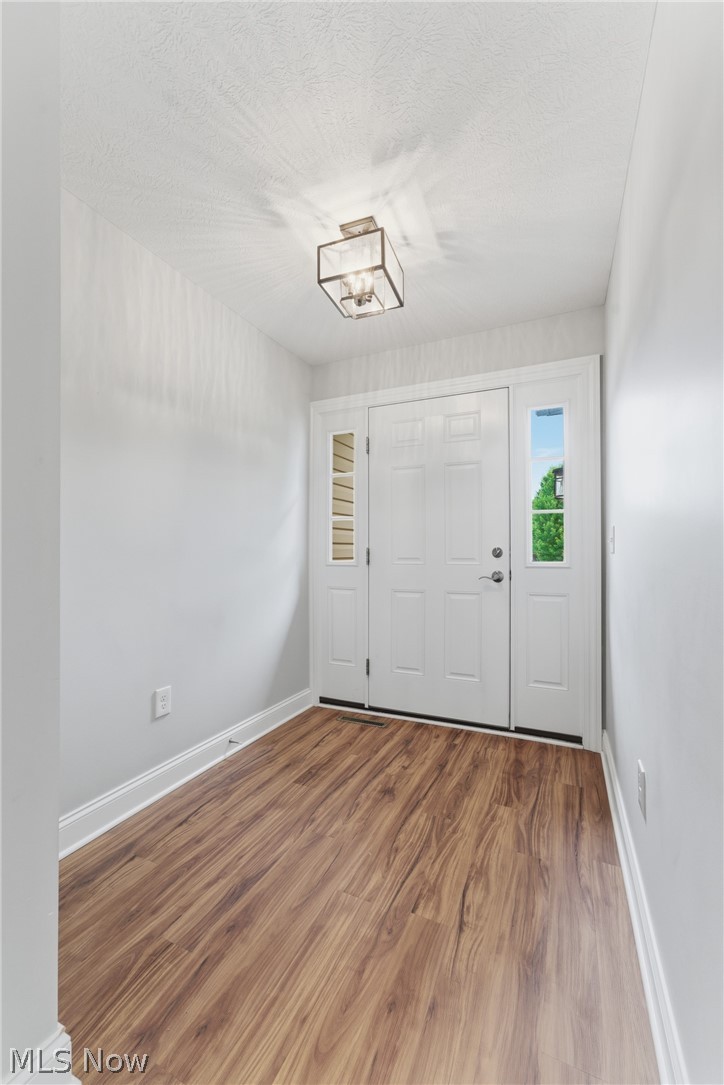
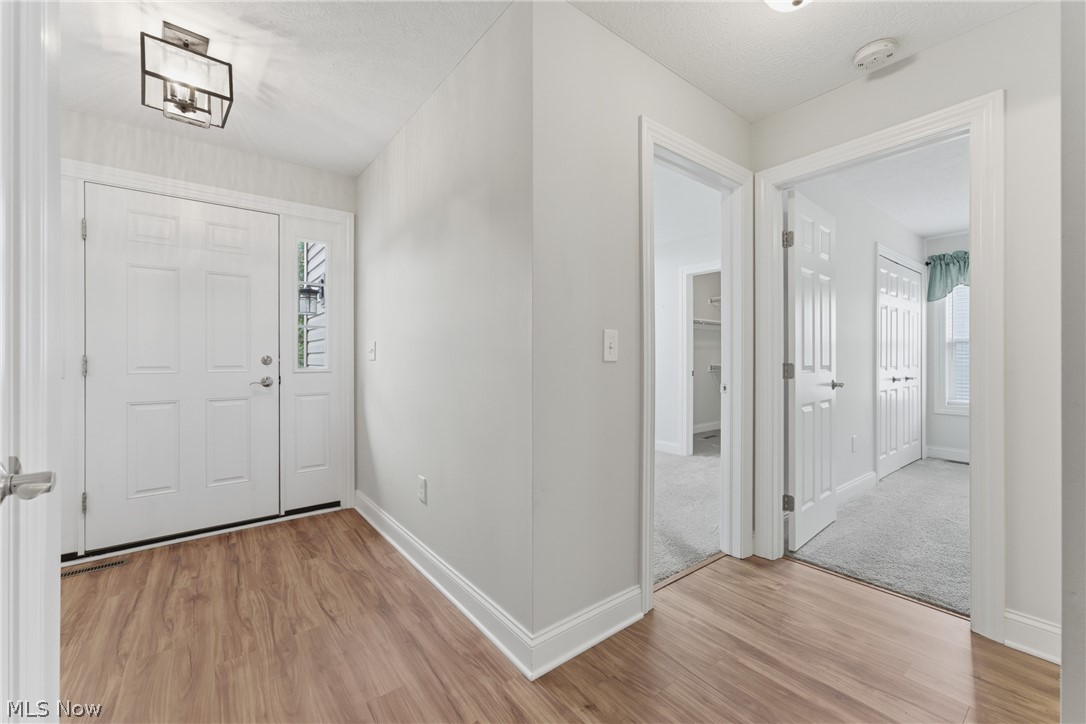
Welcome to easy living in Plain Township. Thoughtfully designed and beautifully cared for, this 3-bedroom, 2-bath ranch offers the perfect blend of style, comfort, and functionality—all on one level. Step inside and you’re greeted by an abundance of natural light, soaring ceilings, and a layout that feels both open and welcoming. The main living area is anchored by a stunning stone fireplace, creating the perfect gathering space for everyday living or hosting family and friends. The kitchen is as practical as it is beautiful, featuring granite countertops, stainless steel appliances, a gas range, ample cabinetry, and a spacious pantry for storage and organization. The owner’s suite provides a relaxing retreat with a generous walk-in closet and a private bath complete with a large vanity and walk-in shower. Two additional bedrooms with a split layout design; offer flexibility for family, guests, or a home office. Convenience is woven throughout the home with a dedicated laundry and mudroom area, built-in storage, and direct access to both the attached garage and lower level. The expansive basement is already prepared for future finishing with plumbing in place for an additional bathroom, offering endless possibilities to customize the space to fit your needs. Out back, you’ll find a private outdoor oasis complete with a pergola-covered patio, mature trees, and a fenced yard—an ideal setting for summer evenings, morning coffee, or entertaining under the stars. This is the kind of home that simply feels right the moment you walk through the door. Meticulously maintained and move-in ready, it’s a rare opportunity to enjoy the ease of ranch living in one of Plain Township’s most desirable locations.
| 4 weeks ago | Status changed to Pending | |
| 4 weeks ago | Listing updated with changes from the MLS® | |
| a month ago | Listing first seen on site |

The data relating to real estate for sale on this website comes in part from the Internet Data Exchange program of MLS NOW. Real estate listings held by brokerage firms other than are marked with the Internet Data Exchange logo and detailed information about them includes the name of the listing broker(s). The photos may be altered, edited, enhanced or virtually staged. Information Deemed Reliable But Not Guaranteed. Copyright 2026 - Multiple Listing Service, Inc. – All Rights Reserved.