

35191 Katlin CourtAvon, OH 44011
Due to the health concerns created by Coronavirus we are offering personal 1-1 online video walkthough tours where possible.
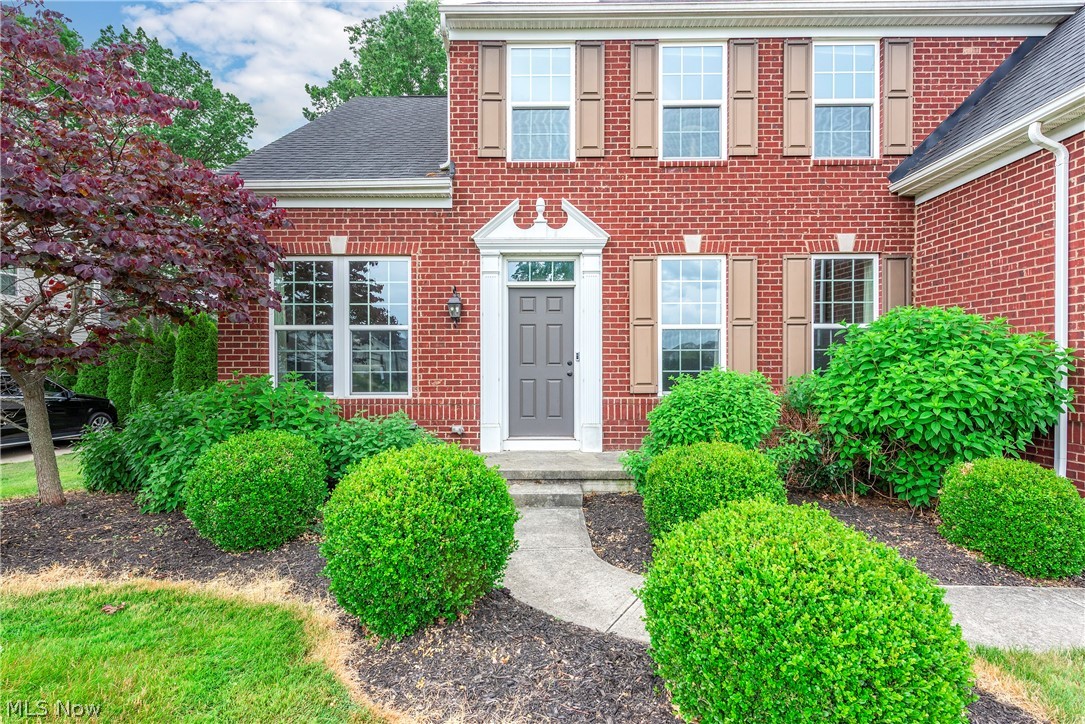
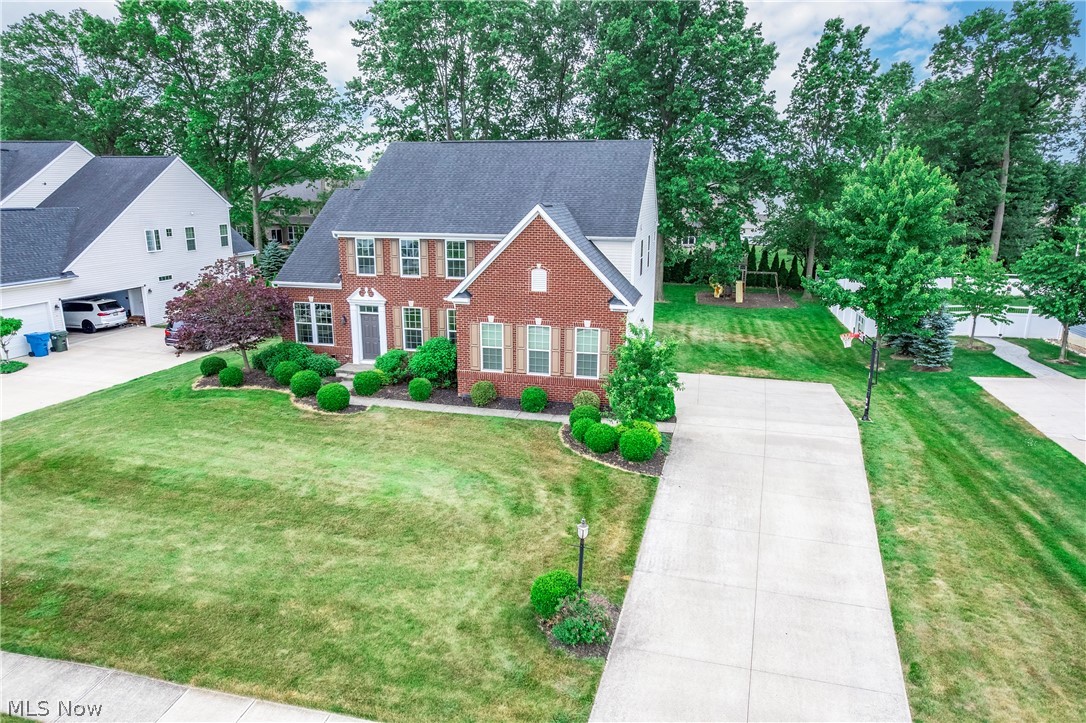
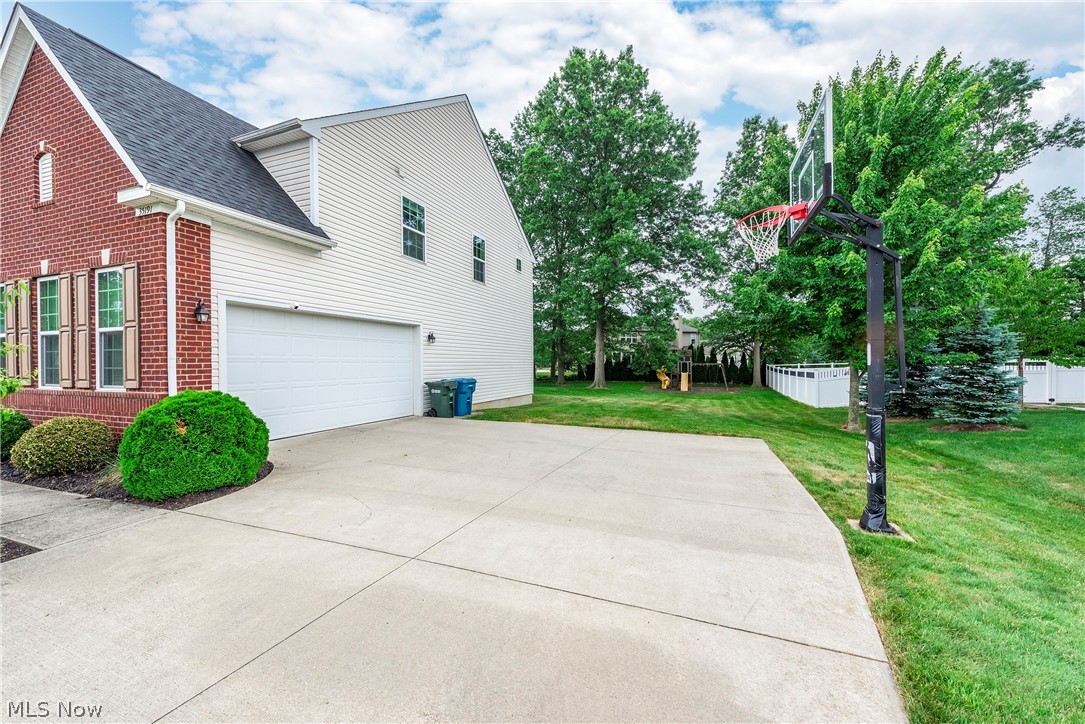
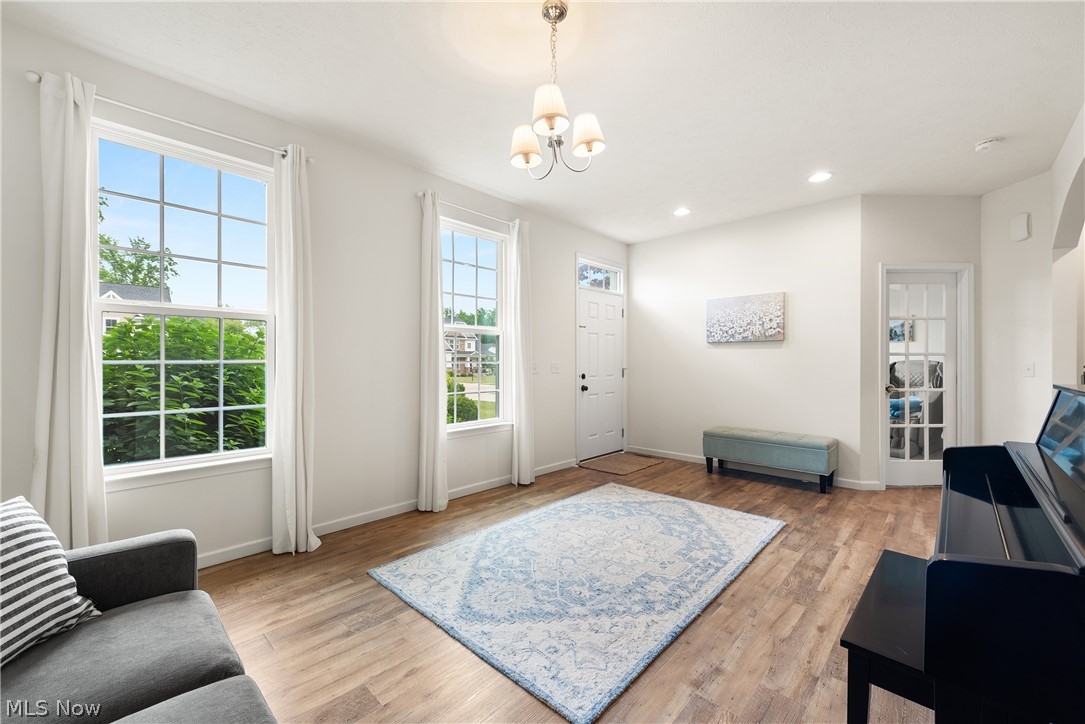
Rare opportunity to own this exceptional home in desirable Palmer Village! Built in 2016, this impressive residence offers 3,140 square feet of beautifully designed living space, plus an additional 1,700 square feet in the semi-finished lower level. Showcasing today's sought-after style and color palette, the open-concept main floor features luxury vinyl flooring, abundant natural light, and spacious living areas designed for both everyday living and entertaining. The stunning eat-in kitchen overlooks the expansive backyard and boasts an abundance of cabinetry, substantial counter space, a large pantry, and seamless flow into the living area. A private office, formal dining room or additional sitting room, convenient half bath, and mudroom off the garage complete the first floor. Upstairs, the expansive primary suite offers a relaxing sitting area, oversized walk-in closet, and luxurious en-suite bath featuring dual vanities, a soaking tub, and separate shower. Three additional generously sized bedrooms provide plenty of closet space, an abundance of natural light and share a well-appointed full bath. The lower level has been enhanced with new luxury vinyl flooring and provides approximately 1,700 additional square feet of flexible living space, ready to accommodate a recreation room, fitness area, media room, or whatever suits your lifestyle. Step outside to enjoy the huge backyard and impressive stamped concrete patio—perfect for outdoor entertaining and summer gatherings. Located within the highly acclaimed Avon School District and just minutes from Avon Commons, shopping, dining, entertainment, and major highways, with Crocker Park only a short drive away, this home truly offers the perfect blend of comfort, style, and convenience.
| 4 days ago | Status changed to Pending | |
| 4 days ago | Listing updated with changes from the MLS® | |
| 4 weeks ago | Listing first seen on site |

The data relating to real estate for sale on this website comes in part from the Internet Data Exchange program of MLS NOW. Real estate listings held by brokerage firms other than are marked with the Internet Data Exchange logo and detailed information about them includes the name of the listing broker(s). The photos may be altered, edited, enhanced or virtually staged. Information Deemed Reliable But Not Guaranteed. Copyright 2026 - Multiple Listing Service, Inc. – All Rights Reserved.