Save
Ask
Tour
Hide
Share
$349,000
25 Days On Site

15381 Howe Road
Strongsville, OH 44136

For Sale|Single Family Residence|Active
3
Beds
3
Total Baths
3
Full Baths
2,720
SqFt
$128
/SqFt
1953
Built
Subdivision:
Strongsville
County:
Cuyahoga

Due to the health concerns created by Coronavirus we are offering personal 1-1 online video walkthough tours where possible.
15381 Howe Road15381 Howe Road15381 Howe Road15381 Howe Road
Save
Ask
Tour
Hide
Share

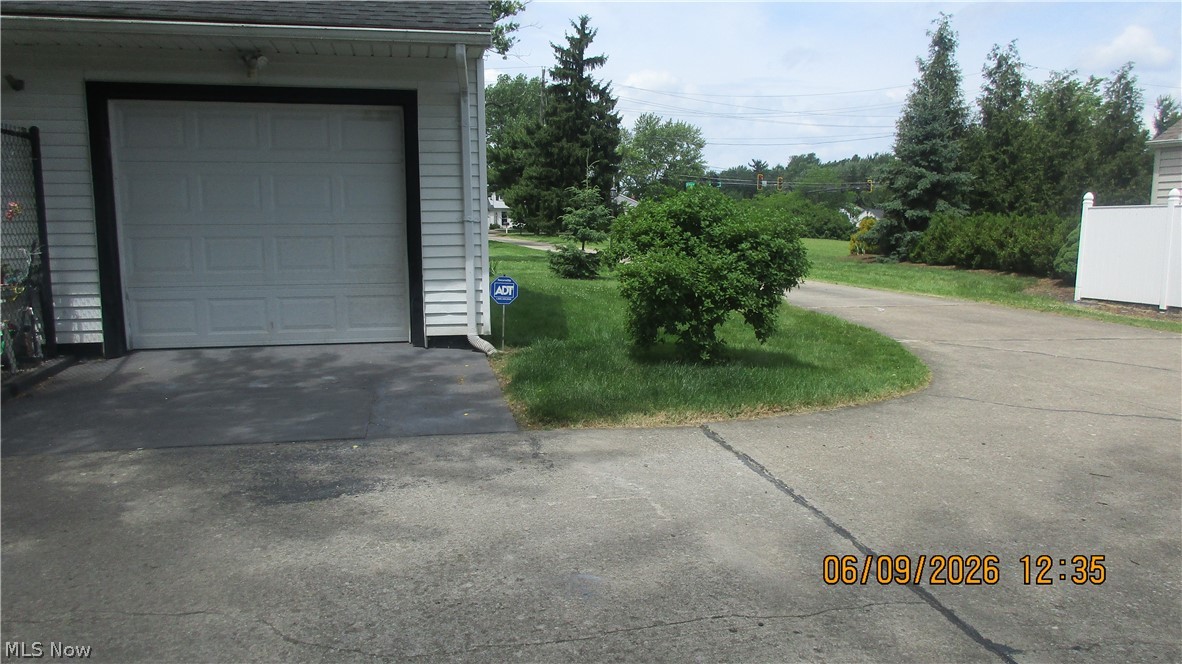
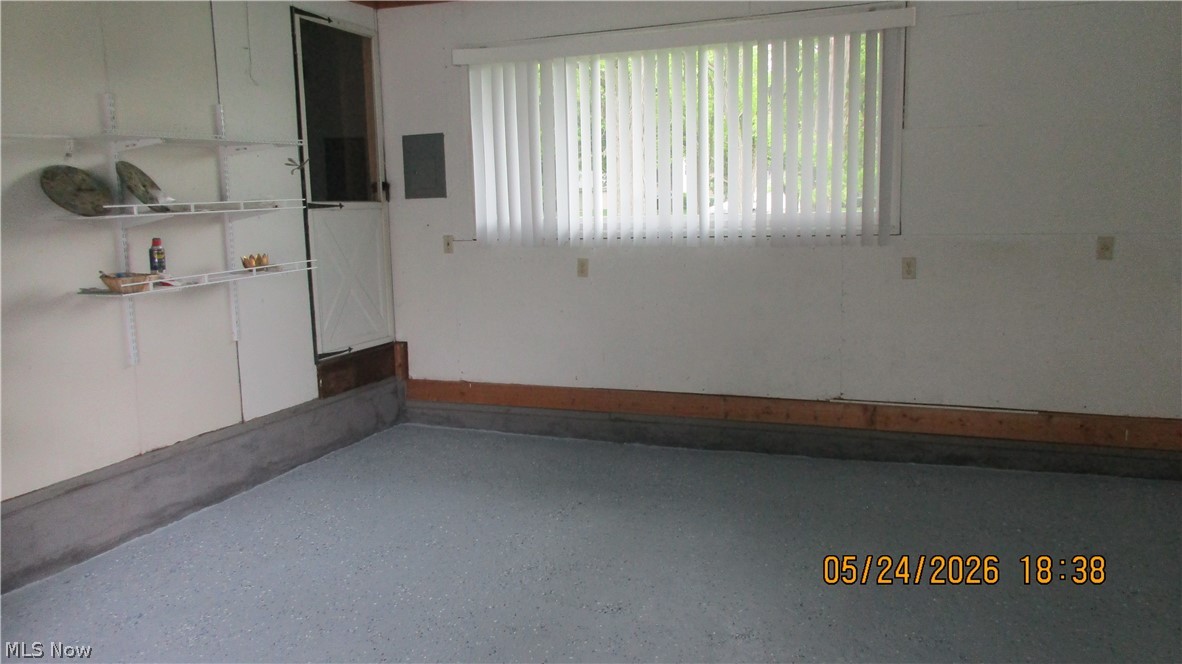
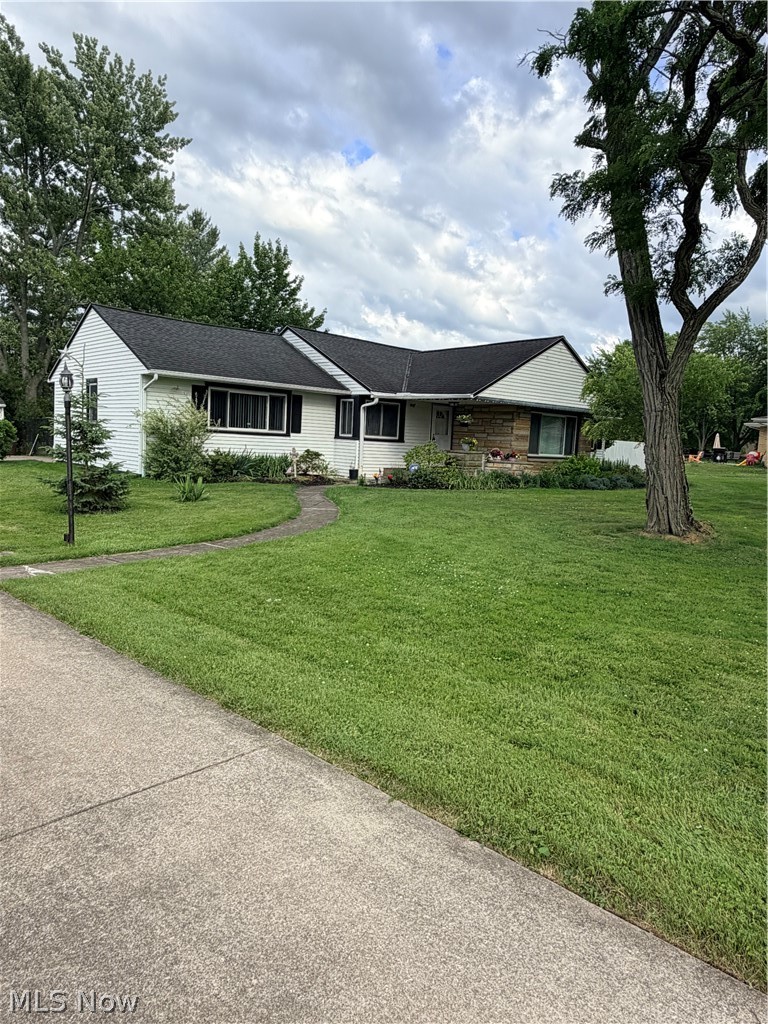
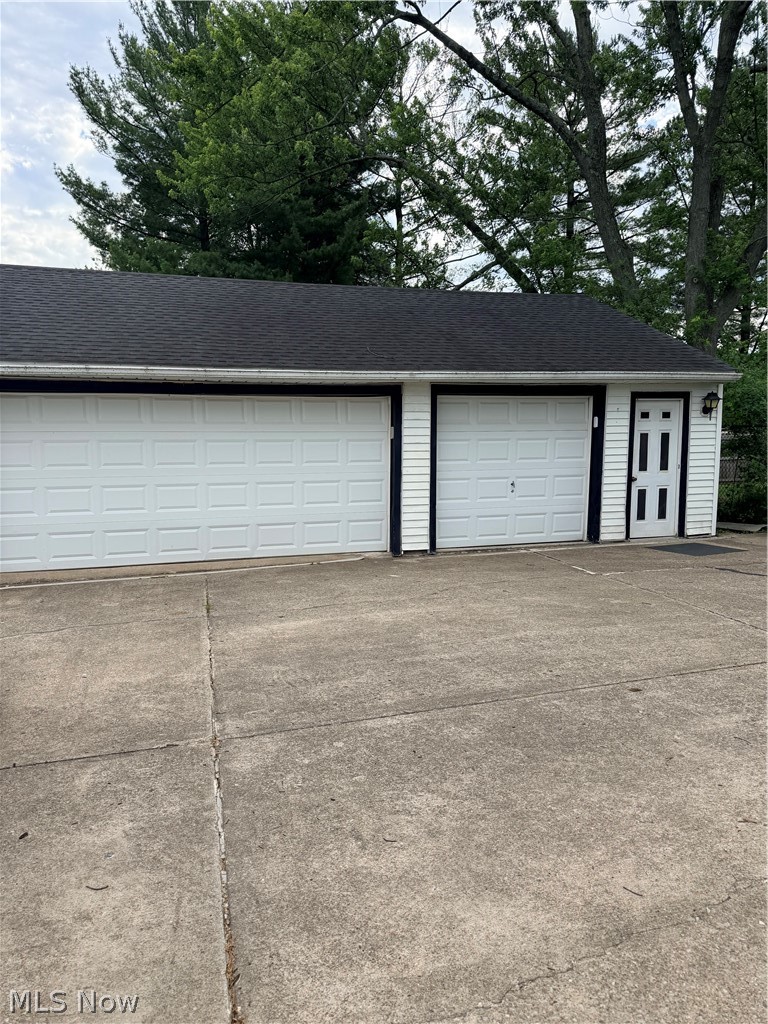
A rare find!! Spacious and updated desirable Strongsville ranch on 1.6 acres!! Close to highways and all amenities Strongsville has to offer, this property features 3 generous bedrooms and 3 bathrooms. The living room features newer wood flooring and stone, wood burning fireplace with new Quadra-fire high efficiency insert! Kitchen has been completely updated and expanded recently with new cabinets, granite counters, and new stainless appliances! The master bedroom features his and hers closets and a full bath! Two additional nice sized bedrooms complete the first floor! The upper level features newer flooring throughout! There is additional living space in the lower level with nature stone throughout, wood burning fireplace (used every year and in good working condition), new boiler system 2016, newly added whole house A/C in 2018, new HWT 2026, and complete interior AND exterior waterproofing in 2018! Windows in 2017 and newer doors! The park-like setting of the exterior and yard is sure to please! There is a 1.5 attached garage and a 3.5 detached garage in the private yard. The recently fenced 1000 sq foot portion features a gazebo and serene privacy! The fence is 100 x 100, and outside of the fence, there is plenty more yard! Must see to appreciate! Gutter guards installed and trees recently trimmed! This property is a must see! All appliances stay, including washer and dryer! Make your appointment today before it is gone!

Save
Ask
Tour
Hide
Share
Listing Snapshot
Price 
$349,000
Days On Site 
25 Days
Bedrooms 
3
Inside Area (SqFt) 
2,720 sqft
Total Baths 
3
Full Baths 
3
Partial Baths 
N/A
Lot Size 
1.65 Acres
Year Built 
1953
MLS® Number 
5218445
Status 
Active
Property Tax 
$2,284
HOA/Condo/Coop Fees 
N/A
Sq Ft Source 
N/A
Friends & Family
Recent Activity
4 weeks agoListing first seen on site
4 weeks agoListing updated with changes from the MLS®
General Features
Acres 
1.65
Attached Garage 
Yes
Garage 
Yes
Garage Spaces 
5
Land Lease 
No
Levels 
One
Parking 
AttachedDetachedGarageGarage Door OpenerPaved
Property Sub Type 
Single Family Residence
Sewer 
Public Sewer
Special Circumstances 
Standard
SqFt Above 
1360
SqFt Below 
1360
Style 
Ranch
Water Source 
Public
Interior Features
Appliances 
DryerDishwasherDisposalMicrowaveRangeRefrigeratorWasher
Basement 
FullFinishedSump Pump
Cooling 
Ceiling Fan(s)Central Air
Fireplace 
Yes
Fireplace Features 
BasementBlower FanCirculatingInsertLiving RoomStoneVentlessWood Burning
Fireplaces 
2
Heating 
Hot WaterSteam
Interior 
Ceiling Fan(s)ChandelierEntrance FoyerEat-in KitchenGranite CountersHis and Hers ClosetsStorage
Laundry Features 
Gas Dryer HookupIn BasementLower Level
Main Level Bedrooms 
3
Bathroom 
Dimensions - ND x NDLevel - First
Bedroom 
Dimensions - ND x NDLevel - First
Bonus Room 
Dimensions - ND x NDLevel - Basement
Dining Room 
Dimensions - ND x NDLevel - First
EntryFoyer 
Dimensions - ND x NDLevel - First
Family Room 
Dimensions - ND x NDLevel - BasementDescription - Nature Stone Flooring
Kitchen 
Dimensions - ND x NDLevel - FirstFeatures - Granite Counters
Laundry 
Dimensions - ND x NDLevel - Basement
Living Room 
Dimensions - ND x NDLevel - FirstDescription - Living Room with Fireplace and Wood Floors
PrimaryBathroom 
Dimensions - ND x NDLevel - First
PrimaryBedroom 
Dimensions - ND x NDLevel - First
Save
Ask
Tour
Hide
Share
Exterior Features
Construction Details 
Aluminum SidingBrickStone
Exterior 
LightingPrivate YardStorage
Fencing 
Back YardChain LinkFencedPrivacyWood
Lot Features 
Private
Other Structures 
Garage(s)Gazebo
Patio And Porch 
Front PorchPatioPorch
Roof 
AsphaltFiberglass
Community Features
Financing Terms Available 
CashConventional
School District 
Strongsville CSD - 1830
Township 
Strongsville
Schools
School District
Strongsville CSD - 1830
Elementary School
Unknown
Middle School
Unknown
High School
Unknown
Listing courtesy of Tresa M Klein of Keller Williams Elevate


The data relating to real estate for sale on this website comes in part from the Internet Data Exchange program of MLS NOW. Real estate listings held by brokerage firms other than are marked with the Internet Data Exchange logo and detailed information about them includes the name of the listing broker(s). The photos may be altered, edited, enhanced or virtually staged. Information Deemed Reliable But Not Guaranteed. Copyright 2026 - Multiple Listing Service, Inc. – All Rights Reserved.

Neighborhood & Commute
Source: Walkscore
Save
Ask
Tour
Hide
Share