

3932 Courtyard DriveLorain, OH 44053
Due to the health concerns created by Coronavirus we are offering personal 1-1 online video walkthough tours where possible.
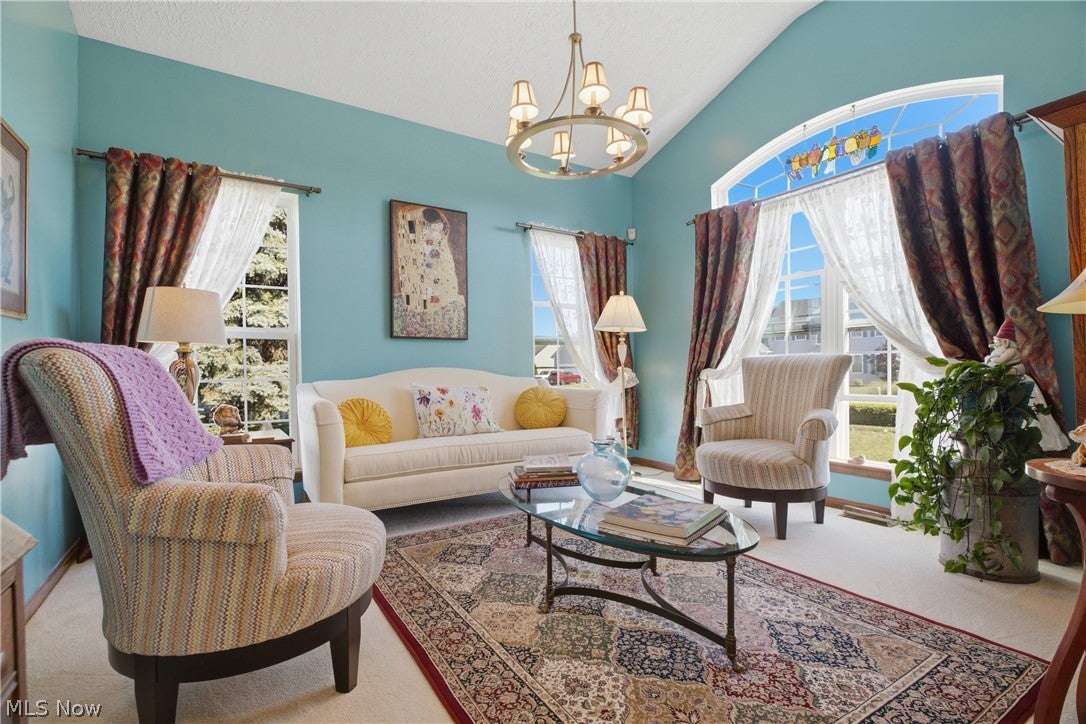
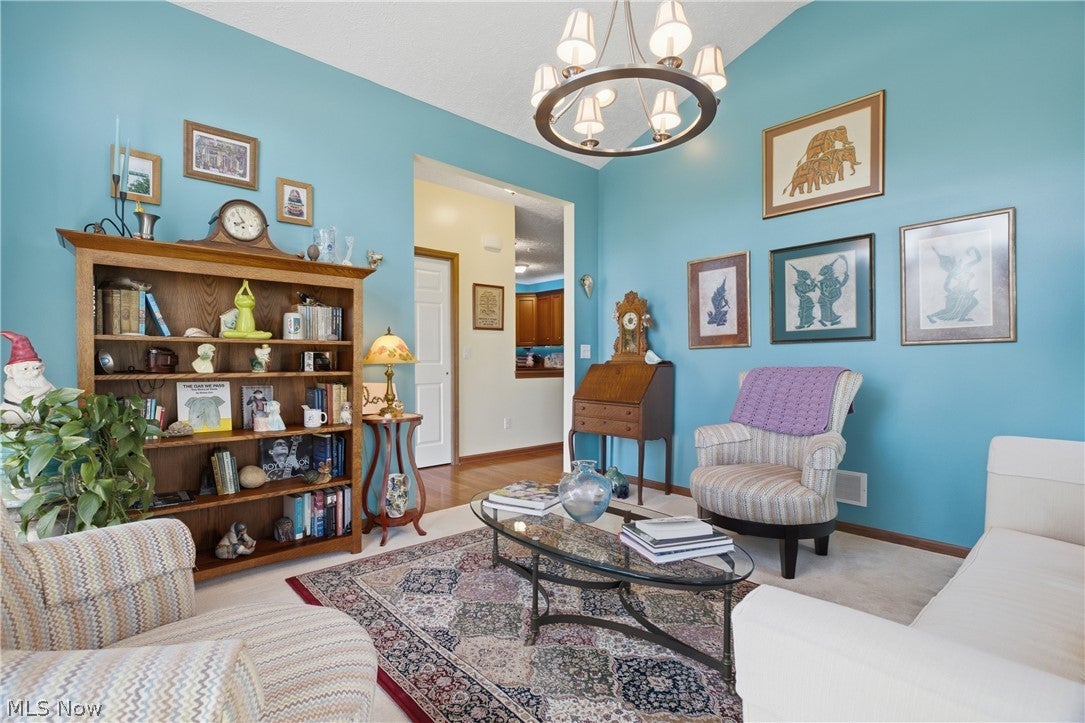
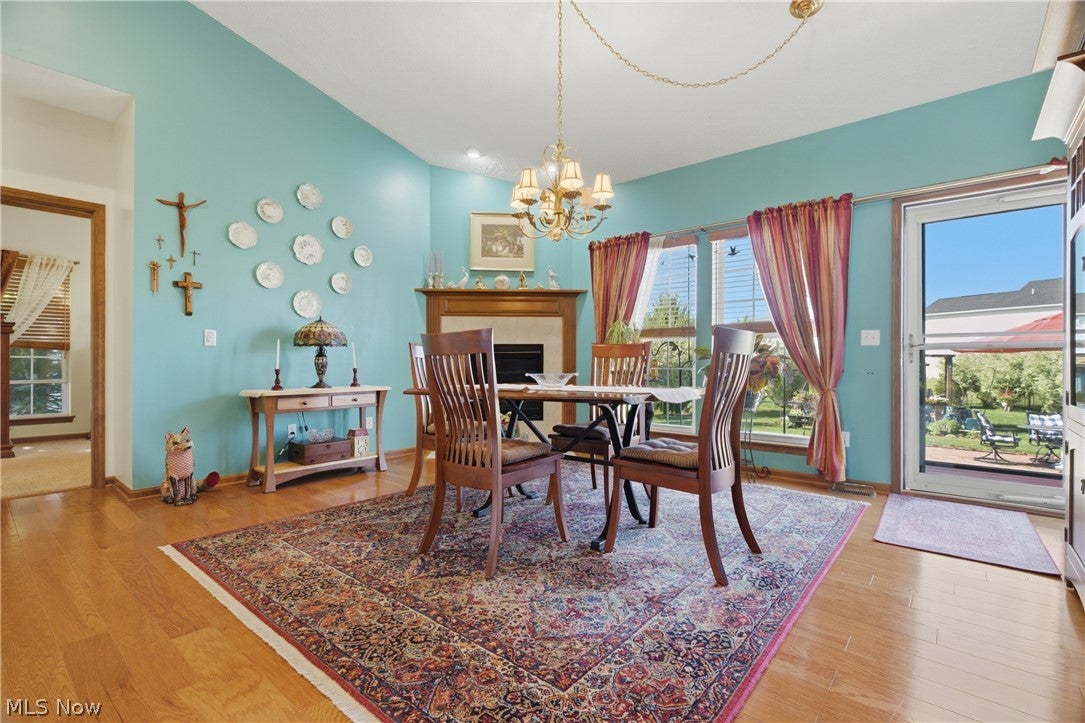
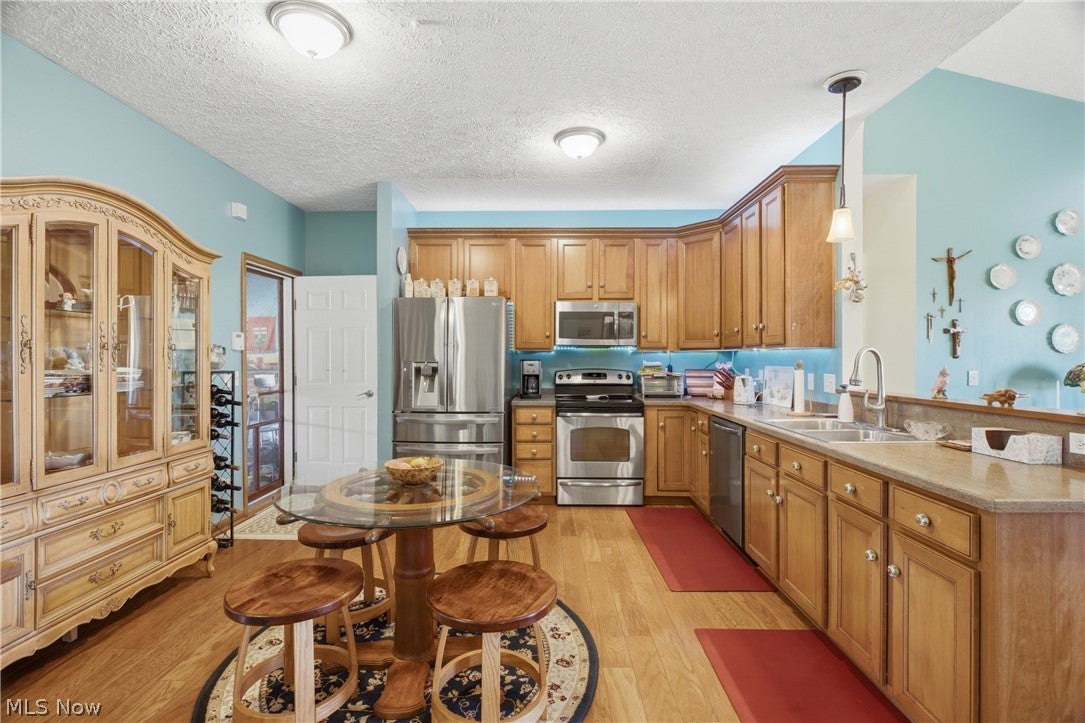
Welcome home to this former model ranch, where quality craftsmanship and thoughtful design shine throughout. The charming red brick exterior offers timeless curb appeal, while the interior features beautiful hardwood floors that flow seamlessly from the kitchen into the inviting family room. The spacious eat-in kitchen provides plenty of room for everyday dining and entertaining, with all appliances included for a truly move-in-ready experience. A cozy living room with a fireplace creates the perfect space to relax and unwind. The well-designed floor plan includes a private primary suite featuring an elegant tray ceiling, a spacious ensuite bath, and a large walk-in closet. A second bedroom is located on the opposite side of the home, offering privacy for guests or family members. An office/study provides the flexibility to work from home, pursue hobbies, or create a quiet reading retreat. Convenient first-floor laundry adds to the home's functionality. Downstairs, the finished basement offers abundant additional living space and is already plumbed for a future bathroom, providing endless possibilities for expansion. Step outside and enjoy your own backyard sanctuary. Beautifully manicured landscaping, mature trees, and lush foliage create a peaceful setting perfect for relaxing, entertaining, or simply enjoying nature. This exceptional home combines comfort, style, and privacy in a truly special setting. Schedule your private showing today!
| 4 weeks ago | Status changed to Active Under Contract | |
| 4 weeks ago | Listing updated with changes from the MLS® | |
| a month ago | Price changed to $290,000 | |
| 4 months ago | Listing first seen on site |

The data relating to real estate for sale on this website comes in part from the Internet Data Exchange program of MLS NOW. Real estate listings held by brokerage firms other than are marked with the Internet Data Exchange logo and detailed information about them includes the name of the listing broker(s). The photos may be altered, edited, enhanced or virtually staged. Information Deemed Reliable But Not Guaranteed. Copyright 2026 - Multiple Listing Service, Inc. – All Rights Reserved.