Save
Ask
Tour
Hide
Share
$399,900
28 Days On Site

26 Hudson Common Drive
Hudson, OH 44236

For Sale|Condominium|Active
2
Beds
3
Total Baths
2
Full Baths
1
Partial Bath
1,890
SqFt
$212
/SqFt
1989
Built
Subdivision:
Hudson Commons Condos
County:
Summit

Due to the health concerns created by Coronavirus we are offering personal 1-1 online video walkthough tours where possible.
26 Hudson Common Drive26 Hudson Common Drive26 Hudson Common Drive26 Hudson Common Drive
Save
Ask
Tour
Hide
Share

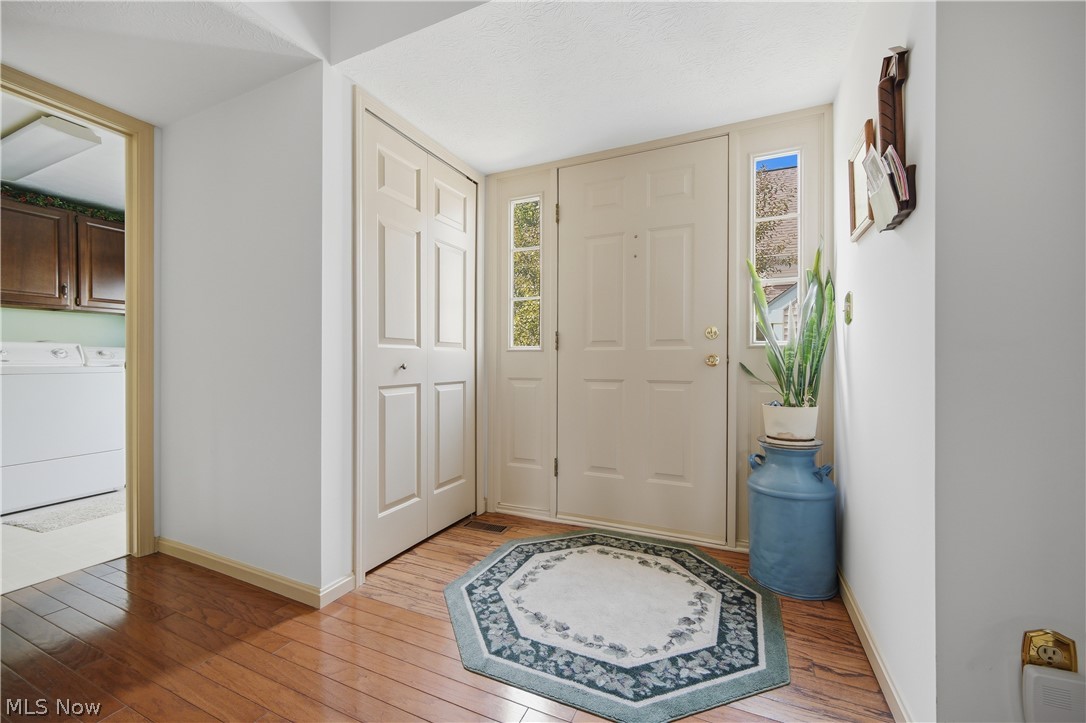
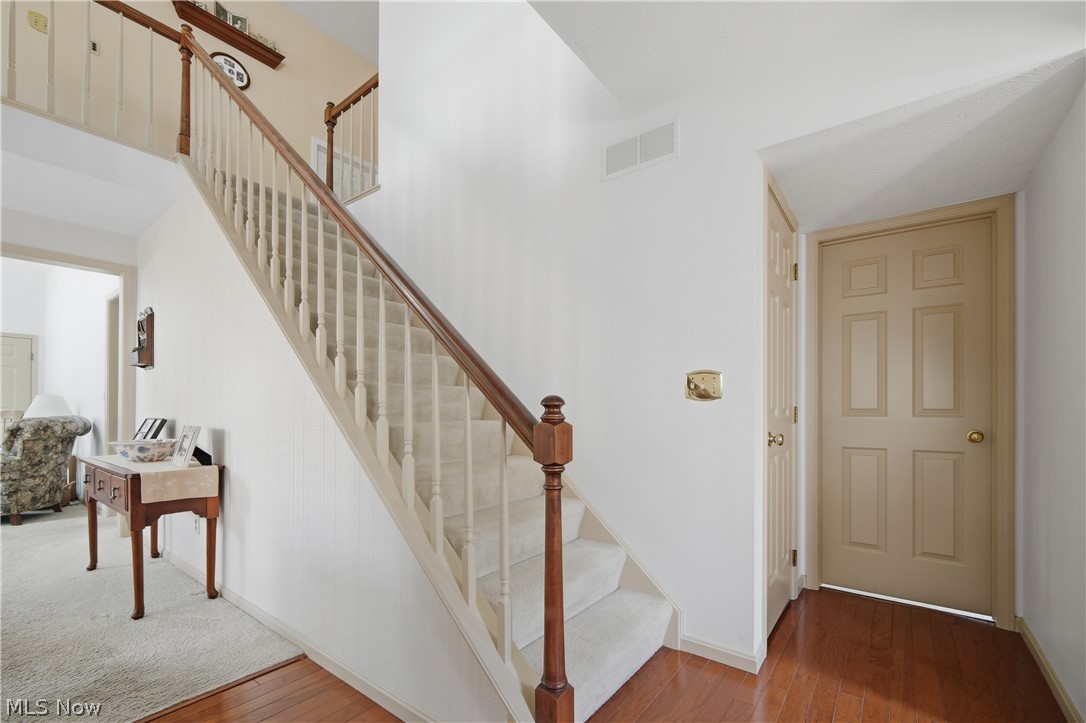
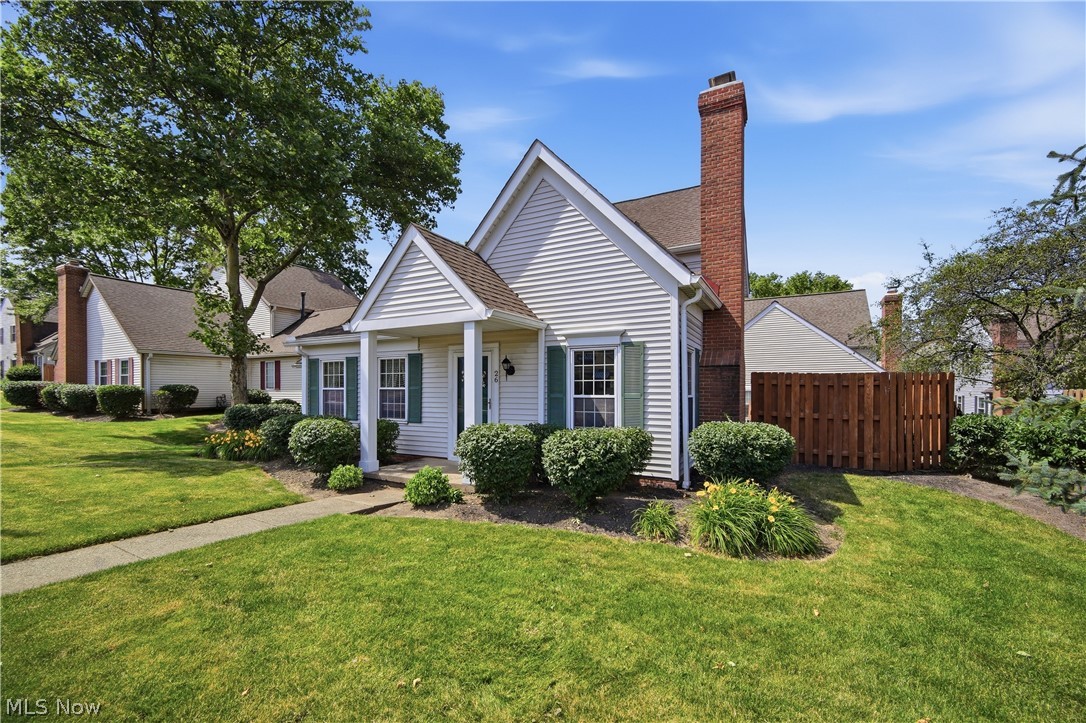
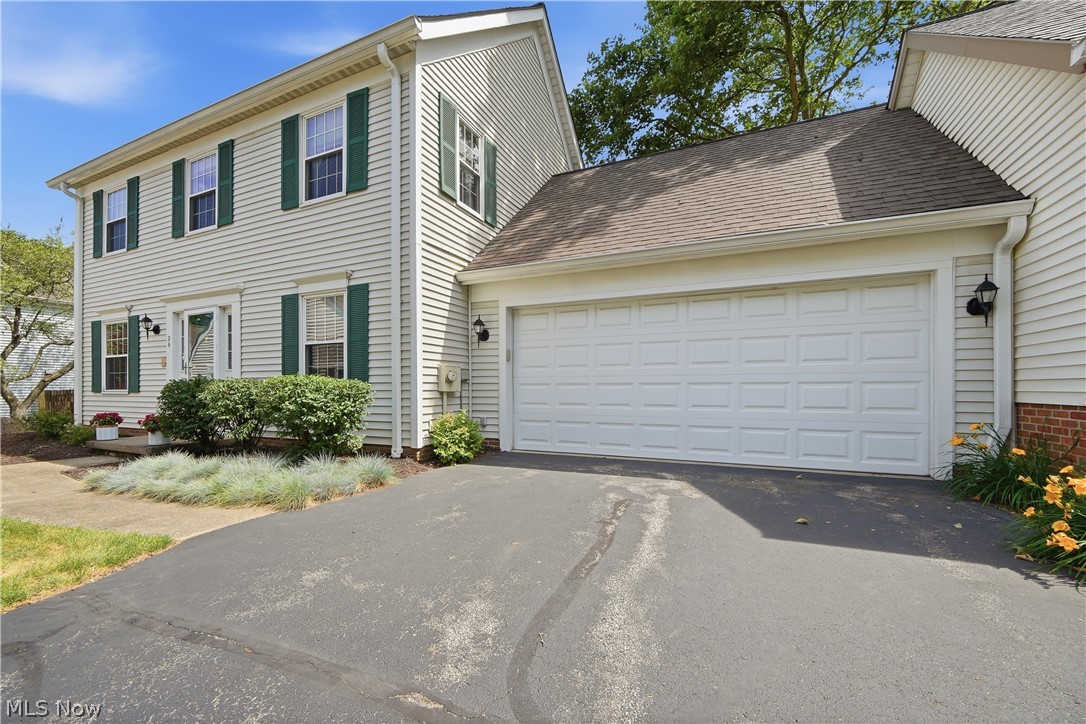
Enjoy the convenience and charm of this standalone condo community, ideally located near shopping, dining, Hudson's popular community events, and with easy access to highways connecting you to Akron and Cleveland. Designed for comfortable, low-maintenance living, this detached condo features a two-car garage with additional attic storage. The welcoming foyer offers a coat closet and convenient powder room. To the left, the spacious eat-in kitchen showcases Corian countertops, tile backsplash, and a pantry for ample storage. The dining area flows seamlessly to a private, fenced concrete patio through sliding glass doors—an ideal setting for outdoor dining, relaxing with a book, or enjoying the surrounding nature. The light-filled great room features a cozy gas fireplace, ceiling fan, and abundant natural light. A nearby door provides direct access to a sidewalk perfect for leisurely walks or a quick trip to the nearby shopping center. The first-floor primary suite offers natural light, a ceiling fan, a generous walk-in closet, and an additional closet for extra storage. The ensuite bath includes a walk-in shower, relaxing spa tub, and large vanity. Upstairs, a spacious loft provides flexible living space and leads to a second bedroom. A Jack-and-Jill bathroom connects the bedroom and loft area. Also on the second floor is a vented 6' x 7' bonus room currently used for storage, offering excellent potential as a home office, craft room, hobby space, playroom, or reading nook. This thoughtfully designed home combines comfort, functionality, and an exceptional location, making it an ideal place to enjoy all that Hudson has to offer. A one year home warranty is being offered by seller. Call for your private showing before this one is SOLD!

Save
Ask
Tour
Hide
Share
Listing Snapshot
Price 
$399,900
Days On Site 
28 Days
Bedrooms 
2
Inside Area (SqFt) 
1,890 sqft
Total Baths 
3
Full Baths 
2
Partial Baths 
1
Lot Size 
N/A
Year Built 
1989
MLS® Number 
5218519
Status 
Active
Property Tax 
$5,216
HOA/Condo/Coop Fees 
$600 monthly
Sq Ft Source 
N/A
Friends & Family
Recent Activity
6 days agoPrice changed to $399,900
6 days agoListing updated with changes from the MLS®
4 weeks agoListing first seen on site
General Features
Attached Garage 
Yes
Direction Faces 
East
Garage 
Yes
Garage Spaces 
2
Home Warranty 
Yes
Land Lease 
No
Levels 
Two
Number Of Stories 
2
Parking 
Additional ParkingAsphaltAttachedDirect AccessDrivewayGarage Faces FrontGarageGarage Door OpenerLightedOn Site
Property Sub Type 
Condominium
Security 
Smoke Detector(s)
Sewer 
Public Sewer
Special Circumstances 
Standard
SqFt Above 
1890
Style 
Traditional
Water Source 
Public
Interior Features
Appliances 
DryerDishwasherDisposalRangeRefrigeratorWasher
Cooling 
Ceiling Fan(s)Central Air
Fireplace 
Yes
Fireplace Features 
Gas LogGreat RoomGas
Fireplaces 
1
Heating 
Natural GasForced AirFireplace(s)
Interior 
Vaulted Ceiling(s)Ceiling Fan(s)ChandelierEntrance FoyerEat-in KitchenStorageSoaking TubWalk-In Closet(s)Master Downstairs
Laundry Features 
Washer HookupElectric Dryer HookupMain LevelSink
Main Level Bedrooms 
1
Window Features 
BlindsWindow CoveringsWindow Treatments
Bathroom 
Dimensions - 8 x 7Level - SecondDescription - jack & Jill bathroom
Bedroom 
Dimensions - 15 x 11Level - SecondDescription - ceiling fan
Bonus Room 
Dimensions - 6.7 x 6Level - Second
Dining Room 
Dimensions - 10 x 14Level - FirstDescription - slider to concrete patio; blinds
EatInKitchen 
Dimensions - 10 x 14Level - FirstDescription - blinds
EntryFoyer 
Dimensions - 6 x 8Level - First
Great Room 
Dimensions - 17 x 14Level - FirstFeatures - Vaulted Ceiling(s)Description - 2 story great room with vaulted ceiling; blinds; gas fireplace
Laundry 
Dimensions - 6 x 5Level - FirstDescription - blinds
PrimaryBathroom 
Dimensions - 12 x 8Level - FirstDescription - walk-in shower, spa tub
PrimaryBedroom 
Dimensions - 13 x 14Level - FirstDescription - ceiling fan; blinds
Save
Ask
Tour
Hide
Share
Exterior Features
Construction Details 
Vinyl Siding
Lot Features 
Level
Patio And Porch 
Front PorchPatioPorch
Roof 
AsphaltFiberglass
View 
Neighborhood
Waterview 
Neighborhood
Windows/Doors 
BlindsWindow CoveringsWindow Treatments
Community Features
Accessibility Features 
Accessible StairwayAccessible Full BathAccessible BedroomAccessible ClosetsAccessible Central Living AreaCentral Living AreaVisitor Bathroom
Association Dues 
600
Community Features 
Street Lights
Financing Terms Available 
CashConventional
HOA Fee Frequency 
Monthly
School District 
Hudson CSD - 7708
Township 
Hudson
Schools
School District
Hudson CSD - 7708
Elementary School
Unknown
Middle School
Unknown
High School
Unknown
Listing courtesy of Scott M Tinlin of Platinum Real Estate


The data relating to real estate for sale on this website comes in part from the Internet Data Exchange program of MLS NOW. Real estate listings held by brokerage firms other than are marked with the Internet Data Exchange logo and detailed information about them includes the name of the listing broker(s). The photos may be altered, edited, enhanced or virtually staged. Information Deemed Reliable But Not Guaranteed. Copyright 2026 - Multiple Listing Service, Inc. – All Rights Reserved.

Neighborhood & Commute
Source: Walkscore
Save
Ask
Tour
Hide
Share