Save
Ask
Tour
Hide
Share
$169,900
25 Days On Site

1327 Chelton Drive
Kent, OH 44240

Single Family Residence|Pending
3
Beds
1
Total Bath
1
Full Bath
1,400
SqFt
$121
/SqFt
1945
Built
Subdivision:
R & S
County:
Portage

Due to the health concerns created by Coronavirus we are offering personal 1-1 online video walkthough tours where possible.
1327 Chelton Drive1327 Chelton Drive1327 Chelton Drive1327 Chelton Drive
Save
Ask
Tour
Hide
Share

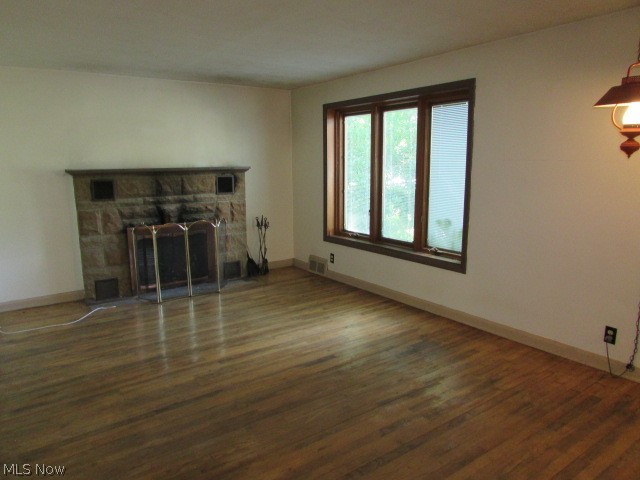
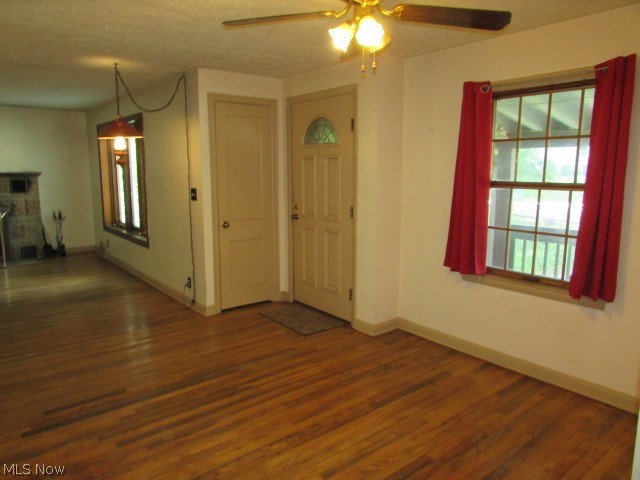
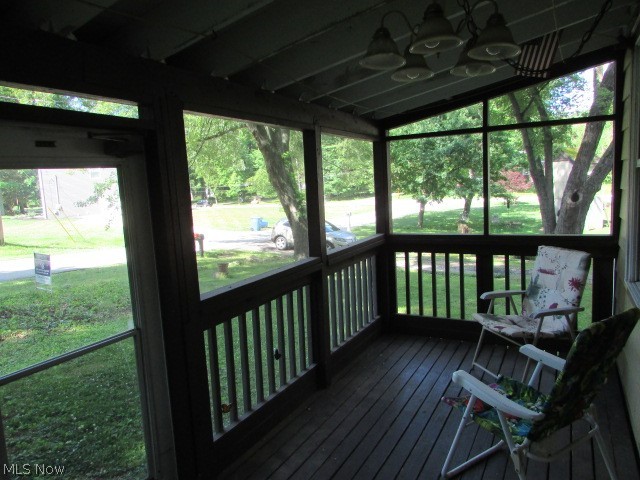
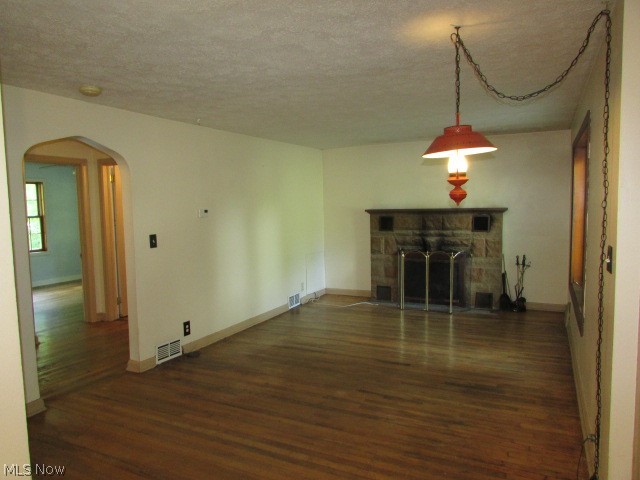
Ready for new owners, this darling 3 bedroom bungalow on large shady lot close to the Stow border is waiting for your personal touches. Nice size living room w/working wood burning fireplace is open to the dining room area, highlighted by hardwood flooring in both rooms. The galley style kitchen includes the refrigerator and gas range and has laminate flooring and back door access to the large deck over the carport. Three good size bedrooms w/hardwood flooring and the full bathroom complete the main floor. There are 2 bonus rooms upstairs for whatever purpose suits your needs - kids play space, additional bedroom, home office, etc. The laundry area (washer and dryer included) is located in the walk-out basement, which has a large workshop area, utility/maintenance area and an additional flex space ready for your ideas. The house sits on a 1/2 acre lot with large maple and oak trees providing abundant shade during the summer. The 2 car carport under the deck offers protection from the weather and has direct access to the basement. Home warranty offered for your peace of mind. Priced to sell, so make your appointment to see it ASAP before it's gone!

Save
Ask
Tour
Hide
Share
Listing Snapshot
Price 
$169,900
Days On Site 
25 Days
Bedrooms 
3
Inside Area (SqFt) 
1,400 sqft
Total Baths 
1
Full Baths 
1
Partial Baths 
N/A
Lot Size 
0.5046 Acres
Year Built 
1945
MLS® Number 
5218739
Status 
Pending
Property Tax 
$2,878
HOA/Condo/Coop Fees 
N/A
Sq Ft Source 
N/A
Friends & Family
Recent Activity
4 weeks agoStatus changed to Pending
4 weeks agoListing updated with changes from the MLS®
4 weeks agoListing first seen on site
General Features
Acres 
0.5046
Carport 
2
Direction Faces 
South
Home Warranty 
Yes
Land Lease 
No
Levels 
One and One Half
Parking 
CarportGravelOff Street
Property Sub Type 
Single Family Residence
Sewer 
Public Sewer
SqFt Above 
1400
Style 
Bungalow
Water Source 
Public
Interior Features
Appliances 
DryerFreezerMicrowaveRangeRefrigeratorWasher
Basement 
FullUnfinishedWalk-Out Access
Cooling 
Ceiling Fan(s)
Fireplace 
Yes
Fireplace Features 
Glass DoorsLiving RoomMasonryWood Burning
Fireplaces 
1
Heating 
Natural GasForced Air
Interior 
Ceiling Fan(s)
Laundry Features 
In Basement
Main Level Bedrooms 
3
Bedroom 
Dimensions - 12 x 10Level - FirstDescription - Second Bedroom w/hardwood flooring
Bonus Room 
Dimensions - 13 x 11Level - SecondDescription - Second floor Bonus Room w/wood floor
Dining Room 
Dimensions - 10 x 8Level - FirstDescription - Dining Room open to living room w/hardwood flooring
Kitchen 
Dimensions - 10 x 8Level - FirstDescription - Galley style Kitchen wq/laminate flooring and door to deck.
Living Room 
Dimensions - 18 x 11Level - FirstDescription - Large Living Room w/wood burning fireplace & hardwood flooring
Save
Ask
Tour
Hide
Share
Exterior Features
Construction Details 
Aluminum Siding
Lot Features 
Sloped DownWooded
Patio And Porch 
DeckEnclosedFront PorchPatioPorch
Roof 
AsphaltFiberglass
Community Features
Financing Terms Available 
CashConventionalFHAVA Loan
School District 
Kent CSD - 6705
Township 
Kent
Schools
School District
Kent CSD - 6705
Elementary School
Unknown
Middle School
Unknown
High School
Unknown
Listing courtesy of Wendell Ball of Coldwell Banker Schmidt Realty


The data relating to real estate for sale on this website comes in part from the Internet Data Exchange program of MLS NOW. Real estate listings held by brokerage firms other than are marked with the Internet Data Exchange logo and detailed information about them includes the name of the listing broker(s). The photos may be altered, edited, enhanced or virtually staged. Information Deemed Reliable But Not Guaranteed. Copyright 2026 - Multiple Listing Service, Inc. – All Rights Reserved.

Neighborhood & Commute
Source: Walkscore
Save
Ask
Tour
Hide
Share